Skip main navigation
Sold
  • Price Unknown

    508 Aspen Way, Warrensburg, MO 64093

    3beds
    1,956sqft
    Single Family Residence
    Built in 1977
    0.45 Acres Lot
    $275,800 Zestimate®
    $--/sqft
    $1,531 Estimated rent

    Home value

    $275,800

    $262,000 - $290,000

    $1,531/mo

    Zestimate® history
    Loading
    Loading...

    Owner options

    List your home for rent

    $1,531/mo

    Rent Zestimate®

    Find your next renter with Zillow Rental Manager. Plus, with online applications, you can quickly screen prospective tenants – for free.

    Learn more

    $1,531/mo

    Rent Zestimate®

    Refinance and save

    Refinancing to a lower rate could help reduce your monthly payments and save thousands over the life of the loan.

    See today's rates

    Explore your selling options

    Work with a Zillow partner agent

    Leverage their expertise and Zillow's premium Showcase listings to get your home seen by more buyers.

    Get started

    List with your own agent

    Get your home in front of millions of buyers by listing it on Zillow.

    Learn how to do it

    Sell it yourself

    Take full control of how buyers see your home on Zillow by listing For Sale by Owner (FSBO).

    List your home

    What's special

    Expanded back porch additionWooden privacy fenceUpdated blinds throughout
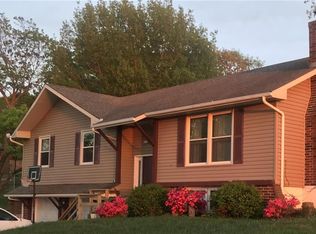
    Welcome to 508 Aspen Way in Warrensburg, MO—a well-maintained home that blends comfort, functionality, and thoughtful upgrades in a desirable neighborhood setting. This property has seen consistent care and improvement, making it a move-in-ready option for buyers looking for both value and peace of mind. Since 2020, the owners have made a number of meaningful enhancements that truly elevate the home. Step outside to enjoy the newly installed wooden privacy fence, creating a perfect space for relaxing, entertaining, or letting pets roam freely. The expanded back porch addition provides even more outdoor living space—ideal for morning coffee or hosting friends and family. The landscaping is fresh and well-kept, adding to the home’s strong curb appeal, and a newer shed in great condition offers excellent extra storage in the backyard. Inside, you’ll appreciate the added touches that improve both comfort and efficiency, including updated blinds throughout and newly installed basement windows that bring in more natural light and usability to the lower level. For added peace of mind, the water heater was newly installed in 2025. Located in a quiet, established area of Warrensburg, Aspen Way offers a neighborhood feel while still being conveniently close to local amenities, schools, and everything the city has to offer. If you’re searching for a home where the updates have already been done and pride of ownership shines through, 508 Aspen Way is one you won’t want to miss.

    Zillow last checked:

    Listing updated:

    Listing Provided by:

    Logan Kirchhoff 417-251-5098,

    Re/Max United,

    Steven Amos 660-864-4862,

    Re/Max United

    Bought with:

    Kat Laxague, 2020032108

    EXP Realty LLC

    Source: Heartland MLS as distributed by MLS GRID,MLS#: 2618189MLS Logo

    Facts & features

    Interior

    Bedrooms & bathrooms
    • Bedrooms: 3
    • Bathrooms: 2
    • Full bathrooms: 2
    Primary bedroom
    • Features: Carpet
    • Level: Main
    • Area: 154 Square Feet
    • Dimensions: 14 x 11
    Bedroom 2
    • Features: Carpet
    • Level: Main
    • Area: 120 Square Feet
    • Dimensions: 12 x 10
    Bedroom 3
    • Features: Carpet
    • Level: Main
    • Area: 100 Square Feet
    • Dimensions: 10 x 10
    Dining room
    • Level: Main
    • Area: 121 Square Feet
    • Dimensions: 11 x 11
    Other
    • Features: Carpet
    • Level: Basement
    • Area: 294 Square Feet
    • Dimensions: 21 x 14
    Family room
    • Level: Main
    • Area: 198 Square Feet
    • Dimensions: 18 x 11
    Kitchen
    • Level: Main
    • Area: 130 Square Feet
    • Dimensions: 13 x 10
    Living room
    • Level: Main
    • Area: 209 Square Feet
    • Dimensions: 19 x 11
    Heating
    • Natural Gas, Forced Air
    Cooling
    • Electric
    Appliances
    • Laundry: In Basement
    Features
    • Custom Cabinets, Kitchen Island, Stained Cabinets
    • Flooring: Wood
    • Windows: Window Coverings
    • Basement: Concrete,Full,Interior Entry
    • Number of fireplaces: 2
    • Fireplace features: Family Room, Living Room, Masonry, See Through
    Interior area
    • Total structure area: 1,956
    • Total interior livable area: 1,956 sqft
    • Finished area above ground: 1,346
    • Finished area below ground: 610

    Property

    Parking
    • Total spaces: 2
    • Parking features: Basement, Garage Faces Front
    • Attached garage spaces: 2
    Features
    • Patio & porch: Deck
    • Fencing: Metal
    Lot
    • Size: 0.45 Acres
    • Dimensions: 105 x 185
    • Features: City Lot
    Details
    • Additional structures: Shed(s)
    • Parcel number: 11401803007000200
    • Special conditions: Standard

    Construction

    Type & style
    • Home type: SingleFamily
    • Architectural style: Traditional
    • Property subtype: Single Family Residence
    Materials
    • Cedar, Wood Siding
    • Roof: Composition
    Condition
    • Year built: 1977

    Utilities & green energy

    • Sewer: Public Sewer
    • Water: Public
    Green energy
    • Energy efficient items: Appliances

    Community & neighborhood

    Location
    • Region: Warrensburg
    • Subdivision: Northfield

    HOA & financial

    HOA
    • Has HOA: No
    • Association name: Northfield

    Other

    Other facts
    • Listing terms: Cash,Conventional,FHA,USDA Loan,VA Loan
    • Ownership: Private

    Price history

    DateEventPrice
    6/29/2026Sold--
    Source: Heartland MLS as distributed by MLS GRID #2618189 Report a problem
    5/15/2026Pending sale$275,000$141/sqft
    Source: Heartland MLS as distributed by MLS GRID #2618189 Report a problem
    5/12/2026Listed for sale$275,000+44.8%$141/sqft
    Source: Heartland MLS as distributed by MLS GRID #2618189 Report a problem
    3/3/2020Sold--
    Source: Agent Provided Report a problem
    2/4/2020Pending sale$189,900$97/sqft
    Source: Key Realty, Inc #2192512 Report a problem
    10/7/2019Listed for sale$189,900+5.6%$97/sqft
    Source: Key Realty, Inc #2192512 Report a problem
    5/7/2018Listing removed$179,900$92/sqft
    Source: Key Realty #2085787 Report a problem
    4/18/2018Price change$179,900-2.7%$92/sqft
    Source: Key Realty #2085787 Report a problem
    1/12/2018Listed for sale$184,900+61.5%$95/sqft
    Source: Key Realty #2085787 Report a problem
    5/17/2017Listing removed$114,499-11.9%$59/sqft
    Source: Auction.com Report a problem
    1/6/2017Listed for sale$130,000$66/sqft
    Source: Action Realty Co #2024953 Report a problem
    7/6/2009Sold--
    Source: Agent Provided Report a problem

    Public tax history

    YearProperty taxesTax assessment
    2025$1,780 +5.9%$23,720 +7.8%
    2024$1,681 $22,007
    2023-- $22,007 +3.7%
    2022-- $21,218
    2021-- $21,218 +3.9%
    2020$1,578 +18.4%$20,426
    2019$1,333 $20,426
    2017$1,333 $20,426 +8.8%
    2016$1,333 -2.6%$18,772
    2015$1,369 +15.2%$18,772
    2014$1,188 +0.6%$18,772
    2012$1,181 -1.1%$18,772
    2011$1,194 $18,772
    2010$1,194 +1.8%$18,772
    2009$1,173 $18,772

    Find assessor info on the county website

    Neighborhood: 64093

    Nearby schools

    GreatSchools rating
    Schools provided by the listing agent
    • Elementary: Sterling Elementary
    • Middle: Warrensburg
    • High: Warrensburg

    Source: Heartland MLS as distributed by MLS GRID. This data may not be complete. We recommend contacting the local school district to confirm school assignments for this home.

    Get a cash offer in 3 minutes
    Find out how much your home could sell for in as little as 3 minutes with a no-obligation cash offer.
    Estimated market value
    $275,800
    Get a cash offer in 3 minutes
    Find out how much your home could sell for in as little as 3 minutes with a no-obligation cash offer.
    Estimated market value
    $275,800