Step into The Brown floor plan at Steele Creek in Cibolo, TX, a single-story home featuring 3 bedrooms and 2 bathrooms. The Brown also offers 3 classic front exteriors, a 2-car garage and 1651 square feet of comfortable living. The Brown features classic design and modern features that blend seamlessly to create the perfect everyday space. A welcoming foyer leads to a formal dining room with large windows and a connecting doorway to the galley kitchen. The kitchen includes plenty of cabinet storage, quartz counter tops, subway tile backsplash, stainless steel appliances, and a gas cooking range. A large kitchen island with a deep, single basin sink overlooks the spacious living room. The large first bedroom suite is located off the family room and features a double vanity sink, separate tub and walk-in shower and a private water closet. You'll have all the space you need to get ready in the morning with a large walk-in closet. Spacious secondary bedrooms with large closets and quality carpet flooring, a second full bathroom with plenty of natural light, and a utility room are conveniently located off the living room. Head out the back door and relax on your rear covered patio (per plan) and enjoy full yard landscaping and irrigation. Additional features of The Brown include tall 9-foot ceilings, 2-inch faux wood blinds throughout the home, luxury vinyl plank flooring in the entry, family room, kitchen, and dining area, ceramic tile in the bathrooms and utility room, and pre-plumb for water softener loop. You'll enjoy added security in your new home with our Home is Connected features. Using one central hub that talks to all the devices in your home, you can control the lights, thermostat and locks, all from your cellular device.
New construction
$331,045
508 Avalon Banks, Cibolo, TX 78108
3beds
1,650sqft
Single Family Residence
Built in 2026
6,098 Square Feet Lot
$-- Zestimate®
$201/sqft
$110/mo HOA
What's special
Welcoming foyerQuality carpet flooringStainless steel appliancesQuartz countertopsGalley kitchenRear covered patioLarge walk-in closet
- 2 days
- 42
- 1
Zillow last checked:
Listing updated:
Listed by:
R.J. Reyes TREC #550413 (210) 842-5458,
Keller Williams Heritage
Source: LERA MLS,MLS#: 2013828
Facts & features
Interior
Bedrooms & bathrooms
- Bedrooms: 3
- Bathrooms: 2
- Full bathrooms: 2
Primary bedroom
- Features: Walk-In Closet(s), Full Bath
- Area: 225
- Dimensions: 15 x 15
Bedroom 2
- Area: 110
- Dimensions: 11 x 10
Bedroom 3
- Area: 110
- Dimensions: 11 x 10
Primary bathroom
- Features: Tub/Shower Separate, Double Vanity, Soaking Tub
- Area: 88
- Dimensions: 11 x 8
Dining room
- Area: 130
- Dimensions: 13 x 10
Family room
- Area: 196
- Dimensions: 14 x 14
Kitchen
- Area: 180
- Dimensions: 18 x 10
Heating
- Central, 1 Unit, Natural Gas
Cooling
- 13-15 SEER AX, Central Air, Heat Pump
Appliances
- Included: Microwave, Range, Gas Cooktop, Disposal, Dishwasher, Plumbed For Ice Maker, Vented Exhaust Fan, Gas Water Heater, Plumb for Water Softener, Tankless Water Heater
- Laundry: Main Level, Laundry Room, Washer Hookup, Dryer Connection
Features
- One Living Area, Separate Dining Room, Eat-in Kitchen, Kitchen Island, Breakfast Bar, Utility Room Inside, 1st Floor Lvl/No Steps, Open Floorplan, High Speed Internet, Walk-In Closet(s), Master Downstairs, Solid Counter Tops, Programmable Thermostat
- Flooring: Carpet, Laminate
- Windows: Low Emissivity Windows, Double Pane Windows, Window Coverings
- Has basement: No
- Attic: Pull Down Stairs
- Has fireplace: No
- Fireplace features: Not Applicable
Interior area
- Total interior livable area: 1,650 sqft
Video & virtual tour
Property
Parking
- Total spaces: 2
- Parking features: Two Car Garage
- Garage spaces: 2
Features
- Levels: One
- Stories: 1
- Patio & porch: Covered
- Exterior features: Sprinkler System, Rain Gutters
- Pool features: None, Community
Lot
- Size: 6,098 Square Feet
- Dimensions: 40x125
- Features: Curbs, Sidewalks, Streetlights, Fire Hydrant w/in 500'
Construction
Type & style
- Home type: SingleFamily
- Property subtype: Single Family Residence
Materials
- Stone, Fiber Cement, Radiant Barrier
- Foundation: Slab
- Roof: Composition
Condition
- Under Construction,New Construction
- New construction: Yes
- Year built: 2026
Details
- Builder name: D.R. HORTON
Utilities & green energy
- Electric: GVEC
- Gas: CENTERPOINT
- Sewer: Sewer System
- Water: City of Cibo, Co-op Water
Green energy
- Green verification: HERS Index Score
- Water conservation: Low Flow Commode, Low-Flow Fixtures
Community & HOA
Community
- Features: Playground, Sports Court
- Security: Smoke Detector(s), Prewired, Carbon Monoxide Detector(s)
- Subdivision: Na
HOA
- Has HOA: Yes
- HOA fee: $1,320 annually
- HOA name: STEELE CREEK RESIDENTIAL COMMUNITY INC
Location
- Region: Cibolo
Financial & listing details
- Price per square foot: $201/sqft
- Annual tax amount: $1
- Price range: $331K - $331K
- Date on market: 9/3/2026
- Cumulative days on market: 3 days
- Listing terms: Conventional,FHA,VA Loan,TX Vet,Cash,USDA Loan
- Road surface type: Paved
Estimated market value
Not available
Estimated sales range
Not available
Not available
Price history
| Date | Event | Price |
|---|---|---|
| 9/3/2026 | Listed for sale | $331,045$201/sqft |
Source:  LERA MLS #2013828 Report a problem LERA MLS #2013828 Report a problem | ||
Public tax history
Tax history is unavailable.
Monthly payment
Est. payment
Payment breakdown
Explore the cost of this home by adjusting the details. Changes won't be saved.Climate risks
Neighborhood: 78108
Nearby schools
Schools provided by the listing agent
- Elementary: Wiederstein
- Middle: Dobie J. Frank
- High: Steele
- District: Schertz-Cibolo-Universal City Isd
Source: LERA MLS. This data may not be complete. We recommend contacting the local school district to confirm school assignments for this home.
Similar homes
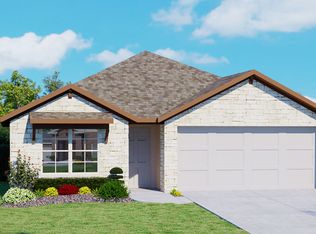
- $352,3004 bd2 ba1.7k sqft440 Waterfall Point, Cibolo, TX 78108New Construction
 MLS ID #2013515, R.J. Reyes TREC #550413, Keller Williams Heritage. LERA MLS
 - $318,1804 bd3 ba2k sqft1504 Capitol Reef, San Antonio, TX 78108New Construction
 MLS ID #2013290, R.J. Reyes TREC #550413, Keller Williams Heritage. LERA MLS
 - $328,9994 bd3 ba2.4k sqft5014 San Bernard, Cibolo, TX 78108New Construction
 MLS ID #2013398, Christopher Marti TREC #628996, Keller Williams City-View. LERA MLS
 - $321,9994 bd3 ba2.2k sqft5026 San Bernard, Cibolo, TX 78108New Construction
 MLS ID #2013400, Christopher Marti TREC #628996, Keller Williams City-View. LERA MLS
 - $364,0004 bd2 ba1.9k sqft445 WATERFALL POINT, Cibolo, TX 78108New ConstructionMLS ID #2013528, R.J. Reyes TREC #550413, Keller Williams Heritage. LERA MLS
- $339,9003 bd2 ba1.8k sqft609 Steele Shallows, Cibolo, TX 78108For SaleMLS ID #2007307, Corina Uribe TREC #418499, San Antonio Elite Realty. LERA MLS
- $350,0003 bd2 ba1.8k sqft727 Rushing Banks, Cibolo, TX 78108For SaleMLS ID #1999232, Dayton Schrader TREC #312921, eXp Realty. LERA MLS
- $245,0003 bd2 ba1.4k sqft301 BRAHMA WAY, Cibolo, TX 78108For SaleMLS ID #2014064, Joni Falcone TREC #599998, JB Goodwin, REALTORS. LERA MLS
- $315,0004 bd2 ba1.7k sqft125 Sailors, Cibolo, TX 78108For SaleMLS ID #1951865, Lavenia Johnson TREC #673337, BK Real Estate. LERA MLS
- $253,0003 bd2 ba1.5k sqft221 Campfire Way, Cibolo, TX 78108For SaleMLS ID #2014012, Maria Perez TREC #801955, BK Real Estate. LERA MLS
- $335,0003 bd3 ba1.4k sqft321 Singing Valley, Cibolo, TX 78108New ConstructionMLS ID #1996131, Christopher Marti TREC #628996, Keller Williams City-View. LERA MLS
- $310,0004 bd2 ba1.7k sqft723 Overlook Rdg, Cibolo, TX 78108For SaleMLS ID #2007706, Lenora Cromer TREC #661532, Simmonds Real Estate Inc.. LERA MLS
- $350,0003 bd2 ba1.7k sqft524 Chelson Hunt, Cibolo, TX 78108For SaleMLS ID #2010592, Courtney Salinas TREC #515265, Legacy Broker Group. LERA MLS
- $349,5004 bd2 ba1.9k sqft534 Diamond SHOALS, Cibolo, TX 78108For SaleMLS ID #1968103, Marvin Ryals TREC #776941, LPT Realty, LLC. LERA MLS
- $339,9903 bd3 ba2k sqft262 shelton, Cibolo, TX 78108For SaleMLS ID #1908163, Lisa Marie Guzman TREC #628088, eXp Realty. LERA MLS
- $307,2403 bd3 ba1.8k sqft1348 Capitol Reef, San Antonio, TX 78108New ConstructionMLS ID #2004118, R.J. Reyes TREC #550413, Keller Williams Heritage. LERA MLS
- $291,9994 bd3 ba2k sqft5030 San Bernard, Cibolo, TX 78108New ConstructionLERA MLS
- $338,9994 bd3 ba2.4k sqft1907 Bob Sandlin Way, Cibolo, TX 78108New ConstructionMLS ID #2005934, Christopher Marti TREC #628996, Keller Williams City-View. LERA MLS
- $333,8354 bd3 ba2.4k sqft1345 Capitol Reef, San Antonio, TX 78108New ConstructionMLS ID #2004121, R.J. Reyes TREC #550413, Keller Williams Heritage. LERA MLS
