Discover the charm and potential of 508 Avalon Place! This inviting single-story home offers 3 bedrooms, 1 full bathroom, and a functional layout with vinyl plank flooring throughout. The kitchen features ample cabinet space, while the third bedroom, currently used as a dining room, offers flexibility to fit your needs. Situated on approximately 0.24 acres, the property features a spacious yard ideal for gardening, outdoor entertaining, or relaxing, plus a detached storage building for added convenience. Conveniently located in High Point near shopping, dining, and everyday amenities. Whether you're looking for a place to call home or an investment opportunity, this property offers plenty of possibilities to make it your own. Schedule your showing today!
For sale
Price cut: $5K (11/12)
$169,500
508 Avalon Pl, High Point, NC 27262
3beds
874sqft
Stick/Site Built, Residential, Single Family Residence
Built in 1954
0.24 Acres Lot
$164,000 Zestimate®
$--/sqft
$-- HOA
What's special
Single-story homeVinyl plank flooring throughout
- 28 days
- 212
- 25
Zillow last checked:
Listing updated:
Listed by:
Magnolia Chavez de Moya 336-471-5557,
Magnolia Tree Realty
Source: Triad MLS,MLS#: 1239607
Facts & features
Interior
Bedrooms & bathrooms
- Bedrooms: 3
- Bathrooms: 1
- Full bathrooms: 1
- Main level bathrooms: 1
Primary bedroom
- Level: Main
- Dimensions: 12.67 x 9.5
Bedroom 2
- Level: Main
- Dimensions: 9.25 x 11.42
Bedroom 3
- Level: Main
- Dimensions: 8.75 x 12.08
Kitchen
- Level: Main
- Dimensions: 12.17 x 12.08
Living room
- Level: Main
- Dimensions: 16.58 x 11.42
Heating
- Forced Air, Electric, Natural Gas
Cooling
- Central Air
Appliances
- Included: Microwave, Dishwasher, Free-Standing Range, Gas Water Heater
Features
- Flooring: Vinyl
- Basement: Crawl Space
- Attic: Pull Down Stairs
- Has fireplace: No
Interior area
- Total structure area: 874
- Total interior livable area: 874 sqft
- Finished area above ground: 874
Property
Parking
- Parking features: Driveway
- Has uncovered spaces: Yes
Features
- Levels: One
- Stories: 1
- Patio & porch: Porch
- Pool features: None
Lot
- Size: 0.24 Acres
- Features: Cleared, Not in Flood Zone
Details
- Parcel number: 0191329
- Zoning: RS-7
- Special conditions: Owner Sale
Construction
Type & style
- Home type: SingleFamily
- Architectural style: Ranch
- Property subtype: Stick/Site Built, Residential, Single Family Residence
Materials
- Asbestos
Condition
- Year built: 1954
Utilities & green energy
- Sewer: Public Sewer
- Water: Public
Community & HOA
Community
- Subdivision: Blairwood
HOA
- Has HOA: No
Location
- Region: High Point
Financial & listing details
- Tax assessed value: $82,300
- Annual tax amount: $1,254
- Date on market: 10/20/2026
- Cumulative days on market: 28 days
- Listing agreement: Exclusive Right To Sell
- Listing terms: Cash,Conventional,Fannie Mae,FHA,NC Housing,VA Loan
Estimated market value
$164,000
$156,000 - $172,000
$1,354/mo
Price history
| Date | Event | Price |
|---|---|---|
| 11/12/2026 | Price change | $169,500-2.9% |
Source:  Triad MLS #1239607 Report a problem | ||
| 10/20/2026 | Listed for sale | $174,500+16.3% |
Source: Triad MLS #1239607 Report a problem | ||
| 5/17/2022 | Sold | $150,000+3.5% |
Source: Triad MLS #1054965 Report a problem | ||
| 3/17/2022 | Pending sale | $144,900 |
Source: Triad MLS #1054965 Report a problem | ||
| 2/9/2022 | Price change | $144,900-0.1% |
Source: Triad MLS #1054965 Report a problem | ||
| 1/20/2022 | Price change | $145,000-0.3% |
Source: Triad MLS #1054965 Report a problem | ||
| 1/13/2022 | Listed for sale | $145,500+114% |
Source: Triad MLS #1054965 Report a problem | ||
| 11/18/2021 | Sold | $68,000-2.9% |
Source: Triad MLS #1048156 Report a problem | ||
| 11/3/2021 | Pending sale | $70,000 |
Source: Triad MLS #1048156 Report a problem | ||
| 11/2/2021 | Listed for sale | $70,000+48.9% |
Source: Triad MLS #1048156 Report a problem | ||
| 10/15/2021 | Sold | $47,000-31.8%$54/sqft |
Source: Public Record Report a problem | ||
| 5/1/2008 | Listing removed | $68,900$79/sqft |
Source: Postlets #H421491 Report a problem | ||
| 4/11/2008 | Listed for sale | $68,900$79/sqft |
Source: Postlets #H421491 Report a problem | ||
Public tax history
| Year | Property taxes | Tax assessment |
|---|---|---|
| 2026 | $1,255 +10.6% | $82,300 |
| 2025 | $1,134 | $82,300 |
| 2024 | $1,134 +2.2% | $82,300 |
| 2023 | $1,109 +49.9% | $82,300 |
| 2022 | $740 +62.7% | $82,300 +149.4% |
| 2021 | $455 +28.4% | $33,000 |
| 2018 | $354 -46.6% | $33,000 |
| 2017 | $663 | $33,000 -30.5% |
| 2016 | $663 | $47,500 |
| 2015 | $663 -2.7% | $47,500 |
| 2014 | $681 | $47,500 |
| 2013 | -- | $47,500 |
| 2012 | -- | $47,500 -6.3% |
| 2011 | -- | $50,700 |
| 2010 | -- | $50,700 |
| 2006 | -- | $50,700 |
| 2005 | -- | $50,700 |
| 2004 | -- | $50,700 +15.5% |
| 2002 | -- | $43,900 |
| 2001 | -- | $43,900 |
Find assessor info on the county website
Monthly payment
Est. payment
Payment breakdown
Explore the cost of this home by adjusting the details. Changes won't be saved.Climate risks
Neighborhood: 27262
Nearby schools
Schools provided by the listing agent
- Elementary: Oak View
- Middle: Welborn
- High: Central
Source: Triad MLS. This data may not be complete. We recommend contacting the local school district to confirm school assignments for this home.

Similar homes
- $175,0003 bd2 ba964 sqft2204 Gable Way, High Point, NC 27262For Sale

 MLS ID #1227185, Yadi Herrera. Triad MLS
- $185,0002 bd1 ba1k sqft114 Bellevue Dr, High Point, NC 27265For Sale
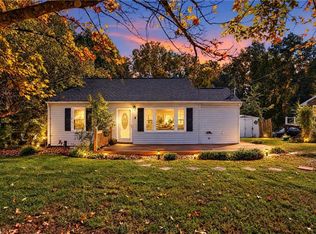 MLS ID #1239662, Lauren Dykhoff. Triad MLS
- $185,0002 bd1 ba1.3k sqft401 Shady Ln, High Point, NC 27262For Sale
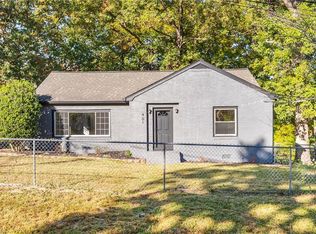 MLS ID #1240658, Mo Varner. Triad MLS
- $165,0003 bd2 ba1.2k sqft2925 Triangle Lake Rd, High Point, NC 27260For Sale
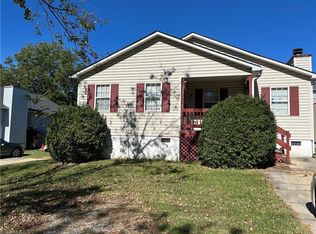 MLS ID #1237902, Buffy White. Triad MLS
- $178,9503 bd1 ba811 sqft1022 Richland St, High Point, NC 27260For SaleMLS ID #1225972, Russell Littlejohn. Triad MLS
- $150,0002 bd1 ba861 sqft2702 Holleman St, High Point, NC 27263For SaleMLS ID #1240956, Laurel Smith. Triad MLS
- $165,0003 bd1 ba1.1k sqft307 Vail Ave, High Point, NC 27260For SaleMLS ID #1235220, Jamie Sienko. Triad MLS
- $209,9003 bd2 ba1k sqft114 N Hall St, High Point, NC 27263For SaleMLS ID #1242129, Caroline McKinley. Triad MLS
- $189,9002 bd2 ba1.1k sqft844 Cummins St, High Point, NC 27262For SaleMLS ID #1225068, GiGi Moustafa. Triad MLS
- $165,0002 bd1 ba796 sqft610 Midland Ave, Thomasville, NC 27360For SaleMLS ID #1240373, Dana Mason. Triad MLS
- $168,0002 bd1 ba1k sqft610 Baker Rd, Archdale, NC 27263For SaleMLS ID #1234433, Buffy White. Triad MLS
- $219,0003 bd2 ba1.2k sqft918 Beaumont Ave, High Point, NC 27260For SaleMLS ID #1239813, Casey Lawrence. Triad MLS
- $139,0002 bd1 ba724 sqft200 Lawndale Ave, High Point, NC 27260For SaleMLS ID #1241509, Kyla Helsley. Triad MLS
- $205,0003 bd2 ba1k sqft509 Hines St, High Point, NC 27260For SaleMLS ID #1225956, Russell Littlejohn. Triad MLS
- $170,0003 bd2 ba1k sqft1910 Opal Dr, Greensboro, NC 27403For SaleMLS ID #1240644, Ashley Russell. Triad MLS
- $169,9002 bd1 ba993 sqft106 Spur Rd, Greensboro, NC 27406For SaleMLS ID #1239757, Katie Trenerowski. Triad MLS
- $170,0003 bd2 ba1k sqft302 Goforth Dr, Thomasville, NC 27360For SaleMLS ID #1231640, Ashmit Gurung. Triad MLS
- $164,0003 bd2 ba1k sqft813 Young St, Thomasville, NC 27360For SaleMLS ID #1233376, Carmicia Booth. Triad MLS
- $170,0003 bd2 ba1k sqft4304 N Jasmin Ct, Winston Salem, NC 27105For SaleMLS ID #1231228, Krystin Simpson. Triad MLS
- $169,9003 bd1 ba1.2k sqft1313 Fairfield Dr, Winston Salem, NC 27127For SaleMLS ID #1229276, Christopher French. Triad MLS
