Skip main navigation
Sold for $5,450,000
  • Listed by: Coldwell Banker Realty • Jason Wright • Contact: 949-310-3417
    Bought with: Coldwell Banker Realty
    $5,450,000

    508 Avenida Victoria, San Clemente, CA 92672

    6beds
    4,752sqft
    Duplex
    Built in 2020
    4,356 Square Feet Lot
    $5,456,800 Zestimate®
    $1,147/sqft
    $14,023 Estimated rent

    Home value

    $5,456,800

    $5.02M - $5.89M

    $14,023/mo

    Zestimate® history
    Loading
    Loading...

    Owner options

    List your home for rent

    $14,023/mo

    Rent Zestimate®

    Find your next renter with Zillow Rental Manager. Plus, with online applications, you can quickly screen prospective tenants – for free.

    Learn more

    $14,023/mo

    Rent Zestimate®

    Refinance and save

    $34,415/mo

    Est. payment

    Refinancing to a lower rate could help reduce your monthly payments and save thousands over the life of the loan.

    See today's rates

    $34,415/mo

    Est. payment

    Explore your selling options

    Work with a Zillow partner agent

    Leverage their expertise and Zillow's premium Showcase listings to get your home seen by more buyers.

    Get started

    List with your own agent

    Get your home in front of millions of buyers by listing it on Zillow.

    Learn how to do it

    Sell it yourself

    Take full control of how buyers see your home on Zillow by listing For Sale by Owner (FSBO).

    List your home

    What's special

    Stone staircaseSecure courtyardOversized islandOpen-concept kitchenBreakfast barSea-glass backsplashLuxurious primary suite
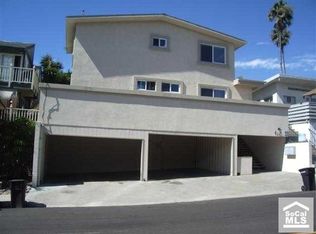
    Completed in 2020, this exceptional duplex property presents a rare opportunity to embrace the finest in California coastal living. Located in the coveted San Clemente Pier Bowl, the residence is just moments from the iconic San Clemente Pier and Avenida Del Mar’s vibrant shopping and dining scene. Blending a premier location with exceptional privacy, the property offers two distinct living spaces: an owner's unit and a permitted short-term rental unit with a separate entrance, making it ideal for multi-generational living, rental income opportunities, or hosting guests. The owner’s unit spans approximately 2,861 square feet and features entry-level access from a secure courtyard and a 4.5-car garage, with a foyer and private hydraulic elevator leading to the main living areas. The second level showcases a gourmet chef’s kitchen outfitted with Thermador appliances, a 6-burner stove, double oven, Sub-Zero refrigerator, walk-in pantry, and breakfast bar, opening to a dining room with a private outdoor deck, a family room, and a luxurious primary suite with a walk-in closet and spa-inspired bathroom. This level also includes a second bedroom and full bathroom. The third floor offers an additional ensuite bedroom with a walk-in closet, a second family room, a laundry room, and a massive covered outdoor deck with white-water and pier views, complete with outdoor heaters for year-round enjoyment. The secondary residence, a permitted single-level unit above the garage, is accessed via a stone staircase leading to a covered front patio. This approximately 1,891-square-foot, single-level unit features an open-concept kitchen with an oversized island, quartz countertops, and a sea-glass backsplash, along with three ensuite bedrooms, including a primary suite with a walk-in closet and direct yard access. A powder room, laundry area, and a spacious dining area complete this flexible rental unit. Additional property highlights include a massive 8.5-car garage, divided into 4.5-car and 4-car configurations, as well as a soft-water filtration system. Both residences feature luxurious details throughout, redefining beachside living in one of California’s most sought-after coastal locations.

    Zillow last checked:

    Listing updated:

    Listed by:

    Jason Wright DRE #02002461 949-310-3417,

    Coldwell Banker Realty,

    Tim Smith DRE #01346878 949-478-2295,

    Coldwell Banker Realty

    Bought with:

    Jason Wright, DRE #02002461

    Coldwell Banker Realty

    Tim Smith, DRE #01346878

    Coldwell Banker Realty

    Source: CRMLS,MLS#: NP25163672MLS LogoOriginating MLS: California Regional MLS

    Facts & features

    Interior

    Bedrooms & bathrooms
    • Bedrooms: 6
    • Bathrooms: 7
    • Full bathrooms: 6
    • 1/2 bathrooms: 1
    • Main level bathrooms: 5
    • Main level bedrooms: 5
    Rooms
    • Room types: Bedroom, Kitchen, Laundry, Primary Bedroom, Other, Pantry, Dining Room
    Primary bedroom
    • Features: Primary Suite
    Bedroom
    • Features: All Bedrooms Up
    Bathroom
    • Features: Bathtub, Dual Sinks, Quartz Counters, Soaking Tub, Separate Shower, Walk-In Shower
    Kitchen
    • Features: Kitchen Island, Walk-In Pantry
    Other
    • Features: Walk-In Closet(s)
    Pantry
    • Features: Walk-In Pantry
    Heating
    • Forced Air
    Cooling
    • Central Air
    Appliances
    • Included: Double Oven, Dishwasher, Freezer, Gas Cooktop, Disposal, Gas Oven, Gas Range, Microwave, Refrigerator, Self Cleaning Oven
    • Laundry: Inside, Laundry Room
    Features
    • Breakfast Bar, Built-in Features, Ceiling Fan(s), Cathedral Ceiling(s), Separate/Formal Dining Room, Elevator, High Ceilings, Living Room Deck Attached, Multiple Staircases, Pantry, Recessed Lighting, All Bedrooms Up, Primary Suite, Walk-In Pantry, Walk-In Closet(s)
    • Flooring: Stone, Wood
    • Doors: Double Door Entry, Sliding Doors
    • Windows: Double Pane Windows, Plantation Shutters
    • Has fireplace: Yes
    • Fireplace features: Living Room
    • Common walls with other units/homes: 1 Common Wall
    Interior area
    • Total interior livable area: 4,752 sqft

    Property

    Parking
    • Total spaces: 8.5
    • Parking features: Door-Multi, Direct Access, Garage Faces Front, Garage
    • Attached garage spaces: 8.5
    Features
    • Levels: Three Or More
    • Stories: 3
    • Entry location: 1
    • Patio & porch: Deck, Open, Patio
    • Exterior features: Lighting, Rain Gutters
    • Pool features: None
    • Spa features: None
    • Has view: Yes
    • View description: City Lights, Hills, Ocean, Panoramic, Pier
    • Has water view: Yes
    • Water view: Ocean,Pier
    • Waterfront features: Ocean Side Of Freeway
    Lot
    • Size: 4,356 Square Feet
    • Features: 2-5 Units/Acre
    Details
    • Parcel number: 69203315
    • Zoning: R3
    • Special conditions: Standard

    Construction

    Type & style
    • Home type: SingleFamily
    • Property subtype: Duplex
    • Attached to another structure: Yes
    Condition
    • New construction: No
    • Year built: 2020

    Utilities & green energy

    • Sewer: Public Sewer
    • Water: Public

    Community & HOA

    Community
    • Features: Curbs, Street Lights, Sidewalks
    • Security: Carbon Monoxide Detector(s), Smoke Detector(s)
    • Subdivision: Pier Bowl
    Location
    • Region: San Clemente

    Financial & listing details

    • Price per square foot: $1,147/sqft
    • Tax assessed value: $4,100,000
    • Annual tax amount: $41,577
    • Date on market: 7/24/2025
    • Cumulative days on market: 5 days
    • Listing terms: Cash,Cash to New Loan
    • Road surface type: Paved

    Price history

    DateEventPrice
    10/23/2025Sold$5,450,000-4.3%$1,147/sqft
    Source: CRMLS #NP25163672 Report a problem
    8/12/2025Contingent$5,695,000$1,198/sqft
    Source: CRMLS #NP25163672 Report a problem
    7/24/2025Listed for sale$5,695,000$1,198/sqft
    Source: CRMLS #NP25163672 Report a problem
    7/22/2025Listing removed$5,695,000$1,198/sqft
    Source: SDMLS #NP24218068 Report a problem
    6/23/2025Listed for sale$5,695,000+38.9%$1,198/sqft
    Source: SDMLS #NP24218068 Report a problem
    10/10/2024Sold$4,100,000-28.7%$863/sqft
    Source: Public Record Report a problem
    8/3/2023Listing removed--
    Source: bridgeMLS/CCAR/Bay East AOR #CROC23075852 Report a problem
    6/5/2023Listed for sale$5,750,000$1,210/sqft
    Source: bridgeMLS/CCAR/Bay East AOR #CROC23075852 Report a problem

    Public tax history

    YearProperty taxesTax assessment
    2025$41,577 +174.9%$4,100,000 +175.2%
    2024$15,124 +2.2%$1,489,981 +2%
    2023$14,805 +1.9%$1,460,766 +2%
    2022$14,523 +2%$1,432,124 +2%
    2021$14,242 -20.9%$1,404,044 +1%
    2020$18,015 +27.9%$1,389,648 +130.1%
    2019$14,085 +129.4%$603,854 +26%
    2018$6,139 +28.3%$479,435 +2%
    2017$4,787 $470,035 +2%
    2016$4,787 +1.9%$460,819 +1.5%
    2015$4,695 +3.6%$453,898 +2%
    2014$4,534 $445,007 +0.5%
    2013-- $442,996 +2%
    2012-- $434,310 +2%
    2011-- $425,795 +0.8%
    2010-- $422,613 -0.2%
    2009-- $423,618 +2%
    2008-- $415,312 +2%
    2007-- $407,169 +2%
    2006-- $399,186 +2%
    2005-- $391,359 +2%
    2004-- $383,686 +1.9%
    2003-- $376,654 +2%
    2002-- $369,269 +2%
    2001$3,985 +18.6%$362,029 +20.7%
    2000$3,359 $300,000
    Find assessor info on the county website

    Neighborhood: 92672

    Nearby schools

    GreatSchools rating
    Schools provided by the listing agent
    • Elementary: Clarence Lobo
    • Middle: Shorecliff
    • High: San Clemente

    Source: CRMLS. This data may not be complete. We recommend contacting the local school district to confirm school assignments for this home.

    Get a cash offer in 3 minutes
    Find out how much your home could sell for in as little as 3 minutes with a no-obligation cash offer.
    Estimated market value
    $5,456,800
    Get a cash offer in 3 minutes
    Find out how much your home could sell for in as little as 3 minutes with a no-obligation cash offer.
    Estimated market value
    $5,456,800