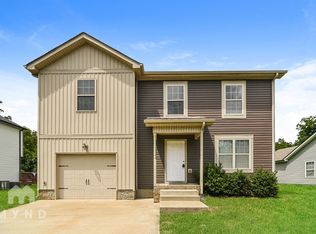
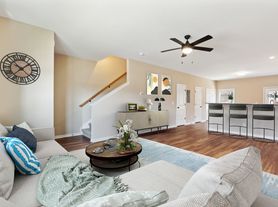
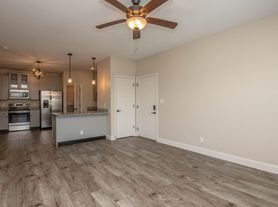
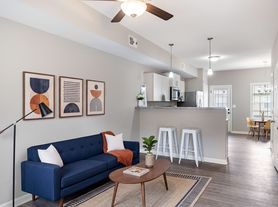
Welcome to where modern comfort meets peaceful country charm. This beautiful newer construction home features a bright, open floor plan with beautiful flooring, abundant natural light, and a spacious living area designed for both everyday living and entertaining. The clean, modern kitchen is the heart of the home, complete with a large island, sleek stainless steel appliances, and plenty of cabinet and counter space.
The private primary suite is the perfect place to unwind, featuring a beautifully tiled walk-in shower with a built-in niche and a spacious walk-in closet. A two-car garage provides ample room for parking and storage, while the thoughtfully designed layout offers comfort and functionality throughout.
Step outside to a large backyard with breathtaking, uninterrupted views of one of Clarksville's peaceful farms. Enjoy the serenity of country living while being just minutes from shopping, dining, schools, and Fort Campbell. If you're looking for a home that combines style, space, and a view you'll never get tired of, 508 Ayden Lane is ready to welcome you home.
House for rent
$1,795/moFees may apply
508 Ayden Ln, Clarksville, TN 37042
3beds
1,472sqft
Price may not include required fees and charges. Learn more|
Single family residence
Available Fri Aug 14 2026
Cats, dogs OK
What's special
Large islandSpacious walk-in closetBright open floor planClean modern kitchenAbundant natural lightSleek stainless steel appliancesBeautiful flooring
- 26 days |
- -- |
- -- |
Zillow last checked:
Listing updated:
Travel times

Let’s turn your rent into credit progress
Build credit history with every on-time payment and get credit for the payment you’re already making.
Facts & features
Interior
Bedrooms & bathrooms
- Bedrooms: 3
- Bathrooms: 3
- Full bathrooms: 2
- 1/2 bathrooms: 1
Appliances
- Included: Dishwasher, Microwave Oven, Oven, Refrigerator, Stove
Features
- Walk In Closet
Interior area
- Total interior livable area: 1,472 sqft
Property
Parking
- Details: Contact manager
Details
- Parcel number: 018PD0630000003018P
Construction
Type & style
- Home type: SingleFamily
- Property subtype: Single Family Residence
Community & HOA
Location
- Region: Clarksville
Financial & listing details
- Lease term: Contact For Details
Nearby apartments for rent
Price history
| Date | Event | Price |
|---|---|---|
| 7/2/2026 | Listed for rent | $1,795$1/sqft |
Source: Zillow Rentals Report a problem | ||
| 5/3/2025 | Listing removed | $1,795$1/sqft |
Source: Zillow Rentals Report a problem | ||
| 4/25/2025 | Listed for rent | $1,795$1/sqft |
Source: Zillow Rentals Report a problem | ||
| 7/8/2024 | Listing removed | -- |
Source: Zillow Rentals Report a problem | ||
| 6/26/2024 | Listed for rent | $1,795-4.3%$1/sqft |
Source: Zillow Rentals Report a problem | ||
| 5/6/2024 | Listing removed | -- |
Source: Zillow Rentals Report a problem | ||
| 4/30/2024 | Price change | $1,875-2.6%$1/sqft |
Source: Zillow Rentals Report a problem | ||
| 12/29/2023 | Listed for rent | $1,925$1/sqft |
Source: Zillow Rentals Report a problem | ||
Neighborhood: 37042
Nearby schools
GreatSchools rating
- 7/10West Creek Elementary SchoolGrades: PK-5Distance: 0.7 mi
- 6/10West Creek Middle SchoolGrades: 6-8Distance: 0.7 mi
- 5/10West Creek High SchoolGrades: 9-12Distance: 0.9 mi