Skip main navigation
Closed
  • $750,000

    508 Barefoot Life Ln, Daytona Beach, FL 32124

    2beds
    2,339sqft
    Single Family Residence, Residential
    Built in 2022
    9,147 Square Feet Lot
    $739,600 Zestimate®
    $321/sqft
    $3,430 Estimated rent

    Home value

    $739,600

    $666,000 - $821,000

    $3,430/mo

    Zestimate® history
    Loading
    Loading...

    Owner options

    List your home for rent

    $3,430/mo

    Rent Zestimate®

    Find your next renter with Zillow Rental Manager. Plus, with online applications, you can quickly screen prospective tenants – for free.

    Learn more

    $3,430/mo

    Rent Zestimate®

    Refinance and save

    $5,514/mo

    Est. payment

    Refinancing to a lower rate could help reduce your monthly payments and save thousands over the life of the loan.

    See today's rates

    $5,514/mo

    Est. payment

    Explore your selling options

    Work with a Zillow partner agent

    Leverage their expertise and Zillow's premium Showcase listings to get your home seen by more buyers.

    Get started

    List with your own agent

    Get your home in front of millions of buyers by listing it on Zillow.

    Learn how to do it

    Sell it yourself

    Take full control of how buyers see your home on Zillow by listing For Sale by Owner (FSBO).

    List your home

    What's special

    Striking finishesScreen enclosed lanaiQuartz countersSpa style bathExtended covered loggiaChef inspired kitchenDual closets with built-ins
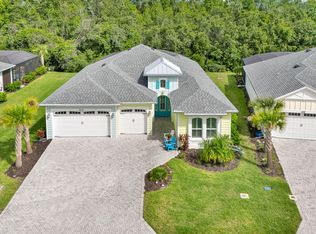
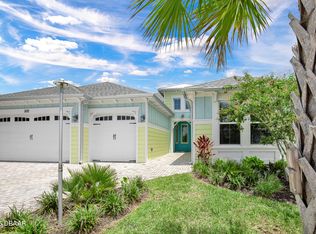
    IRREPLACEABLE AND AWE- INSPIRING. AN EXTRAORDINARY ARUBA ESTATE UNLIKE ANY OTHER IN MARGARITAVILLE OFFERING A COMPLETELY CUSTOM LIVING EXPERIENCE IN WHICH EACH POLISHED DETAIL HAS BEEN CAREFULLY CURATED TO ACHIEVE A RESORT-LIKE LIFESTYLE BURSTING WITH AMENITIES. EXTENSIVELY UPGRADED AND SITED ON A PRESERVE LOT FEATURING MAGNIFICENT PRIVACY & LUSH VIEWS OF GREENERY. THE ENTRY IS GRAND AND DRAMATIC AND MAKES AN IMMEDIATE IMPRESSION. WINDOWS SOAR & CUSTOM LIGHTING INVITES YOU INTO AN ENCHANTING WORLD OF STYLE AND LUXURY. INSIDE, A CLEAN WHITE AESTHETIC PRESIDES. GREY OAK FLOORS AND COFFERED CEILINGS MASTERFULLY BALANCE THE EXPANSIVE GREAT ROOM. STRIKING FINISHES ELEVATE EACH DETAIL. ETRUDE QUARTZ COUNTERS BEAUTIFUL WHITE CABINETRY AND GOLD HARDWARE COMBINE TO CREATE LIVABLE ART. THE UPGRADED RANGE HOOD ANCHORS THE CHEF INSPIRED KITCHEN WITH BUILT-IN APPLIANCES AND THE ISLAND BAR. THE QUARTZ COUNTER TOPS FLAUNT A WARM, BRIGHT DESIGN WITH GREY AND GOLD THIN VEINS, MAKING FOR A SUBTLE CLASSIC LOOK. INDOOR SPACES FLOW SEAMLESSLY TO THE OUTDOOR PARADISE, CREATING A LIFESTYLE OF EASE AND LEISURE. OUTSIDE THE VAST SCALE OF THE EXTENDED COVERED LOGGIA AND SCREEN ENCLOSED LANAI ARE READY FOR LUXURIATING IN FLORIDA STYLE. THE PRIMARY SUITE IS AN EXQUISITE, PRIVATE RETREAT OFFERING IMMACULATE SPACE WITH TONGUE & GROOVE CEILING, A SHIP LAP FEATURE WALL, DUAL CLOSETS WITH BUILT-INS AND A SPA STYLE BATH. THE LIBRARY CAN BE A HOME OFFICE SINCE FRENCH DOORS WERE ADDED FOR PRIVACY, THE GUEST BEDROOM PROVIDES ITS OWN ENSUITE BATHROOM AND GENEROUS LIVING SPACE. EXQUISITE AMENITIES IN THE COMMUNITY INCLUDE 10 PICKLEBALL COURTS, 5 TENNIS COURTS, 5 BOCCE BALL COURTS, LATITUDE BAR AND CHILL RESTAURANT, FITNESS CENTER, A MOVIE THEATRE, A WOOD WORKING AND POTTERY CENTER. 3 SWIMMING POOLS AND A PRIVATE BEACH CLUB ON THE ATLANTIC OCEAN WITH SHUTTLED TRANSPORTATION. THIS IS FOR EVERYONE LOOKING TO LIVE AN EXTRAORDINARY LIFE AMIDST PERFECTION AND THE EPITOME OF HIGH DESIGN. Square footage received from tax rolls. All information intended to be accurate but cannot be guaranteed.

    Zillow last checked:

    Listing updated:

    Listed by:

    Sandra Cook 386-547-1156,

    Realty Pros Assured

    Bought with:

    Marvin O Adams, 3394593

    Realty Pros Assured

    Source: DBAMLS,MLS#: 1204816MLS Logo

    Facts & features

    Interior

    Bedrooms & bathrooms
    • Bedrooms: 2
    • Bathrooms: 3
    • Full bathrooms: 2
    • 1/2 bathrooms: 1
    Bedroom 1
    • Level: Main
    • Area: 263.44 Square Feet
    • Dimensions: 14.80 x 17.80
    Bedroom 2
    • Level: Main
    • Area: 195.92 Square Feet
    • Dimensions: 12.40 x 15.80
    Den
    • Level: Main
    • Area: 133.1 Square Feet
    • Dimensions: 11.00 x 12.10
    Dining room
    • Level: Main
    • Area: 182.4 Square Feet
    • Dimensions: 12.00 x 15.20
    Great room
    • Level: Main
    • Area: 470 Square Feet
    • Dimensions: 20.00 x 23.50
    Kitchen
    • Level: Main
    • Area: 240 Square Feet
    • Dimensions: 12.00 x 20.00
    Heating
    • Central
    Cooling
    • Central Air
    Appliances
    • Included: Washer, Refrigerator, Microwave, Gas Range, Electric Cooktop, Dryer, Disposal, Dishwasher
    • Laundry: In Unit
    Features
    • Ceiling Fan(s), Kitchen Island, Open Floorplan
    • Flooring: Wood
    Interior area
    • Total structure area: 2,957
    • Total interior livable area: 2,339 sqft

    Property

    Parking
    • Total spaces: 3
    • Parking features: Attached, Garage
    • Attached garage spaces: 3
    Features
    • Levels: One
    • Stories: 1
    • Patio & porch: Patio, Rear Porch, Screened
    Lot
    • Size: 9,147 Square Feet
    Details
    • Parcel number: 520601001725

    Construction

    Type & style
    • Home type: SingleFamily
    • Property subtype: Single Family Residence, Residential
    Materials
    • Block, Concrete, Stucco
    • Foundation: Slab
    • Roof: Shingle
    Condition
    • Updated/Remodeled
    • New construction: No
    • Year built: 2022

    Utilities & green energy

    • Sewer: Public Sewer
    • Water: Public
    • Utilities for property: Other

    Community & HOA

    Community
    • Senior community: Yes
    • Subdivision: Latitude
    HOA
    • Has HOA: Yes
    • Amenities included: Clubhouse, Dog Park, Fitness Center, Gated, Pickleball, Pool, Tennis Court(s)
    • Services included: Maintenance Grounds, Security
    • HOA fee: $347 monthly
    Location
    • Region: Daytona Beach

    Financial & listing details

    • Price per square foot: $321/sqft
    • Tax assessed value: $646,246
    • Annual tax amount: $8,217
    • Date on market: 10/16/2024
    • Listing terms: Cash,Conventional

    Price history

    DateEventPrice
    2/11/2025Sold$750,000-3.2%$321/sqft
    Source: DBAMLS #1204816 Report a problem
    1/10/2025Pending sale$775,000$331/sqft
    Source: DBAMLS #1204816 Report a problem
    10/28/2024Price change$775,000-3%$331/sqft
    Source: DBAMLS #1204816 Report a problem
    10/16/2024Listed for sale$799,000-0.1%$342/sqft
    Source: DBAMLS #1204816 Report a problem
    3/30/2023Sold$800,000-3%$342/sqft
    Source: DBAMLS #1104225 Report a problem
    2/21/2023Pending sale$825,000$353/sqft
    Source: DBAMLS #1104225 Report a problem
    1/3/2023Listed for sale$825,000$353/sqft
    Source: DBAMLS #1104225 Report a problem

    Public tax history

    YearProperty taxesTax assessment
    2025$11,665 -6%$646,246 -5.6%
    2024$12,411 +51%$684,370 +49.3%
    2023$8,217 +1723%$458,316 +5148.7%
    2022$451 $8,732 +10%
    2021-- $7,938
    Find assessor info on the county website

    Neighborhood: 32124

    Nearby schools

    GreatSchools rating
    Get a cash offer in 3 minutes
    Find out how much your home could sell for in as little as 3 minutes with a no-obligation cash offer.
    Estimated market value
    $739,600
    Get a cash offer in 3 minutes
    Find out how much your home could sell for in as little as 3 minutes with a no-obligation cash offer.
    Estimated market value
    $739,600