Welcome to this charming home in the highly sought-after Bay Hills community, offering comfort, updates, and a backyard oasis that truly sets it apart. Featuring 4 bedrooms, 2 full bathrooms, and 1 half bath, this well-maintained property blends inviting living spaces with beautiful outdoor living. Step outside to a fully fenced backyard with a 6-foot fence, creating a private retreat that is truly a gardener’s delight. The yard is offers fruit trees, vibrant flowers, vegetables, and herbs, providing color, fragrance, and fresh harvests throughout the seasons. The peaceful views of the gardens and trees can be enjoyed from the screened-in porch or the deck, constructed with Storm Gray Timber-Tech materials, making it the perfect place to relax or entertain. Inside, the home offers warm and welcoming living spaces in an open floor plan, including a cozy family room with a woodstove and an eat-in kitchen ideal for casual meals and gathering with friends and family. Enjoy your coffee on the covered front porch as you plan your day or unwind while enjoying the friendly neighborhood atmosphere. This home also features major updates for peace of mind; including a new roof (2019), a new TRANE furnace, heat pump, and thermostat (2019). A new water heater was installed in 2025**, and a driveway that can accommodate several cars, adding even more value. Conveniently located within walking distance of the Bay Hills public pool, tennis courts, playground, and public golf course, this home offers easy access to the neighborhood’s many amenities. Nearby, the Bay Hills Shopping Center provides restaurants, a pharmacy, veterinarian, grocery store, banking and much more. It is also important to mention the walking paths and mountain bike trails. Commuters will appreciate the easy access to Washington, DC, Baltimore, and Fort Meade. With its beautiful gardens, thoughtful updates, and prime location, 508 Bay Hills Drive is a wonderful opportunity to enjoy life in one of the most desirable communities in the area. Now is the time to make an appointment and visit your new home. Home Warranty included. *Seller reviewing all offers on Wednesday, 3/25/26, by 5:00 pm
Sold for $735,000
$735,000
508 Bay Hills Dr, Arnold, MD 21012
4beds
2,402sqft
Single Family Residence
Built in 1973
0.44 Acres Lot
$738,500 Zestimate®
$306/sqft
$3,780 Estimated rent
Home value
$738,500
$694,000 - $790,000
$3,780/mo
Zestimate® history
Owner options
List your home for rent
$3,780/mo
Rent Zestimate®
Find your next renter with Zillow Rental Manager. Plus, with online applications, you can quickly screen prospective tenants – for free.
$3,780/mo
Rent Zestimate®
Refinance and save
$4,654/mo
Est. payment
Refinancing to a lower rate could help reduce your monthly payments and save thousands over the life of the loan.
$4,654/mo
Est. payment
Explore your selling options
Work with a Zillow partner agent
Leverage their expertise and Zillow's premium Showcase listings to get your home seen by more buyers.
Get startedList with your own agent
Get your home in front of millions of buyers by listing it on Zillow.
Learn how to do itSell it yourself
Take full control of how buyers see your home on Zillow by listing For Sale by Owner (FSBO).
List your homeWhat's special
Beautiful outdoor livingPrivate retreatScreened-in porchCovered front porchOpen floor planInviting living spaces
Zillow last checked:
Listing updated:
Listed by:
Sue Weber-Wehnert 410-507-6020,
Long & Foster Real Estate, Inc.
Bought with:
Michele Deckman, 669296
TTR Sotheby's International Realty
Source: Bright MLS,MLS#: MDAA2138994
Facts & features
Interior
Bedrooms & bathrooms
- Bedrooms: 4
- Bathrooms: 3
- Full bathrooms: 2
- 1/2 bathrooms: 1
- Main level bathrooms: 1
Rooms
- Room types: Living Room, Primary Bedroom, Bedroom 2, Bedroom 3, Bedroom 4, Kitchen, Game Room, Family Room, Foyer, Laundry
Primary bedroom
- Features: Flooring - HardWood
- Level: Upper
Bedroom 2
- Features: Flooring - Carpet
- Level: Upper
Bedroom 3
- Features: Flooring - Carpet
- Level: Upper
Bedroom 4
- Features: Flooring - Carpet
- Level: Upper
Family room
- Features: Flooring - HardWood
- Level: Main
Foyer
- Features: Flooring - Tile/Brick
- Level: Main
Game room
- Level: Lower
Kitchen
- Level: Main
Laundry
- Level: Lower
Living room
- Features: Flooring - HardWood
- Level: Main
Heating
- Forced Air, Wood Stove, Active Solar, Natural Gas
Cooling
- Central Air, Electric
Appliances
- Included: Dishwasher, Disposal, Microwave, Oven/Range - Gas, Refrigerator, Water Heater, Exhaust Fan, Ice Maker, Self Cleaning Oven, Washer, Dryer, Gas Water Heater
- Laundry: In Basement, Laundry Room
Features
- Attic, Kitchen - Table Space, Dining Area, Primary Bath(s), Upgraded Countertops, Wainscotting
- Flooring: Hardwood, Carpet, Wood
- Doors: Sliding Glass
- Windows: Screens, Window Treatments
- Basement: Partially Finished
- Number of fireplaces: 1
- Fireplace features: Screen, Wood Burning Stove
Interior area
- Total structure area: 3,266
- Total interior livable area: 2,402 sqft
- Finished area above ground: 1,792
- Finished area below ground: 610
Property
Parking
- Total spaces: 6
- Parking features: Garage Door Opener, Garage Faces Front, Asphalt, Private, Off Street, Attached
- Attached garage spaces: 1
- Has uncovered spaces: Yes
Accessibility
- Accessibility features: None
Features
- Levels: Three
- Stories: 3
- Patio & porch: Deck, Porch, Screened, Patio
- Exterior features: Play Area, Play Equipment
- Pool features: None
- Has view: Yes
- View description: Garden, Trees/Woods
Lot
- Size: 0.44 Acres
- Features: Backs to Trees, Landscaped, Premium
Details
- Additional structures: Above Grade, Below Grade
- Parcel number: 020307827106008
- Zoning: R5
- Special conditions: Standard
Construction
Type & style
- Home type: SingleFamily
- Architectural style: Colonial
- Property subtype: Single Family Residence
Materials
- Vinyl Siding
- Foundation: Block
- Roof: Asphalt
Condition
- Excellent
- New construction: No
- Year built: 1973
Utilities & green energy
- Sewer: Public Sewer
- Water: Public
- Utilities for property: Cable Available
Community & HOA
Community
- Subdivision: Bay Hills
HOA
- Has HOA: Yes
- HOA fee: $200 annually
- HOA name: VICTORY MANAGEMENT
Location
- Region: Arnold
Financial & listing details
- Price per square foot: $306/sqft
- Tax assessed value: $512,700
- Annual tax amount: $5,714
- Date on market: 3/24/2026
- Listing agreement: Exclusive Right To Sell
- Inclusions: Solar Panels
- Ownership: Fee Simple
Price history
| Date | Event | Price |
|---|---|---|
| 4/14/2026 | Sold | $735,000+5%$306/sqft |
Source:  Bright MLS #MDAA2138994 Report a problem Bright MLS #MDAA2138994 Report a problem | ||
| 3/25/2026 | Pending sale | $700,000$291/sqft |
Source: Bright MLS #MDAA2138994 Report a problem | ||
| 3/24/2026 | Listed for sale | $700,000+48.9%$291/sqft |
Source: Bright MLS #MDAA2138994 Report a problem | ||
| 8/1/2016 | Listing removed | $470,000$196/sqft |
Source: Keller Williams - Annapolis #AA9663557 Report a problem | ||
| 5/25/2016 | Listed for sale | $470,000+11.9%$196/sqft |
Source: Keller Williams Select Realtors #AA9663557 Report a problem | ||
| 2/15/2005 | Sold | $420,000$175/sqft |
Source: Public Record Report a problem | ||
Public tax history
| Year | Property taxes | Tax assessment |
|---|---|---|
| 2025 | $5,216 +3.9% | $485,600 +5.9% |
| 2024 | $5,021 +0.7% | $458,500 +0.4% |
| 2023 | $4,985 +5% | $456,467 +0.4% |
| 2022 | $4,749 +0.4% | $454,433 +0.4% |
| 2021 | $4,728 +3.1% | $452,400 +3.2% |
| 2020 | $4,584 +3.2% | $438,233 -3.1% |
| 2019 | $4,440 +6.8% | $452,400 +10.4% |
| 2018 | $4,156 +0.7% | $409,900 +1.3% |
| 2017 | $4,126 | $404,833 +1.3% |
| 2016 | -- | $399,767 +1.3% |
| 2015 | -- | $394,700 +1.4% |
| 2014 | -- | $389,300 +1.4% |
| 2013 | -- | $383,900 +1.4% |
| 2012 | -- | $378,500 |
| 2011 | -- | $378,500 |
| 2010 | -- | $378,500 -25.4% |
| 2009 | -- | $507,430 +13.7% |
| 2008 | -- | $446,420 +15.8% |
| 2007 | -- | $385,410 +18.8% |
| 2006 | -- | $324,400 +13.5% |
| 2005 | -- | $285,692 +15.7% |
| 2004 | -- | $246,986 +18.6% |
| 2003 | -- | $208,280 +5.7% |
| 2002 | -- | $196,966 +6.1% |
| 2001 | -- | $185,653 |
Find assessor info on the county website
Neighborhood: 21012
Nearby homes
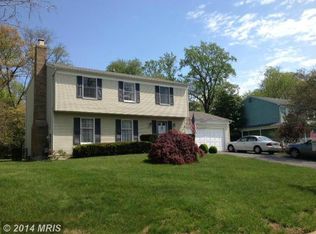
- $718,4004 bd3 ba1.8k sqft510 Bay Hills Dr, Arnold, MD 21012Off Market
- $665,800-- bd2 ba1.4k sqft506 Bay Hills Dr, Arnold, MD 21012Off Market
- $691,0004 bd3 ba1.3k sqft509 Bay Hills Dr, Arnold, MD 21012Off Market
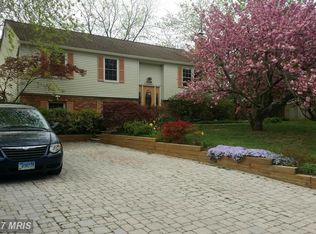
- $675,5003 bd3 ba1.7k sqft512 Bay Hills Dr, Arnold, MD 21012Off Market
- $175,0003 bd2 ba1.8k sqft1129 Old Stone Ln, Arnold, MD 21012Sold
- $741,2005 bd3 ba3.4k sqft511 Mystic Ln, Arnold, MD 21012Off Market
- $789,6004 bd3 ba2.8k sqft1131 Old Stone Ln, Arnold, MD 21012Off Market
- $659,2004 bd3 ba2k sqft1127 Old Stone Ln, Arnold, MD 21012Off Market
Nearby schools
GreatSchools rating
- 6/10Broadneck Elementary SchoolGrades: K-5Distance: 0.2 mi
- 9/10Magothy River Middle SchoolGrades: 6-8Distance: 1.9 mi
- 8/10Broadneck High SchoolGrades: 9-12Distance: 1.6 mi
Schools provided by the listing agent
- Elementary: Broadneck
- Middle: Magothy River
- High: Broadneck
- District: Anne Arundel County Public Schools
Source: Bright MLS. This data may not be complete. We recommend contacting the local school district to confirm school assignments for this home.
Get a cash offer in 3 minutes
Find out how much your home could sell for in as little as 3 minutes with a no-obligation cash offer.
Estimated market value
$738,500
Get a cash offer in 3 minutes
Find out how much your home could sell for in as little as 3 minutes with a no-obligation cash offer.
Estimated market value
$738,500
- Maryland
- Anne Arundel County
- Arnold
- 21012
- 508 Bay Hills Dr
Nearby cities
Nearby zip codes
Other Arnold Topics
