Price may not include required fees and charges. Price shown reflects the lease term provided. Learn more|
Fast & easy Zillow application.
This property accepts Zillow applications. Click 'Apply now' to fill out the online form once and apply to as many participating properties as you want. Just $35 for 30 days.
Room in apartment
Available Sat Aug 8 2026
sublet/temporary lease
No private bath
Furnished
Off street parking
In unit laundry
Contact manager for more details about this home.
What's special
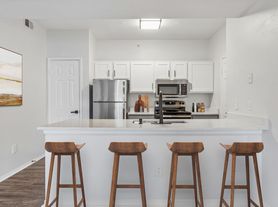

Large eat-in kitchenThree private secondary bedrooms
Room details
The room for rent is one of three private secondary bedrooms and includes access to a shared full bathroom. Residents also enjoy access to three spacious common living areas and a large eat-in kitchen, offering plenty of space to relax, work, or socialize. Each bedroom is available furnished or unfurnished to suit your needs. Furnished rooms include a full-size bed and a desk.
Lease Term can start August 8th and can run through end of May or June 2027. Renters are responsible for maintaining the yard, including mowing, watering, and general upkeep. Any renter who chooses not to participate in yard maintenance will be charged an additional $25.00 per month. All utility expenses shall be divided equally among the occupants residing in the home. Shared utilities include: Electricity, Natural Gas, Internet, City Water and Sewer. No Pets Aloud and Only One Occupant Per Room.
Lease Term can start August 8th and can run through end of May or June 2027. Renters are responsible for maintaining the yard, including mowing, watering, and general upkeep. Any renter who chooses not to participate in yard maintenance will be charged an additional $25.00 per month. All utility expenses shall be divided equally among the occupants residing in the home. Shared utilities include: Electricity, Natural Gas, Internet, City Water and Sewer. No Pets Aloud and Only One Occupant Per Room.
Utilities description
The utilities will be split equally among the tenants
Property
Parking
Parking features: Off Street
Details: Contact manager
Features
Exterior features: Bicycle storage, Heating system: Forced Air