Skip main navigation
Sold for $1,450,000
  • $1,450,000

    508 Bonnie Dr, El Cerrito, CA 94530

    3beds
    1,730sqft
    Single Family Residence
    Built in 1948
    8,102 Square Feet Lot
    $1,442,600 Zestimate®
    $838/sqft
    $4,283 Estimated rent

    Home value

    $1,442,600

    $1.31M - $1.59M

    $4,283/mo

    Zestimate® history
    Loading
    Loading...

    Owner options

    List your home for rent

    $4,283/mo

    Rent Zestimate®

    Find your next renter with Zillow Rental Manager. Plus, with online applications, you can quickly screen prospective tenants – for free.

    Learn more

    $4,283/mo

    Rent Zestimate®

    Refinance and save

    $9,324/mo

    Est. payment

    Refinancing to a lower rate could help reduce your monthly payments and save thousands over the life of the loan.

    See today's rates

    $9,324/mo

    Est. payment

    Explore your selling options

    Work with a Zillow partner agent

    Leverage their expertise and Zillow's premium Showcase listings to get your home seen by more buyers.

    Get started

    List with your own agent

    Get your home in front of millions of buyers by listing it on Zillow.

    Learn how to do it

    Sell it yourself

    Take full control of how buyers see your home on Zillow by listing For Sale by Owner (FSBO).

    List your home

    What's special

    Wedgewood stoveRiotously colorful bathroom wallpaperOversized lotRoomy linen closetBox-beam ceilingsBosch appliancesGenerous storage
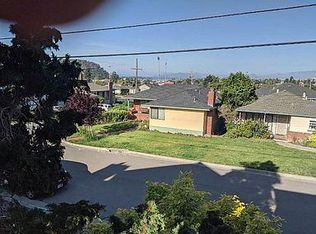
    Nature lovers rejoice! 508 Bonnie Drive is a gracious and welcoming home for all creatures great and small. With three bedrooms plus a large family/bonus room and an oversized lot, there's plenty of space for both work and play. Tucked behind a lush curtain of native plants framing Bay views, this home feels like a country retreat while being minutes away from transit, shopping, and cafes. The parklike yard has been landscaped with California native plants, which attract birds, butterflies, and bees. As you climb the curving brick stairs to the front door, the sounds of a year-round creek provide a calming background to the clamor of the goldfinches, wrens, towhees, and mourning doves. Inside, the spacious sun-drenched living/dining room invites cheerful conversation or relaxing contemplation of Bird TV'' as dynamic plant shadows dance across the wall and a large picture window tantalizes with views of the back patio. The downstairs bedroom has bridge and creek views. A bright, pine-paneled bonus room with direct access to the patio is large enough to be both a home office and an exercise, media, or craft room. If your hobbies overflow the bonus room, there's plenty of space for tinkering in the two-car garage. The eat-in chef's kitchen blends thoughtful updates with vintage charm and features gorgeous Heath tile, Bosch appliances, a Wedgewood stove and generous storage. Washing dishes is a treat and morning coffee tastes even better when you have Bridge and Bay views. A laundry area, pantry, and half bath off the kitchen add to the convenience. A charming patio, accessible from both the kitchen and bonus room, overlooks the Bay and flows into a private upper patio with herb and succulent gardens. Beyond the patio gate, the lush backyard is full of life, with an ever-changing palette of flowers and wild visitors including turkeys, deer, and foxes. (Ask to see the field guide!) A shady glen near the creek with hammock-ready tree branches awaits picnics, playtime, or relaxing with a good book. Upstairs, two east-facing bedrooms with spacious closets flank a roomy linen closet and full bathroom with original tile. Unique touches abound, including a Dutch front door, box-beam ceilings, oversized fireplace with built-in planter, and riotously colorful bathroom wallpaper. This home is move-in ready with many upgrades including a new roof with extra insulation and updated systems including energy-efficient heat pump water heater and HVAC.

    Zillow last checked:

    Listing updated:

    Listed by:

    Tiffany S. Pavon DRE #01969297 415-810-9474,

    BarbCo 415-566-1112

    Bought with:

    Laurent A. Martini, DRE #01895948

    Pacific Realty

    Source: SFAR,MLS#: 426132027MLS LogoOriginating MLS: San Francisco Association of REALTORS

    Facts & features

    Interior

    Bedrooms & bathrooms
    • Bedrooms: 3
    • Bathrooms: 2
    • Full bathrooms: 1
    • 1/2 bathrooms: 1
    Rooms
    • Room types: Dining Room, Family Room, Kitchen, Laundry, Living Room
    Primary bedroom
    • Area: 0
    • Dimensions: 0 x 0
    Bedroom 1
    • Area: 0
    • Dimensions: 0 x 0
    Bedroom 2
    • Area: 0
    • Dimensions: 0 x 0
    Bedroom 3
    • Area: 0
    • Dimensions: 0 x 0
    Bedroom 4
    • Area: 0
    • Dimensions: 0 x 0
    Dining room
    • Features: Dining/Living Combo
    • Area: 0
    • Dimensions: 0 x 0
    Family room
    • Area: 0
    • Dimensions: 0 x 0
    Kitchen
    • Features: Breakfast Area, Pantry Cabinet
    • Area: 0
    • Dimensions: 0 x 0
    Living room
    • Features: View
    • Area: 0
    • Dimensions: 0 x 0
    Heating
    • Central, Heat Pump
    Cooling
    • Central Air, Heat Pump
    Appliances
    • Included: Dishwasher, Free-Standing Gas Range, Dryer, Washer
    Features
    • Beamed Ceilings
    • Flooring: Stone, Wood
    • Basement: None
    • Number of fireplaces: 1
    • Fireplace features: Brick, Living Room
    Interior area
    • Total structure area: 1,730
    • Total interior livable area: 1,730 sqft

    Property

    Parking
    • Total spaces: 2
    • Parking features: Driveway, Attached, Enclosed, Garage Door Opener, Side By Side, On Site (Single Family Only)
    • Attached garage spaces: 2
    • Has uncovered spaces: Yes
    Features
    • Patio & porch: Uncovered Patio
    • Fencing: Partial
    • Has view: Yes
    • View description: Bay, Bridge(s)
    • Has water view: Yes
    • Water view: Bay
    Lot
    • Size: 8,102 Square Feet
    • Features: Garden, Landscape Front, Low Maintenance
    • Topography: Lot Sloped,Upslope
    Details
    • Parcel number: 5043810117
    • Special conditions: Standard

    Construction

    Type & style
    • Home type: SingleFamily
    • Property subtype: Single Family Residence
    Condition
    • Year built: 1948

    Utilities & green energy

    • Sewer: Public Sewer
    • Water: Public
    Green energy
    • Energy efficient items: HVAC, Heating, Insulation, Roof, Water Heater

    Community & HOA

    Community
    • Security: Carbon Monoxide Detector(s), Smoke Detector(s)
    HOA
    • Has HOA: No
    Location
    • Region: El Cerrito
    • Elevation: 0

    Financial & listing details

    • Price per square foot: $838/sqft
    • Tax assessed value: $677,765
    • Annual tax amount: $9,914
    • Date on market: 6/4/2026
    • Cumulative days on market: 13 days
    • Total actual rent: 0
    • Road surface type: Asphalt

    Price history

    DateEventPrice
    6/24/2026Sold$1,450,000+45.7%$838/sqft
    Source: SFAR #426132027 Report a problem
    6/18/2026Pending sale$995,000$575/sqft
    Source: SFAR #426132027 Report a problem
    6/4/2026Listed for sale$995,000+84.3%$575/sqft
    Source: SFAR #426132027 Report a problem
    3/16/2012Sold$540,000-11.5%$312/sqft
    Source: Public Record Report a problem
    3/14/2012Listed for sale$610,000+2.5%$353/sqft
    Source: Visual Tour #40538959 Report a problem
    12/20/2011Listing removed$595,000$344/sqft
    Source: Coldwell Banker Bartels-Realtors #40538959 Report a problem
    10/26/2011Price change$595,000-2.5%$344/sqft
    Source: Coldwell Banker Bartels-Realtors #40538959 Report a problem
    8/31/2011Listed for sale$610,000+121%$353/sqft
    Source: Coldwell Banker Bartels-Realtors #40538959 Report a problem
    3/30/1998Sold$276,000-6.4%$160/sqft
    Source: Public Record Report a problem
    5/24/1996Sold$295,000$171/sqft
    Source: Public Record Report a problem

    Public tax history

    YearProperty taxesTax assessment
    2025$9,914 +2.4%$677,765 +2%
    2024$9,683 +1.9%$664,476 +2%
    2023$9,504 +1.6%$651,448 +2%
    2022$9,356 +0.5%$638,676 +2%
    2021$9,312 +4.5%$626,154 +1%
    2020$8,908 +2%$619,735 +2%
    2019$8,734 +3.6%$607,584 +2%
    2018$8,430 +1.6%$595,672 +2%
    2017$8,296 +0.4%$583,993 +2%
    2016$8,266 +1.3%$572,543 +1.5%
    2015$8,161 $563,944 +2%
    2014$8,161 $552,898 +0.4%
    2013-- $550,800 +57%
    2012-- $350,854 +2%
    2011-- $343,975 +0.8%
    2010-- $341,405 -0.2%
    2009-- $342,217 +2%
    2008-- $335,508 +2%
    2007-- $328,930 +2%
    2006-- $322,482 +2%
    2005-- $316,160 +2%
    2004-- $309,961 +1.9%
    2003-- $304,281 +2%
    2002-- $298,316 +2%
    2001-- $292,468
    Find assessor info on the county website

    Neighborhood: 94530

    Nearby schools

    GreatSchools rating
    Get a cash offer in 3 minutes
    Find out how much your home could sell for in as little as 3 minutes with a no-obligation cash offer.
    Estimated market value
    $1,442,600
    Get a cash offer in 3 minutes
    Find out how much your home could sell for in as little as 3 minutes with a no-obligation cash offer.
    Estimated market value
    $1,442,600