Skip main navigation
Sold for $655,000
  • $655,000

    508 Bonnie Ln, Chester Springs, PA 19425

    4beds
    3,268sqft
    Single Family Residence
    Built in 2007
    5,500 Square Feet Lot
    $755,600 Zestimate®
    $200/sqft
    $4,037 Estimated rent

    Home value

    $755,600

    $718,000 - $793,000

    $4,037/mo

    Zestimate® history
    Loading
    Loading...

    Owner options

    List your home for rent

    $4,037/mo

    Rent Zestimate®

    Find your next renter with Zillow Rental Manager. Plus, with online applications, you can quickly screen prospective tenants – for free.

    Learn more

    $4,037/mo

    Rent Zestimate®

    Refinance and save

    $4,395/mo

    Est. payment

    Refinancing to a lower rate could help reduce your monthly payments and save thousands over the life of the loan.

    See today's rates

    $4,395/mo

    Est. payment

    Explore your selling options

    Work with a Zillow partner agent

    Leverage their expertise and Zillow's premium Showcase listings to get your home seen by more buyers.

    Get started

    List with your own agent

    Get your home in front of millions of buyers by listing it on Zillow.

    Learn how to do it

    Sell it yourself

    Take full control of how buyers see your home on Zillow by listing For Sale by Owner (FSBO).

    List your home

    What's special

    Hardwood floors throughoutNewer roofMedia roomSpacious walk-in closetGas fireplaceCozy family roomDouble vanity
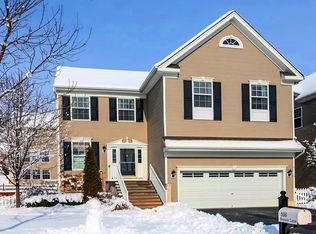
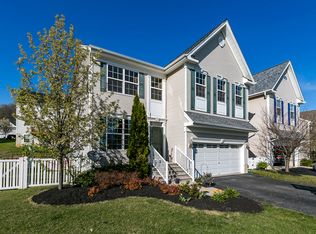
    Very rarely do the Twin homes become available in the sought-after Byers Station and award-winning Downingtown East School District. Even rarer to find one on a quiet cul-de-sac, with no through traffic. Enter the front door to find Hardwood floors throughout the first floor. Convenient Powder Room location just off the foyer. Spacious Living Room and Dining Rooms. At the back of the home, you’ll find a cozy Family Room, with gas fireplace, open and connected to the Kitchen and Breakfast Room. Kitchen is equipped with plenty of counterspace, pantry and newer stainless-steel appliances. Sliding door off Breakfast Room leads out to a sizable composite deck. Head to the second floor and you’ll find a large Owners’ suite with ceiling fan, sitting area, spacious walk-in closet and lavish Bathroom with double vanity, corner soaking tub and separate shower. Head down the hall and you will find 3 more amply sized Bedrooms. The front bedroom almost contends with the Owners’ bedroom. Hall bathroom is conveniently located for all to access. Ready to unwind and relax with a movie, theater style? Head to the finished lower level where you will find plenty of space for a media room, home fitness center, or create an in-law suite as there is a full bathroom in the lower level. Many uses for this finished lower level! Newer Roof, custom Deck, Hot Water Heater and gas Furnace. Please add it to your “MUST SEE” list. All of this AND located within the Byers Station community. Byers Station is so much more than a “neighborhood”. It is a walkable Community that is sought after for its amenities. Miles of paved and lit walking trails, basketball courts, tennis courts, sand volleyball court as well as TWO heated pools, TWO gyms and TWO Community spaces that can be rented for large family events. Easy access to shopping and turnpike.

    Zillow last checked:

    Listing updated:

    Listed by:

    Andrea Fonash 484-995-5559,

    RE/MAX Action Associates

    Bought with:

    Jaya Duraisamy, RS313366

    Keller Williams Real Estate -Exton

    Source: Bright MLS,MLS#: PACT2051478MLS Logo

    Facts & features

    Interior

    Bedrooms & bathrooms
    • Bedrooms: 4
    • Bathrooms: 4
    • Full bathrooms: 3
    • 1/2 bathrooms: 1
    • Main level bathrooms: 1
    Rooms
    • Room types: Living Room, Dining Room, Primary Bedroom, Sitting Room, Bedroom 2, Bedroom 3, Bedroom 4, Kitchen, Family Room
    Basement
    • Area: 600
    Heating
    • Forced Air, Natural Gas
    Cooling
    • Central Air, Electric
    Appliances
    • Included: Dishwasher, Disposal, Dryer, Microwave, Oven/Range - Gas, Refrigerator, Stainless Steel Appliance(s), Washer, Gas Water Heater
    • Laundry: Main Level
    Features
    • Breakfast Area, Ceiling Fan(s), Family Room Off Kitchen, Formal/Separate Dining Room, Eat-in Kitchen, Kitchen Island, Pantry, Primary Bath(s), Recessed Lighting, Soaking Tub, Walk-In Closet(s)
    • Flooring: Hardwood, Carpet, Ceramic Tile, Wood
    • Basement: Full,Finished,Heated,Concrete,Windows
    • Number of fireplaces: 1
    • Fireplace features: Gas/Propane, Mantel(s)
    Interior area
    • Total structure area: 3,268
    • Total interior livable area: 3,268 sqft
    • Finished area above ground: 2,668
    • Finished area below ground: 600

    Property

    Parking
    • Total spaces: 6
    • Parking features: Garage Faces Front, Inside Entrance, Asphalt, Attached, Driveway
    • Attached garage spaces: 2
    • Uncovered spaces: 4
    Accessibility
    • Accessibility features: None
    Features
    • Levels: Two
    • Stories: 2
    • Patio & porch: Deck
    • Exterior features: Sidewalks, Street Lights, Tennis Court(s)
    • Pool features: Community
    Lot
    • Size: 5,500 Square Feet
    Details
    • Additional structures: Above Grade, Below Grade
    • Parcel number: 3204 0371
    • Zoning: RESIDENTIAL
    • Special conditions: Standard

    Construction

    Type & style
    • Home type: SingleFamily
    • Architectural style: Colonial
    • Property subtype: Single Family Residence
    • Attached to another structure: Yes
    Materials
    • Vinyl Siding
    • Foundation: Concrete Perimeter
    • Roof: Architectural Shingle
    Condition
    • New construction: No
    • Year built: 2007
    Details
    • Builder model: Allegheny
    • Builder name: K. Hovananian

    Utilities & green energy

    • Sewer: Public Sewer
    • Water: Public
    • Utilities for property: Underground Utilities, Fiber Optic, Cable, Satellite Internet Service

    Community & HOA

    Community
    • Features: Pool
    • Subdivision: Byers Station
    HOA
    • Has HOA: Yes
    • Amenities included: Basketball Court, Clubhouse, Fitness Center, Jogging Path, Pool, Tennis Court(s), Tot Lots/Playground, Volleyball Courts
    • Services included: Common Area Maintenance, Management, Pool(s), Recreation Facility
    • HOA fee: $245 quarterly
    Location
    • Region: Chester Springs
    • Municipality: UPPER UWCHLAN TWP

    Financial & listing details

    • Price per square foot: $200/sqft
    • Tax assessed value: $223,740
    • Annual tax amount: $7,639
    • Date on market: 8/25/2023
    • Listing agreement: Exclusive Right To Sell
    • Listing terms: Cash,Conventional,VA Loan
    • Inclusions: Washer, Dryer, Refrigerator "as-is" Condition, Kitchen Island, Hammock In Back Yard, Poles For Deck Lighting (not Lights)
    • Exclusions: Dining Room Chandelier (will Be Replaced With Original), Refrigerator In Laundry Room, Tenant's Personal Property.
    • Ownership: Fee Simple

    Price history

    DateEventPrice
    10/16/2023Sold$655,000+0.8%$200/sqft
    Source: Bright MLS #PACT2051478 Report a problem
    10/13/2023Pending sale$650,000$199/sqft
    Source: Bright MLS #PACT2051478 Report a problem
    8/29/2023Contingent$650,000$199/sqft
    Source: Bright MLS #PACT2051478 Report a problem
    8/25/2023Listed for sale$650,000+38.9%$199/sqft
    Source: Bright MLS #PACT2051478 Report a problem
    7/20/2018Listing removed$2,600$1/sqft
    Source: RE/MAX Direct #1002032430 Report a problem
    7/13/2018Listing removed$468,000$143/sqft
    Source: Owner Report a problem
    7/13/2018Listed for rent$2,600$1/sqft
    Source: RE/MAX Direct #1002032430 Report a problem
    6/25/2018Listed for sale$468,000+5.2%$143/sqft
    Source: Owner Report a problem
    4/18/2016Sold$445,000-1.1%$136/sqft
    Source: Public Record Report a problem
    2/15/2016Pending sale$449,900$138/sqft
    Source: Long & Foster-Exton #6730670 Report a problem
    2/12/2016Listed for sale$449,900+2.3%$138/sqft
    Source: Long & Foster-Exton #6730670 Report a problem
    9/28/2015Listing removed$440,000$135/sqft
    Source: Owner Report a problem
    7/27/2015Listed for sale$440,000+3%$135/sqft
    Source: Owner Report a problem
    5/9/2007Sold$427,366$131/sqft
    Source: Public Record Report a problem

    Public tax history

    YearProperty taxesTax assessment
    2025$8,258 +1.7%$223,740
    2024$8,121 +3.3%$223,740
    2023$7,863 +2.9%$223,740
    2022$7,639 +2.5%$223,740
    2021$7,453 +199.6%$223,740
    2020$2,488 -65.9%$223,740
    2019$7,291 $223,740
    2018$7,291 +10025.8%$223,740 +1.3%
    2017$72 -98.9%$220,950
    2016$6,826 $220,950
    2015$6,826 $220,950
    2014$6,826 $220,950
    2013-- $220,950
    2012-- $220,950
    2011-- $220,950
    2010-- $220,950
    2009-- $220,950 -30.8%
    2008-- $319,410 +1989%
    2007-- $15,290
    2006-- $15,290
    Find assessor info on the county website

    Neighborhood: 19425

    Nearby schools

    GreatSchools rating
    Schools provided by the listing agent
    • Elementary: Pickering Valley
    • Middle: Lionville
    • High: Dhs East
    • District: Downingtown Area

    Source: Bright MLS. This data may not be complete. We recommend contacting the local school district to confirm school assignments for this home.

    Get a cash offer in 3 minutes
    Find out how much your home could sell for in as little as 3 minutes with a no-obligation cash offer.
    Estimated market value
    $755,600
    Get a cash offer in 3 minutes
    Find out how much your home could sell for in as little as 3 minutes with a no-obligation cash offer.
    Estimated market value
    $755,600