Welcome to Easthaven! You'll love the pool, pond (grab your fishing pole), fitness center & walking trails! Enter & take your time & soak in the details like the board and batten coat rack, new carpet in the front bedroom, & unique lighting throughout. Step into the primary bedroom where you'll instantly be transported to your own private oasis. A generous sized walk in shower & a large garden tub, all surrounded by warm colors will soothe the soul after a long day. The LARGE 3rd room upstairs is currently used as a bonus room, but can also be a 5th bedroom! The choice is yours! Can you see yourself sipping hot chocolate on chilly winter mornings, creating memories surrounded by the sound of the crackling fire. Hurry & make it yours before the holidays!
Closed
$425,000
508 Bowden Dr, Clarksville, TN 37043
5beds
2,393sqft
Single Family Residence, Residential
Built in 2017
9,583 Square Feet Lot
$443,600 Zestimate®
$178/sqft
$2,518 Estimated rent
Home value
$443,600
$421,000 - $466,000
$2,518/mo
Zestimate® history
Owner options
List your home for rent
$2,518/mo
Rent Zestimate®
Find your next renter with Zillow Rental Manager. Plus, with online applications, you can quickly screen prospective tenants – for free.
$2,518/mo
Rent Zestimate®
Refinance and save
$2,573/mo
Est. payment
Refinancing to a lower rate could help reduce your monthly payments and save thousands over the life of the loan.
$2,573/mo
Est. payment
Explore your selling options
Work with a Zillow partner agent
Leverage their expertise and Zillow's premium Showcase listings to get your home seen by more buyers.
Get startedList with your own agent
Get your home in front of millions of buyers by listing it on Zillow.
Learn how to do itSell it yourself
Take full control of how buyers see your home on Zillow by listing For Sale by Owner (FSBO).
List your homeWhat's special
New carpetUnique lightingLarge garden tubFitness center
Zillow last checked:
Listing updated:
Listed by:
Brandon Easton 317-599-7092,
Sweet Home Realty and Property Management,
Sabrina Aubrie 931-272-1140,
Sweet Home Realty and Property Management
Bought with:
Jodi Griffey, 280130
BLK Dog Realty, LLC
Source: RealTracs MLS as distributed by MLS GRID,MLS#: 2564064
Facts & features
Interior
Bedrooms & bathrooms
- Bedrooms: 5
- Bathrooms: 3
- Full bathrooms: 3
- Main level bedrooms: 2
Bedroom 1
- Area: 210 Square Feet
- Dimensions: 14x15
Bedroom 2
- Features: Extra Large Closet
- Level: Extra Large Closet
- Area: 132 Square Feet
- Dimensions: 11x12
Bedroom 3
- Features: Extra Large Closet
- Level: Extra Large Closet
- Area: 132 Square Feet
- Dimensions: 11x12
Bedroom 4
- Features: Extra Large Closet
- Level: Extra Large Closet
- Area: 132 Square Feet
- Dimensions: 11x12
Bonus room
- Features: Over Garage
- Level: Over Garage
- Area: 204 Square Feet
- Dimensions: 12x17
Dining room
- Features: Formal
- Level: Formal
- Area: 132 Square Feet
- Dimensions: 11x12
Kitchen
- Features: Eat-in Kitchen
- Level: Eat-in Kitchen
- Area: 180 Square Feet
- Dimensions: 12x15
Living room
- Area: 270 Square Feet
- Dimensions: 15x18
Heating
- Central, Electric
Cooling
- Central Air, Electric
Appliances
- Included: Dishwasher, Disposal, Microwave, Refrigerator, Electric Oven, Electric Range
- Laundry: Utility Connection
Features
- Ceiling Fan(s), Extra Closets, Walk-In Closet(s)
- Flooring: Carpet, Wood, Tile
- Basement: Crawl Space
- Number of fireplaces: 1
Interior area
- Total structure area: 2,393
- Total interior livable area: 2,393 sqft
- Finished area above ground: 2,393
Property
Parking
- Total spaces: 2
- Parking features: Garage Door Opener, Garage Faces Front
- Attached garage spaces: 2
Features
- Levels: Two
- Stories: 2
- Patio & porch: Patio, Covered, Porch
- Exterior features: Smart Lock(s)
- Fencing: Back Yard
Lot
- Size: 9,583 Square Feet
- Features: Level
Details
- Parcel number: 063087D E 00600 00010087D
- Special conditions: Standard
Construction
Type & style
- Home type: SingleFamily
- Architectural style: Contemporary
- Property subtype: Single Family Residence, Residential
Materials
- Brick, Vinyl Siding
- Roof: Shingle
Condition
- New construction: No
- Year built: 2017
Utilities & green energy
- Sewer: Public Sewer
- Water: Public
- Utilities for property: Electricity Available, Water Available
Community & HOA
Community
- Subdivision: Easthaven
HOA
- Has HOA: Yes
- Services included: Maintenance Grounds, Recreation Facilities, Trash
- HOA fee: $70 monthly
Location
- Region: Clarksville
Financial & listing details
- Price per square foot: $178/sqft
- Tax assessed value: $440,900
- Annual tax amount: $2,118
- Date on market: 8/28/2023
- Electric utility on property: Yes
Price history
| Date | Event | Price |
|---|---|---|
| 12/12/2023 | Sold | $425,000-1.7%$178/sqft |
Source:  RealTracs MLS as distributed by MLS GRID #2564064 Report a problem RealTracs MLS as distributed by MLS GRID #2564064 Report a problem | ||
| 12/4/2023 | Pending sale | $432,400$181/sqft |
Source: RealTracs MLS as distributed by MLS GRID #2564064 Report a problem | ||
| 10/31/2023 | Contingent | $432,400$181/sqft |
Source: RealTracs MLS as distributed by MLS GRID #2564064 Report a problem | ||
| 10/24/2023 | Price change | $432,400-0.6%$181/sqft |
Source: RealTracs MLS as distributed by MLS GRID #2564064 Report a problem | ||
| 10/5/2023 | Price change | $434,900-1.1%$182/sqft |
Source: RealTracs MLS as distributed by MLS GRID #2564064 Report a problem | ||
| 9/14/2023 | Price change | $439,900-0.6%$184/sqft |
Source: RealTracs MLS as distributed by MLS GRID #2564064 Report a problem | ||
| 8/28/2023 | Listed for sale | $442,400-0.6%$185/sqft |
Source: RealTracs MLS as distributed by MLS GRID #2564064 Report a problem | ||
| 8/22/2023 | Listing removed | -- |
Source: RealTracs MLS as distributed by MLS GRID #2531667 Report a problem | ||
| 8/3/2023 | Price change | $444,900-0.1%$186/sqft |
Source: RealTracs MLS as distributed by MLS GRID #2531667 Report a problem | ||
| 7/27/2023 | Price change | $445,500-0.4%$186/sqft |
Source: RealTracs MLS as distributed by MLS GRID #2531667 Report a problem | ||
| 7/12/2023 | Price change | $447,400-0.6%$187/sqft |
Source: RealTracs MLS as distributed by MLS GRID #2531667 Report a problem | ||
| 6/30/2023 | Price change | $449,900-0.6%$188/sqft |
Source: RealTracs MLS as distributed by MLS GRID #2531667 Report a problem | ||
| 6/22/2023 | Price change | $452,400-0.5%$189/sqft |
Source: RealTracs MLS as distributed by MLS GRID #2531667 Report a problem | ||
| 6/9/2023 | Listed for sale | $454,900$190/sqft |
Source: RealTracs MLS as distributed by MLS GRID #2531667 Report a problem | ||
| 6/4/2023 | Pending sale | $454,900$190/sqft |
Source: RealTracs MLS as distributed by MLS GRID #2531667 Report a problem | ||
| 6/2/2023 | Listed for sale | $454,900+68.5%$190/sqft |
Source: RealTracs MLS as distributed by MLS GRID #2531667 Report a problem | ||
| 12/27/2017 | Sold | $269,900$113/sqft |
Source: Public Record Report a problem | ||
Public tax history
| Year | Property taxes | Tax assessment |
|---|---|---|
| 2024 | $2,315 +9.3% | $110,225 +55.6% |
| 2023 | $2,118 | $70,850 |
| 2022 | $2,118 +0% | $70,850 |
| 2021 | $2,118 0% | $70,850 |
| 2020 | $2,118 +0% | $70,850 |
| 2019 | $2,118 | $70,850 +22.8% |
| 2018 | $2,118 +20% | $57,700 +412.9% |
| 2017 | $1,765 | $11,250 |
Find assessor info on the county website
Neighborhood: 37043
Nearby homes
- $461,5004 bd3 ba2.5k sqft504 Bowden Dr, Clarksville, TN 37043Off Market

- $440,0004 bd3 ba2.2k sqft512 Bowden Dr, Clarksville, TN 37043Sold
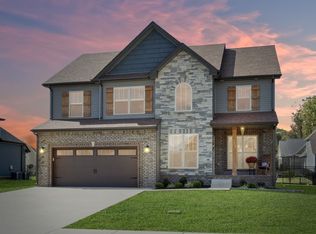
- $419,8004 bd3 ba2.2k sqft140 Easthaven LOT 140, Clarksville, TN 37043Off Market
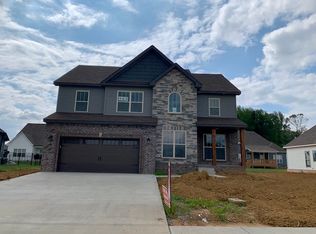
- $459,100-- bd-- ba-- sqft512 Bowden Dr LOT 140, Clarksville, TN 37043Off Market
- $415,6004 bd3 ba2.2k sqft140 Easthaven, Clarksville, TN 37043Off Market
- $479,1004 bd3 ba2.4k sqft516 Bowden Dr, Clarksville, TN 37043Off Market
- $511,0004 bd3 ba2.5k sqft409 Barr Dr, Clarksville, TN 37043Sold
- $487,8003 bd3 ba2.5k sqft78 Easthaven LOT 78, Clarksville, TN 37043Off Market
Nearby schools
GreatSchools rating
- 10/10Sango Elementary SchoolGrades: K-5Distance: 1.3 mi
- 7/10Rossview Middle SchoolGrades: 6-8Distance: 5.9 mi
- 8/10Rossview High SchoolGrades: 9-12Distance: 5.6 mi
Schools provided by the listing agent
- Elementary: Sango Elementary
- Middle: Rossview Middle
- High: Rossview High
Source: RealTracs MLS as distributed by MLS GRID. This data may not be complete. We recommend contacting the local school district to confirm school assignments for this home.
Get a cash offer in 3 minutes
Find out how much your home could sell for in as little as 3 minutes with a no-obligation cash offer.
Estimated market value
$443,600
Get a cash offer in 3 minutes
Find out how much your home could sell for in as little as 3 minutes with a no-obligation cash offer.
Estimated market value
$443,600
- Tennessee
- Montgomery County
- Clarksville
- 37043
- 508 Bowden Dr
Nearby cities
Nearby neighborhoods
Nearby zip codes
Other Clarksville Topics
