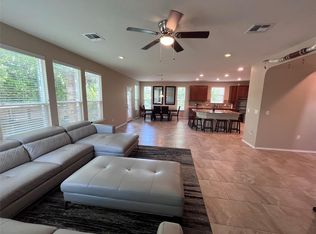
Stunning two-story former David Weekley model home in a Tech Ridge pocket neighborhood. This move-in-ready 4-bed, 3.5-bath home offers 2,819 sq ft of beautifully maintained living space, anchored by a dramatic living room with 19-foot soaring ceilings. Extensively upgraded throughout: new roof (2025), new front sod and upgraded landscape(2024), new master bath countertop, new kitchen backsplash, gas range and sink, all-new appliances (fridge, dishwasher, water heater), new lighting fixtures, brand-new carpet, and fresh paint top to bottom(2024). The backyard backs directly onto a greenbelt with a wrought iron fence and no rear neighbors — true privacy and peaceful green views. Surrounded by greenbelts and right next to the Walnut Creek Trail, the home blends nature with unbeatable convenience: 20 min to Downtown, 15 min to The Domain, and just 6 min to H-E-B.
Active
$649,000
508 Bowery Trl, Austin, TX 78753
4beds
2,819sqft
Single Family Residence
Built in 2012
6,250 Square Feet Lot
$-- Zestimate®
$230/sqft
$30/mo HOA
What's special
New lighting fixturesBrand-new carpetSurrounded by greenbeltsNew master bath countertopGas range and sinkNew kitchen backsplash
- 21 days |
- 378 |
- 27 |
Likely to sell faster than
Zillow last checked:
Listing updated:
Listed by:
Vincent Yin (512) 584-0805,
FlashPeak Realty (512) 584-0805
Source: Unlock MLS,MLS#: 8600202
Facts & features
Interior
Bedrooms & bathrooms
- Bedrooms: 4
- Bathrooms: 4
- Full bathrooms: 3
- 1/2 bathrooms: 1
- Main level bedrooms: 1
Heating
- Central
Cooling
- Central Air
Appliances
- Included: Built-In Oven(s), Convection Oven, Exhaust Fan, Gas Cooktop, Microwave
Features
- High Ceilings, Multiple Living Areas, Primary Bedroom on Main, Recessed Lighting, Walk-In Closet(s)
- Flooring: Carpet, Tile
- Windows: See Remarks
- Fireplace features: None
Interior area
- Total interior livable area: 2,819 sqft
Property
Parking
- Total spaces: 2
- Parking features: Attached, Carport, Garage
- Attached garage spaces: 2
Accessibility
- Accessibility features: None
Features
- Levels: Two
- Stories: 2
- Patio & porch: Covered, Patio, Porch
- Exterior features: Gutters Full, Pest Tubes in Walls, Private Yard
- Pool features: None
- Spa features: None
- Fencing: Fenced, Wood, Wrought Iron
- Has view: Yes
- View description: Park/Greenbelt
- Waterfront features: None
Lot
- Size: 6,250 Square Feet
- Features: Back to Park/Greenbelt, Sprinklers In Front, Many Trees, Trees-Moderate
Details
- Additional structures: None
- Parcel number: 02522610190000
- Special conditions: Standard
Construction
Type & style
- Home type: SingleFamily
- Property subtype: Single Family Residence
Materials
- Foundation: Slab
- Roof: Composition
Condition
- Resale
- New construction: No
- Year built: 2012
Details
- Builder name: David Weekly Homes
Utilities & green energy
- Sewer: Public Sewer
- Water: Public
- Utilities for property: Electricity Available, Natural Gas Available
Community & HOA
Community
- Features: Cluster Mailbox, Common Grounds, Underground Utilities
- Subdivision: Springs Of Walnut Creek Ph I
HOA
- Has HOA: Yes
- Services included: Common Area Maintenance
- HOA fee: $90 quarterly
- HOA name: Springs at Walnut Cr
Location
- Region: Austin
Financial & listing details
- Price per square foot: $230/sqft
- Tax assessed value: $556,099
- Annual tax amount: $12,733
- Date on market: 6/29/2026
- Listing terms: Cash,Conventional,FHA,VA Loan
- Electric utility on property: Yes
Estimated market value
Not available
Estimated sales range
Not available
Not available
Price history
| Date | Event | Price |
|---|---|---|
| 6/29/2026 | Listed for sale | $649,000+4.7%$230/sqft |
Source:  Unlock MLS #8600202 Report a problem Unlock MLS #8600202 Report a problem | ||
| 5/4/2024 | Listing removed | -- |
Source: Unlock MLS #3756298 Report a problem | ||
| 4/3/2024 | Pending sale | $620,000$220/sqft |
Source: Unlock MLS #3756298 Report a problem | ||
| 3/30/2024 | Price change | $620,000-0.8%$220/sqft |
Source: Unlock MLS #3756298 Report a problem | ||
| 3/11/2024 | Price change | $625,000-0.6%$222/sqft |
Source: Unlock MLS #3756298 Report a problem | ||
| 1/4/2024 | Listed for sale | $629,000-1.6%$223/sqft |
Source: Unlock MLS #3756298 Report a problem | ||
| 1/1/2024 | Listing removed | -- |
Source: Unlock MLS #2362747 Report a problem | ||
| 8/24/2023 | Listed for sale | $639,000+33.1%$227/sqft |
Source: Unlock MLS #2362747 Report a problem | ||
| 9/24/2020 | Listing removed | $479,999$170/sqft |
Source: Keller Williams Realty #5100134 Report a problem | ||
| 9/4/2020 | Price change | $479,999-1%$170/sqft |
Source: Keller Williams Realty #5100134 Report a problem | ||
| 8/28/2020 | Price change | $484,900-0.8%$172/sqft |
Source: Keller Williams Realty #5100134 Report a problem | ||
| 8/28/2020 | Listing removed | $3,000$1/sqft |
Source: Keller Williams Realty #9282397 Report a problem | ||
| 8/27/2020 | Listed for rent | $3,000$1/sqft |
Source: Keller Williams Realty #9282397 Report a problem | ||
| 8/5/2020 | Price change | $489,000-1%$173/sqft |
Source: Keller Williams Realty #5100134 Report a problem | ||
| 7/15/2020 | Listed for sale | $494,000$175/sqft |
Source: Keller Williams Realty #5100134 Report a problem | ||
Public tax history
| Year | Property taxes | Tax assessment |
|---|---|---|
| 2025 | $11,857 -0.6% | $556,099 -0.3% |
| 2024 | $11,926 -9.2% | $557,749 -12.6% |
| 2023 | $13,136 -4.8% | $638,000 -6.6% |
| 2022 | $13,805 | $683,038 +49.9% |
| 2021 | -- | $455,800 +12.4% |
| 2020 | $10,323 +3% | $405,400 |
| 2019 | $10,025 -4.2% | $405,400 +7.4% |
| 2018 | $10,468 | $377,523 -7.6% |
| 2017 | $10,468 +34.7% | $408,607 +1% |
| 2016 | $7,772 | $404,697 +11.9% |
| 2015 | $7,772 | $361,570 +25.5% |
| 2014 | $7,772 | $288,103 +13.8% |
| 2013 | -- | $253,189 +13.6% |
| 2012 | -- | $222,919 |
Find assessor info on the county website
Monthly payment
Est. payment
Payment breakdown
Explore the cost of this home by adjusting the details. Changes won't be saved.Climate risks
Neighborhood: Tech Ridge
Nearby schools
GreatSchools rating
- 6/10Copperfield Elementary SchoolGrades: PK-5Distance: 0.5 mi
- 2/10Westview Middle SchoolGrades: 6-8Distance: 2.2 mi
- 2/10John B Connally High SchoolGrades: 9-12Distance: 2 mi
Schools provided by the listing agent
- Elementary: Copperfield
- Middle: Westview
- High: John B Connally
- District: Pflugerville ISD
Source: Unlock MLS. This data may not be complete. We recommend contacting the local school district to confirm school assignments for this home.
- $570,9005 bd3 ba2.8k sqft512 Bowery Trl, Austin, TX 78753Off Market
- $482,9003 bd2 ba2.2k sqft504 Bowery Trl, Austin, TX 78753Off Market
- $456,9003 bd2 ba1.9k sqft516 Bowery Trl, Austin, TX 78753Off Market

- $503,3004 bd3 ba2.3k sqft500 Bowery Trl, Austin, TX 78753Off Market
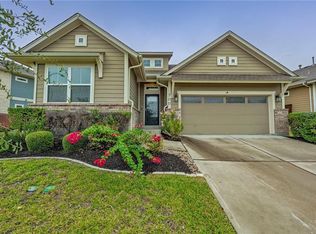
- $533,2005 bd4 ba2.9k sqft520 Bowery Trl, Austin, TX 78753Off Market
- $508,0003 bd2 ba2.3k sqft509 Bowery Trl, Austin, TX 78753Off Market
- $459,5003 bd2 ba1.7k sqft513 Bowery Trl, Austin, TX 78753Off Market
- $547,8003 bd2 ba1.7k sqft505 Bowery Trl, Austin, TX 78753Off Market
A local agent can set up tours, give advice and negotiate with sellers.
A local lender can help you make sure your offer is ready when you are.
Similar homes
- $495,0005 bd3 ba2.8k sqft12425 Calibri Ln, Austin, TX 78753Active
 MLS ID #6584083, Sanjit Tamhane, Pure Realty. Unlock MLS
 - $637,0004 bd3 ba2.7k sqft9412 Castle Pines Dr, Austin, TX 78717Active
 MLS ID #3416328, Sue Teng, Elim Realty. Unlock MLS
 - $615,0004 bd4 ba3k sqft7020 Ondantra Bnd, Austin, TX 78744Active
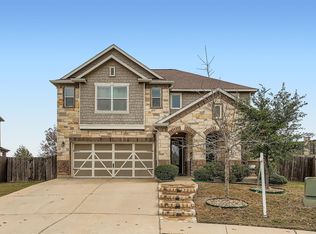 MLS ID #4548787, Jovanny Garcia, eXp Realty, LLC. Unlock MLS
 - $659,0006 bd6 ba2.7k sqft7509 Lazy Creek Dr, Austin, TX 78724Active
 MLS ID #9823305, Lucy Yang, Legacy Realty LLC. Unlock MLS
 - $610,0004 bd4 ba3.5k sqft19913 Dornick Hills Ln, Pflugerville, TX 78660ActiveMLS ID #4457360, Amanda Shamsie, Teifke Real Estate. Unlock MLS
- $735,0004 bd3 ba2.1k sqft11502 Cherry Hearst Ct, Austin, TX 78750ActiveMLS ID #7189738, Carolina Alvarez, RELIVE REALTY LLC. Unlock MLS
- $599,5003 bd2 ba2.5k sqft8109 Endeavor Cir, Austin, TX 78726ActiveMLS ID #3375343, Byron Davis, Location 3 Realty. Unlock MLS
- $625,0003 bd3 ba2.4k sqft3105 Persimmon Valley Trl, Austin, TX 78732ActiveMLS ID #8212478, Jasjeev Singh, Austin City Living. Unlock MLS
- $579,9004 bd4 ba2.7k sqft17028 John Michael Dr, Manor, TX 78653ActiveMLS ID #8129240, John Little, Epique Realty LLC. Unlock MLS
- $645,0005 bd3 ba2.9k sqft1104 Old Mill Rd, Cedar Park, TX 78613ActiveMLS ID #1163209, John Stapleton, Focus Realty. Unlock MLS
- $499,9004 bd3 ba2.9k sqft17301 Guana Cay Dr, Round Rock, TX 78664ActiveMLS ID #9306357, Tanya Kerr, KWLS - T. Kerr Property Group. Unlock MLS
- $639,0005 bd6 ba3.9k sqft2217 Cactus Valley Dr, Leander, TX 78641ActiveMLS ID #6296048, Pardha Reddy, Trinity Texas Realty INC. Unlock MLS
- $699,9003 bd3 ba2.5k sqft14936 Thatcher Dr, Austin, TX 78717ActiveMLS ID #3391369, Chris Matthews, Austin Home Seekers. Unlock MLS
- $654,9003 bd4 ba3k sqft3928 Cole Valley Ln, Round Rock, TX 78681ActiveMLS ID #6219924, Carol Polito Zwirn, Coldwell Banker Realty. Unlock MLS
- $549,9984 bd4 ba3.6k sqft19520 Morgana Dr, Pflugerville, TX 78660ActiveMLS ID #3816435, Shannon Peterson, All City Real Estate Ltd. Co. Unlock MLS
- $589,5004 bd3 ba2.8k sqft4009 Sable Oaks Dr, Round Rock, TX 78664For SaleMLS ID #32062471, Celeste Longoria, Texas Signature Realty. HAR
- $410,0004 bd3 ba2.5k sqft3601 Savage Springs Dr, Austin, TX 78754ActiveMLS ID #4664456, Lacey Pair, Love Street Realty, LLC. Unlock MLS
- $525,0004 bd3 ba3.1k sqft3304 Mendips Ln, Pflugerville, TX 78660ActiveMLS ID #1163127, Philip Myers, Bramlett Partners. Unlock MLS
- $599,0004 bd3 ba2.8k sqft1112 Rowley Dr, Cedar Park, TX 78613ActiveMLS ID #5087696, Scott Hayes, Compass RE Texas, LLC. Unlock MLS
- $590,0005 bd4 ba3.3k sqft4100 Godwit Dr, Pflugerville, TX 78660ActiveMLS ID #7791771, Jorie Shalem, Spencer Properties. Unlock MLS
