This is your chance to live in a desirable neighborhood situated minutes from the Kent State Campus, shopping, a lively downtown, parks and major highways. This three bedroom, 2 bath ranch is clean, well-maintained and move-in ready. It features a large living area upstairs with a gas fireplace, hardwood floors and windows for lots of light. It leads into the eat-in kitchen that is updated with light neutral colors and solid wood KraftMaid Cabinets with lots of upgrades: heavy-duty rollout drawers and lazy susan, double utensil drawer, built-in trash bin, a 48- inch peninsula with 3 large drawers and pull-out spice rack. Also has quartz countertops and SS Samsung appliances and sink and separate pantry with lots of storage. Each bedroom provides ample space for larger beds and good closet space and all located on the first floor. The first floor bathroom has been updated with a Bertch brand vanity with matching trim work. The downstairs doubles the living space. A large open area can be divided into multiple areas to be used for entertaining and relaxing. There is a separate office area with sound proof doors for privacy. Another area is ready to use as a workshop or hobby area. Plus there is a laundry area with washer and dryer. A second 3-piece bathroom is also located in the basement. Stepping outside this home provides lush landscaping for year round enjoyment. The backyard is a private oasis with a 8 x 10 barn for storage and a small pond with waterfall and goldfish. This home won't last long, just waiting for your personal touches.
Closed
$255,000
508 Bowman Dr, Kent, OH 44240
3beds
1,644sqft
Single Family Residence
Built in 1957
9,295 Square Feet Lot
$274,300 Zestimate®
$155/sqft
$1,795 Estimated rent
Home value
$274,300
$261,000 - $288,000
$1,795/mo
Zestimate® history
Owner options
List your home for rent
$1,795/mo
Rent Zestimate®
Find your next renter with Zillow Rental Manager. Plus, with online applications, you can quickly screen prospective tenants – for free.
$1,795/mo
Rent Zestimate®
Refinance and save
$1,652/mo
Est. payment
Refinancing to a lower rate could help reduce your monthly payments and save thousands over the life of the loan.
$1,652/mo
Est. payment
Explore your selling options
Work with a Zillow partner agent
Leverage their expertise and Zillow's premium Showcase listings to get your home seen by more buyers.
Get startedList with your own agent
Get your home in front of millions of buyers by listing it on Zillow.
Learn how to do itSell it yourself
Take full control of how buyers see your home on Zillow by listing For Sale by Owner (FSBO).
List your homeWhat's special
Zillow last checked:
Listing updated:
Listed by:
Glen G Whitten 419-790-3106support@ohiomlsflatfee.com,
Ohio Property Group, LLC
Bought with:
Kelly L Warren, 2018003552
Kelly Warren and Associates RE Solutions
Source: MLS Now,MLS#: 5060079 Originating MLS: Other/Unspecificed
Originating MLS: Other/UnspecificedFacts & features
Interior
Bedrooms & bathrooms
- Bedrooms: 3
- Bathrooms: 2
- Full bathrooms: 2
- Main level bathrooms: 1
- Main level bedrooms: 3
Primary bedroom
- Level: First
- Dimensions: 14 x 12
Bedroom
- Level: First
- Dimensions: 10 x 11
Bedroom
- Level: First
- Dimensions: 10 x 11
Eat in kitchen
- Level: First
- Dimensions: 11 x 10
Living room
- Level: First
- Dimensions: 19 x 13
Office
- Level: Lower
- Dimensions: 11 x 13
Recreation
- Level: Lower
- Dimensions: 21 x 13
Heating
- Forced Air, Fireplace(s), Gas
Cooling
- Attic Fan, Central Air
Appliances
- Included: Dryer, Microwave, Range, Refrigerator, Washer
- Laundry: Washer Hookup, Gas Dryer Hookup, In Basement, Lower Level, Laundry Room, Laundry Tub, Sink
Features
- Chandelier, Crown Molding, Entrance Foyer, Eat-in Kitchen, High Speed Internet, Kitchen Island, Pantry, Stone Counters, Storage, Wired for Data
- Windows: Blinds, ENERGY STAR Qualified Windows, Insulated Windows, Low-Emissivity Windows, Display Window(s), Screens, Shutters, Triple Pane Windows
- Basement: Full,French Drain,Interior Entry,Partially Finished,Storage Space,Sump Pump
- Number of fireplaces: 1
- Fireplace features: Living Room, Ventless, Gas
Interior area
- Total structure area: 1,644
- Total interior livable area: 1,644 sqft
- Finished area above ground: 1,144
- Finished area below ground: 500
Property
Parking
- Total spaces: 1
- Parking features: Additional Parking, Attached, Concrete, Driveway, Garage Faces Front, Garage, Garage Door Opener, Inside Entrance, Kitchen Level, Lighted
- Attached garage spaces: 1
Features
- Levels: Two
- Stories: 2
- Patio & porch: Covered, Patio, Porch
- Exterior features: Awning(s), Garden, Lighting, Permeable Paving, Private Yard, Rain Gutters
- Fencing: Back Yard,Chain Link,Fenced,Gate,Privacy,Vinyl,Wood
- Has view: Yes
- View description: City, Garden, Neighborhood, Pond, Trees/Woods, Water
- Has water view: Yes
- Water view: Pond,Water
Lot
- Size: 9,295 Square Feet
- Features: Back Yard, City Lot, Front Yard, Garden, Landscaped, Native Plants, Pond on Lot, Secluded, Waterfall, Wooded
Details
- Additional structures: Outbuilding, Storage
- Parcel number: 170061200061000
- Special conditions: Standard
Construction
Type & style
- Home type: SingleFamily
- Architectural style: Ranch
- Property subtype: Single Family Residence
Materials
- Batts Insulation, Blown-In Insulation, Foam Insulation, Frame, Glass, Concrete, Plaster, Stone Veneer, Vinyl Siding
- Foundation: Block
- Roof: Asphalt,Fiberglass,Shingle
Condition
- Updated/Remodeled
- Year built: 1957
Utilities & green energy
- Sewer: Public Sewer
- Water: Public
Community & HOA
Community
- Features: Common Grounds/Area, Curbs, Fitness Center, Golf, Laundry Facilities, Medical Service, Playground, Park, Restaurant, Shopping, Street Lights, Sidewalks, Public Transportation
- Security: Carbon Monoxide Detector(s), Smoke Detector(s)
- Subdivision: Glenview
HOA
- Has HOA: No
Location
- Region: Kent
Financial & listing details
- Price per square foot: $155/sqft
- Tax assessed value: $183,800
- Annual tax amount: $2,693
- Date on market: 8/7/2024
- Cumulative days on market: 9 days
Price history
| Date | Event | Price |
|---|---|---|
| 9/16/2024 | Sold | $255,000-1.8%$155/sqft |
Source:  MLS Now #5060079 Report a problem MLS Now #5060079 Report a problem | ||
| 8/15/2024 | Pending sale | $259,700$158/sqft |
Source: MLS Now #5060079 Report a problem | ||
| 8/7/2024 | Listed for sale | $259,700+93.8%$158/sqft |
Source: MLS Now #5060079 Report a problem | ||
| 7/20/2005 | Sold | $134,000$82/sqft |
Source: Public Record Report a problem | ||
Public tax history
| Year | Property taxes | Tax assessment |
|---|---|---|
| 2025 | $2,930 +1.6% | $64,330 |
| 2024 | $2,883 +7% | $64,330 +31.9% |
| 2023 | $2,694 -1.2% | $48,790 |
| 2022 | $2,726 +1.1% | $48,790 |
| 2021 | $2,697 +10.8% | $48,790 +24.1% |
| 2020 | $2,435 +0% | $39,310 |
| 2019 | $2,435 -6.7% | $39,310 +0.8% |
| 2018 | $2,610 | $38,990 |
| 2017 | $2,610 +0.2% | $38,990 |
| 2016 | $2,604 0% | $38,990 |
| 2015 | $2,604 +1% | $38,990 +2.7% |
| 2014 | $2,579 +0.7% | $37,980 |
| 2013 | $2,561 +12.4% | $37,980 |
| 2012 | $2,279 -0.3% | $37,980 -4.2% |
| 2011 | $2,286 +2.3% | $39,660 |
| 2010 | $2,234 +1.3% | $39,660 |
| 2009 | $2,205 | $39,660 |
| 2008 | $2,205 | $39,660 -4.9% |
| 2007 | -- | $41,720 |
| 2005 | $2,004 +0.1% | -- |
| 2004 | $2,002 +2% | -- |
| 2003 | $1,962 +9.4% | -- |
| 2002 | $1,794 -51.1% | -- |
| 2001 | $3,670 -0.2% | -- |
| 2000 | $3,678 +15.7% | -- |
| 1999 | $3,179 | -- |
Find assessor info on the county website
Neighborhood: 44240
Nearby homes
- $270,0004 bd2 ba1.7k sqft1331 S Lincoln St, Kent, OH 44240Off Market
- $235,2003 bd1 ba1.5k sqft514 Bowman Dr, Kent, OH 44240Off Market
- $140,5002 bd1 ba900 sqft1333 S Lincoln St, Kent, OH 44240Off Market
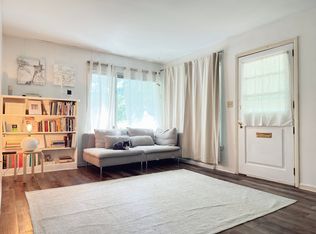
- $241,2003 bd1 ba1.4k sqft522 Bowman Dr, Kent, OH 44240Off Market
- $217,5003 bd1 ba1.3k sqft505 Rellim Dr, Kent, OH 44240Off Market
- $11,400-- bd-- ba-- sqft505 Rellim Dr, Kent, OH 44240Off Market
- $275,4004 bd2 ba2.6k sqft515 Rellim Dr, Kent, OH 44240Off Market
- $224,8003 bd1 ba1.5k sqft450 Bowman Dr, Kent, OH 44240Off Market
Nearby schools
GreatSchools rating
- 7/10Holden Elementary SchoolGrades: K-5Distance: 0.5 mi
- 8/10Stanton Middle SchoolGrades: 6-8Distance: 2 mi
- 7/10Theodore Roosevelt High SchoolGrades: 9-12Distance: 2 mi
Schools provided by the listing agent
- District: Kent CSD - 6705
Source: MLS Now. This data may not be complete. We recommend contacting the local school district to confirm school assignments for this home.
Get a cash offer in 3 minutes
Find out how much your home could sell for in as little as 3 minutes with a no-obligation cash offer.
Estimated market value
$274,300
Get a cash offer in 3 minutes
Find out how much your home could sell for in as little as 3 minutes with a no-obligation cash offer.
Estimated market value
$274,300
- Ohio
- Portage County
- Kent
- 44240
- 508 Bowman Dr
Nearby cities
Nearby neighborhoods
Nearby zip codes
Other Kent Topics
