Better than new and loaded with thoughtful upgrades, this stunning 4-bedroom, 3.5-bath home in Falls at Meehan offers the perfect blend of style, comfort, and functionality. The main level features a spacious primary suite with a walk-in closet, providing the convenience of first-floor living. Throughout the home, the paint has been upgraded to premium Sherwin-Williams Duration for a beautiful, durable finish.
Designed with everyday living and entertaining in mind, you'll love the updated window treatments, including elegant Roman shades that convey with the home. Enjoy peace of mind during power outages with the generator switch installed on the electrical panel and included generator. Smart home features include a Vivint HVAC smart panel for added efficiency and convenience.
Step outside to your own backyard retreat featuring an expanded patio and beautifully finished screened gazebo—perfect for relaxing with your morning coffee or entertaining friends and family. Upstairs, a spacious flex area accompanies three additional bedrooms, offering plenty of room for a second living area, playroom, or hobby space. The dedicated home office is equipped with a Murphy bed, allowing it to easily convert into a comfortable guest room.
Life in Falls at Meehan is about more than just the home. Residents enjoy a community pool, HOA-maintained lawns and landscaping, and beautifully kept streets that make evening strolls a pleasure. Located just minutes from charming downtown Pendleton, you'll have easy access to local restaurants, boutiques, parks, and community events that make this one of the Upstate's most desirable places to call home.
Meticulously maintained and thoughtfully upgraded, this exceptional home offers a lifestyle that truly is better than new.
For sale
Price cut: $10K (8/8)
$349,000
508 Brasstown Ct, Pendleton, SC 29670
4beds
2,293sqft
Single Family Residence
Built in 2022
6,098 Square Feet Lot
$342,400 Zestimate®
$152/sqft
$116/mo HOA
What's special
- 111 days
- 182
- 23
Zillow last checked:
Listing updated:
Listed by:
Michelle Spearman 864-633-0773,
Clardy Real Estate
Source: WUMLS,MLS#: 20302595 Originating MLS: Western Upstate Association of Realtors
Originating MLS: Western Upstate Association of RealtorsFacts & features
Interior
Bedrooms & bathrooms
- Bedrooms: 4
- Bathrooms: 3
- Full bathrooms: 2
- 1/2 bathrooms: 1
- Main level bathrooms: 1
- Main level bedrooms: 1
Rooms
- Room types: Bonus Room, Laundry, Loft
Primary bedroom
- Level: Main
- Area: 190
- Dimensions: 190
Bedroom 2
- Level: Upper
- Area: 144
- Dimensions: 144
Bedroom 3
- Level: Upper
- Area: 144
- Dimensions: 144
Bedroom 4
- Level: Upper
- Area: 198
- Dimensions: 198
Primary bathroom
- Level: Main
- Area: 72
- Dimensions: 72
Great room
- Level: Upper
- Area: 320
- Dimensions: 320
Kitchen
- Features: Eat-in Kitchen
- Level: Main
- Area: 378
- Dimensions: 378
Living room
- Level: Main
- Area: 196
- Dimensions: 196
Heating
- Central, Electric
Cooling
- Central Air, Electric
Appliances
- Included: Dryer, Dishwasher, Electric Water Heater, Disposal, Gas Oven, Gas Range, Microwave, Refrigerator, Washer
- Laundry: Washer Hookup, Electric Dryer Hookup
Features
- Dual Sinks, Bath in Primary Bedroom, Separate Shower, Walk-In Closet(s), Window Treatments, Loft
- Flooring: Luxury Vinyl Plank
- Windows: Blinds
- Basement: None
Interior area
- Total structure area: 2,293
- Total interior livable area: 2,293 sqft
Property
Parking
- Total spaces: 2
- Parking features: Attached, Garage
- Attached garage spaces: 2
Features
- Levels: Two
- Stories: 2
- Patio & porch: Porch
- Pool features: Community
Lot
- Size: 6,098 Square Feet
- Features: City Lot, Subdivision
Details
- Parcel number: 0410504005
Construction
Type & style
- Home type: SingleFamily
- Architectural style: Traditional
- Property subtype: Single Family Residence
Materials
- Vinyl Siding
- Foundation: Slab
- Roof: Architectural,Shingle
Condition
- Year built: 2022
Details
- Builder name: Lennar
Utilities & green energy
- Sewer: Public Sewer
- Water: Public
- Utilities for property: Natural Gas Available, Sewer Available, Water Available
Community & HOA
Community
- Features: Pool
- Subdivision: The Falls At Meehan
HOA
- Has HOA: Yes
- Services included: Maintenance Grounds, Pool(s), Trash
- HOA fee: $1,392 annually
Location
- Region: Pendleton
Financial & listing details
- Price per square foot: $152/sqft
- Tax assessed value: $328,570
- Annual tax amount: $3,698
- Date on market: 6/11/2026
- Cumulative days on market: 112 days
- Listing agreement: Exclusive Right To Sell
- Listing terms: USDA Loan
Estimated market value
$342,400
$325,000 - $360,000
$2,286/mo
Price history
| Date | Event | Price |
|---|---|---|
| 8/8/2026 | Price change | $349,000-2.8%$152/sqft |
Source:  WUMLS #20302595 Report a problem WUMLS #20302595 Report a problem | ||
| 7/6/2026 | Price change | $359,000-1.6%$157/sqft |
Source: WUMLS #20302595 Report a problem | ||
| 6/12/2026 | Listed for sale | $364,900+10.6%$159/sqft |
Source: WUMLS #20302595 Report a problem | ||
| 3/11/2024 | Sold | $330,000+13.6%$144/sqft |
Source: Public Record Report a problem | ||
| 1/11/2023 | Sold | $290,479$127/sqft |
Source: Public Record Report a problem | ||
Public tax history
| Year | Property taxes | Tax assessment |
|---|---|---|
| 2025 | $6,106 +13.8% | $11,550 |
| 2024 | $5,368 | $11,550 -33.3% |
| 2023 | -- | $17,320 |
Find assessor info on the county website
Monthly payment
Est. payment
Payment breakdown
Explore the cost of this home by adjusting the details. Changes won't be saved.Climate risks
Neighborhood: 29670
Nearby schools
Schools provided by the listing agent
- Elementary: Pendleton Elem
- Middle: Riverside Middl
- High: Pendleton High
Source: WUMLS. This data may not be complete. We recommend contacting the local school district to confirm school assignments for this home.
Similar homes
- $329,0004 bd3 ba2.2k sqft208 Grassy Creek Way, Pendleton, SC 29670For Sale
 MLS ID #20305598, AnnaKate Cobb, Adly Group Realty. WUMLS
 - $309,0004 bd3 ba2.2k sqft21 Karkinnen Ct, Pendleton, SC 29670For Sale
 MLS ID #20302229, Ethan Partee, Navigate Realty. WUMLS
 - $339,9004 bd3 ba2.1k sqft154 Capslock Trl, Pendleton, SC 29670For Sale
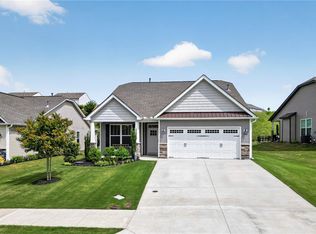 MLS ID #20300986, Kevin Lawton, Southern Roots Real Estate. WUMLS
 - $299,0004 bd3 ba1.8k sqft148 Adger Rd, Pendleton, SC 29670For Sale
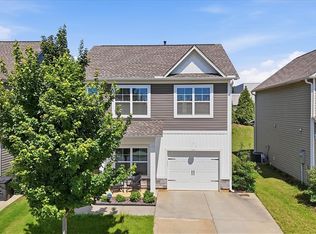 MLS ID #20304009, Preston Inglee, Century 21 Blackwell & Co - Boiling Springs. WUMLS
