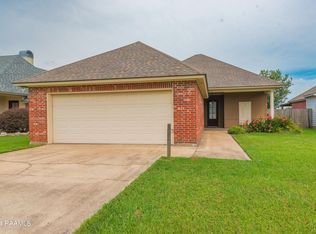
undefined The kitchen offers stainless appliances, granite tile countertops, and plenty of cabinets for storage. The three bedrooms are on the same side of the house. The primary suite is spacious with a very large walk-in closet situated off of the bedroom and an en-suite bathroom with separate tub/shower. The secondary bedrooms are decent sizes and share a hall bathroom. All carpet was replaced on 12/5 and has never been lived on by anyone! The laundry room is off of the garage entry. Venture into the backyard for a nice covered back patio with decent fenced yard space. Roof was replaced in 2021. Home qualifies for 100% financing (0% down) and is on the market at a great time to take advantage of interest rates in the 6% range! Schedule your showing today!
Sold
Price Unknown
508 Braxton Dr, Youngsville, LA 70592
3beds
1,500sqft
Single Family Residence
Built in 2008
6,050 Square Feet Lot
$232,300 Zestimate®
$--/sqft
$1,838 Estimated rent
Home value
$232,300
$221,000 - $244,000
$1,838/mo
Zestimate® history
Owner options
List your home for rent
$1,838/mo
Rent Zestimate®
Find your next renter with Zillow Rental Manager. Plus, with online applications, you can quickly screen prospective tenants – for free.
$1,838/mo
Rent Zestimate®
Refinance and save
Refinancing to a lower rate could help reduce your monthly payments and save thousands over the life of the loan.
Explore your selling options
Work with a Zillow partner agent
Leverage their expertise and Zillow's premium Showcase listings to get your home seen by more buyers.
Get startedList with your own agent
Get your home in front of millions of buyers by listing it on Zillow.
Learn how to do itSell it yourself
Take full control of how buyers see your home on Zillow by listing For Sale by Owner (FSBO).
List your homeWhat's special
Foyer spacePrimary suiteStainless appliancesInterior paintSeparate tubLaundry roomOpen concept kitchen
Zillow last checked:
Listing updated:
Listed by:
Kimberly M Lafleur,
Compass
Source: RAA,MLS#: 23010971
Facts & features
Interior
Bedrooms & bathrooms
- Bedrooms: 3
- Bathrooms: 2
- Full bathrooms: 2
Heating
- Central
Cooling
- Central Air
Appliances
- Included: Dishwasher, Microwave, Electric Stove Con
- Laundry: Electric Dryer Hookup, Washer Hookup
Features
- High Ceilings, Crown Molding, Separate Shower, Walk-In Closet(s), Granite Tile Counters
- Flooring: Carpet, Tile
- Number of fireplaces: 1
- Fireplace features: 1 Fireplace, Wood Burning
Interior area
- Total interior livable area: 1,500 sqft
Property
Parking
- Parking features: Attached, Garage Faces Front
- Has garage: Yes
Features
- Stories: 1
- Patio & porch: Covered
- Fencing: Wood
Lot
- Size: 6,050 Square Feet
- Dimensions: 55 x 110
- Features: 0 to 0.5 Acres, Level
Details
- Parcel number: 6135661
- Zoning: Residential
- Special conditions: Arms Length
Construction
Type & style
- Home type: SingleFamily
- Architectural style: Traditional
- Property subtype: Single Family Residence
Materials
- Brick Veneer, HardiPlank Type, Stucco, Frame
- Foundation: Slab
- Roof: Composition
Condition
- Year built: 2008
Utilities & green energy
- Electric: Elec: SLEMCO
- Sewer: Public Sewer
Community & HOA
Community
- Subdivision: Guillot Village
Location
- Region: Youngsville
Financial & listing details
- Tax assessed value: $192,100
- Annual tax amount: $1,696
- Date on market: 12/11/2023
- Electric utility on property: Yes
Price history
| Date | Event | Price |
|---|---|---|
| 3/8/2024 | Sold | -- |
Source:  RAA #23010971 Report a problem RAA #23010971 Report a problem | ||
| 2/5/2024 | Pending sale | $225,000$150/sqft |
Source: RAA #23010971 Report a problem | ||
| 1/29/2024 | Price change | $225,000-3.2%$150/sqft |
Source: RAA #23010971 Report a problem | ||
| 1/8/2024 | Price change | $232,500-2.1%$155/sqft |
Source: RAA #23010971 Report a problem | ||
| 12/11/2023 | Listed for sale | $237,500$158/sqft |
Source: RAA #23010971 Report a problem | ||
| 10/30/2023 | Sold | -- |
Source: Public Record Report a problem | ||
Public tax history
| Year | Property taxes | Tax assessment |
|---|---|---|
| 2024 | $1,696 +9.5% | $19,210 +9.2% |
| 2023 | $1,548 0% | $17,589 |
| 2022 | $1,549 -0.4% | $17,589 |
| 2021 | $1,555 +0.1% | $17,589 |
| 2020 | $1,554 +8.3% | $17,589 +2.9% |
| 2019 | $1,435 -2.1% | $17,090 |
| 2018 | $1,466 +78.5% | $17,090 |
| 2017 | $821 | $17,090 |
| 2015 | $821 +0.3% | $17,090 |
| 2013 | $819 -0.7% | $17,090 |
| 2011 | $825 +0.2% | $17,090 |
| 2010 | $824 | $17,090 |
Find assessor info on the county website
Neighborhood: 70592
Nearby homes
- $215,000-- bd-- ba1.3k sqft510 Braxton Dr, Youngsville, LA 70592Off Market
- $--3 bd2 ba1.4k sqft506 Braxton Dr, Youngsville, LA 70592Sold
- $251,0003 bd2 ba1.5k sqft512 Braxton, Youngsville, LA 70592Off Market
- $--3 bd2 ba1.5k sqft512 Braxton Dr, Youngsville, LA 70592Sold

- $232,9003 bd2 ba1.4k sqft504 Braxton Dr, Youngsville, LA 70592Off Market
- $217,500-- bd-- ba1.2k sqft514 Braxton Dr, Youngsville, LA 70592Off Market
- $209,200-- bd-- ba1.3k sqft507 Braxton Dr, Youngsville, LA 70592Off Market
- $237,100-- bd-- ba1.5k sqft502 Braxton Dr, Youngsville, LA 70592Off Market
Nearby schools
GreatSchools rating
- 10/10Green T. Lindon Elementary SchoolGrades: PK-5Distance: 2.4 mi
- 6/10Youngsville Middle SchoolGrades: 6-8Distance: 2.7 mi
- 10/10Southside High SchoolGrades: 9-12Distance: 2.3 mi
Schools provided by the listing agent
- Elementary: G T Lindon
- Middle: Youngsville
- High: Southside
Source: RAA. This data may not be complete. We recommend contacting the local school district to confirm school assignments for this home.
Sell for more on Zillow
Get a Zillow Showcase℠ listing at no additional cost and you could sell for .
$232,300
2% more
+$4,646
With Zillow Showcase(estimated)
$236,946
- Louisiana
- Lafayette Parish
- Youngsville
- 70592
- 508 Braxton Dr
Nearby cities
Nearby zip codes
Other Youngsville Topics
