Amazing Opportunity to obtain a 1 Acre Lot, Updated Home with NO HOA in Brentwood, Williamson County! This ideal home features include: BASEMENT BUILD-OUT: Full basement build-out with a full bath, separate entrance and drop zone from garage. Basement perfect for entertaining or private living quarters, complete with hardwood flooring. GARAGE: Options for a 3 OR 4 car garage, featuring large storage space, extra flex space and ample room for cars, cycles, workshop, storage or boating/lake equipment! INTERIOR FEATURES: Gorgeous lighting, high ceilings, entry foyer, built-in shelves, trim details, and a cozy fireplace. A formal dining room and an eat-in kitchen with decorative island, ample cabinets, and a butler's coffee bar area across from a built-out floor to ceiling mega large walk in pantry! KITCHEN AMENITIES: Stainless appliances, cooktop, double oven, walk-in pantry, tons of cabinetry and stunning island/light fixture decor. BEDROOMS AND BATHROOMS: Spacious bedrooms throughout with built-in, walk-in closets, large half baths on main & second level for guests, stunning updated bath with large walk in shower and double vanities upstairs. Bedrooms have space for beds & seating areas. Primary bedroom has sitting area for nighttime relaxation & privacy. The primary bath includes floor to ceiling cabinetry, soaking tub, dual separate vanities for convenience and separate shower. BONUS ROOMS: Large landing space upstairs for extra bonus/flex space AND a great bonus room / gathering area with wet bar, cabinetry, sink, small refrigerator, half bath and large wall for theater/seating/tv. Great for a game room, theater room or extra flex living space. OUTDOOR LIVING: Screened in porch leading to a deck and fire pit on a large, one acre wooded private lot on cul-de-sac. Beautiful landscaping with flood lighting and flower boxes, and white painted brick. COMMUNITY: No HOA! Plenty of green space and a 1 acre lot! Basketball hoop and large park pad. A must see!
Closed
$1,250,000
508 Breithorn Cv, Brentwood, TN 37027
4beds
4,642sqft
Single Family Residence, Residential
Built in 2008
1 Acres Lot
$1,294,600 Zestimate®
$269/sqft
$5,960 Estimated rent
Home value
$1,294,600
$1.22M - $1.37M
$5,960/mo
Zestimate® history
Owner options
List your home for rent
$5,960/mo
Rent Zestimate®
Find your next renter with Zillow Rental Manager. Plus, with online applications, you can quickly screen prospective tenants – for free.
$5,960/mo
Rent Zestimate®
Refinance and save
$7,164/mo
Est. payment
Refinancing to a lower rate could help reduce your monthly payments and save thousands over the life of the loan.
$7,164/mo
Est. payment
Explore your selling options
Work with a Zillow partner agent
Leverage their expertise and Zillow's premium Showcase listings to get your home seen by more buyers.
Get startedList with your own agent
Get your home in front of millions of buyers by listing it on Zillow.
Learn how to do itSell it yourself
Take full control of how buyers see your home on Zillow by listing For Sale by Owner (FSBO).
List your homeWhat's special
Zillow last checked:
Listing updated:
Listed by:
Jennifer Telwar 615-405-5107,
Zeitlin Sotheby's International Realty
Bought with:
Jillian Kaplan, 365798
Compass
Source: RealTracs MLS as distributed by MLS GRID,MLS#: 2887838
Facts & features
Interior
Bedrooms & bathrooms
- Bedrooms: 4
- Bathrooms: 6
- Full bathrooms: 4
- 1/2 bathrooms: 2
- Main level bedrooms: 1
Bedroom 1
- Features: Suite
- Level: Suite
- Area: 270 Square Feet
- Dimensions: 18x15
Bedroom 2
- Features: Walk-In Closet(s)
- Level: Walk-In Closet(s)
- Area: 240 Square Feet
- Dimensions: 15x16
Bedroom 3
- Features: Walk-In Closet(s)
- Level: Walk-In Closet(s)
- Area: 195 Square Feet
- Dimensions: 13x15
Bedroom 4
- Features: Extra Large Closet
- Level: Extra Large Closet
- Area: 156 Square Feet
- Dimensions: 12x13
Bonus room
- Features: Second Floor
- Level: Second Floor
- Area: 256 Square Feet
- Dimensions: 16x16
Den
- Features: Separate
- Level: Separate
- Area: 180 Square Feet
- Dimensions: 12x15
Dining room
- Features: Formal
- Level: Formal
- Area: 168 Square Feet
- Dimensions: 14x12
Kitchen
- Features: Pantry
- Level: Pantry
- Area: 150 Square Feet
- Dimensions: 15x10
Living room
- Area: 306 Square Feet
- Dimensions: 18x17
Heating
- Central, Natural Gas
Cooling
- Ceiling Fan(s), Central Air, Electric
Appliances
- Included: Double Oven, Built-In Electric Range, Dishwasher, Disposal, Dryer, Microwave, Refrigerator, Stainless Steel Appliance(s), Washer
Features
- Built-in Features, Ceiling Fan(s), Entrance Foyer, Extra Closets, High Ceilings, Open Floorplan, Pantry, Walk-In Closet(s), Wet Bar
- Flooring: Carpet, Wood, Tile
- Basement: Finished
- Number of fireplaces: 1
- Fireplace features: Living Room
Interior area
- Total structure area: 4,642
- Total interior livable area: 4,642 sqft
- Finished area above ground: 4,029
- Finished area below ground: 613
Property
Parking
- Total spaces: 3
- Parking features: Garage Door Opener, Garage Faces Rear, Aggregate
- Attached garage spaces: 3
Features
- Levels: Three Or More
- Stories: 3
- Patio & porch: Deck, Screened
Lot
- Size: 1 Acres
- Features: Cul-De-Sac, Private, Wooded
Details
- Parcel number: 094030F I 00500 00016030F
- Special conditions: Standard
Construction
Type & style
- Home type: SingleFamily
- Architectural style: Traditional
- Property subtype: Single Family Residence, Residential
Materials
- Brick, Vinyl Siding
Condition
- New construction: No
- Year built: 2008
Utilities & green energy
- Sewer: Public Sewer
- Water: Public
- Utilities for property: Electricity Available, Water Available
Community & HOA
Community
- Subdivision: Breithorn
HOA
- Has HOA: No
Location
- Region: Brentwood
Financial & listing details
- Price per square foot: $269/sqft
- Tax assessed value: $1,183,500
- Annual tax amount: $4,484
- Date on market: 5/19/2025
- Electric utility on property: Yes
Price history
| Date | Event | Price |
|---|---|---|
| 6/23/2025 | Sold | $1,250,000-3.8%$269/sqft |
Source:  RealTracs MLS as distributed by MLS GRID #2887838 Report a problem RealTracs MLS as distributed by MLS GRID #2887838 Report a problem | ||
| 5/26/2025 | Contingent | $1,300,000$280/sqft |
Source: RealTracs MLS as distributed by MLS GRID #2887838 Report a problem | ||
| 5/19/2025 | Listed for sale | $1,300,000-5.5%$280/sqft |
Source: RealTracs MLS as distributed by MLS GRID #2887838 Report a problem | ||
| 5/16/2025 | Listing removed | $1,375,000$296/sqft |
Source: RealTracs MLS as distributed by MLS GRID #2809631 Report a problem | ||
| 5/1/2025 | Price change | $1,375,000-5.2%$296/sqft |
Source: RealTracs MLS as distributed by MLS GRID #2809631 Report a problem | ||
| 3/27/2025 | Listed for sale | $1,450,000+245.2%$312/sqft |
Source: RealTracs MLS as distributed by MLS GRID #2809631 Report a problem | ||
| 5/7/2010 | Sold | $420,000-16%$90/sqft |
Source: Public Record Report a problem | ||
| 8/6/2009 | Sold | $500,000$108/sqft |
Source: Public Record Report a problem | ||
Public tax history
| Year | Property taxes | Tax assessment |
|---|---|---|
| 2025 | $4,408 -1.7% | $295,875 +43.2% |
| 2024 | $4,484 | $206,625 |
| 2023 | $4,484 | $206,625 |
| 2022 | $4,484 | $206,625 |
| 2021 | $4,484 -2.1% | $206,625 +16.4% |
| 2020 | $4,579 | $177,475 |
| 2019 | $4,579 +2.8% | $177,475 |
| 2018 | $4,455 | $177,475 |
| 2017 | $4,455 | $177,475 |
| 2016 | -- | $177,475 +23.9% |
| 2015 | -- | $143,200 |
| 2014 | -- | $143,200 |
| 2013 | -- | $143,200 |
| 2012 | -- | $143,200 |
| 2011 | -- | $143,200 +309.1% |
| 2007 | $963 | $35,000 |
| 2006 | $963 | $35,000 |
Find assessor info on the county website
Neighborhood: 37027
Nearby homes
- $721,200-- bd-- ba-- sqft506 Breithorn Cv, Brentwood, TN 37027Off Market
- $1,122,3004 bd5 ba3.8k sqft622 Firefox Dr, Brentwood, TN 37027Off Market
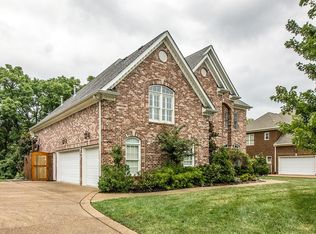
- $1,232,6004 bd4 ba3.8k sqft624 Firefox Dr, Brentwood, TN 37027Off Market
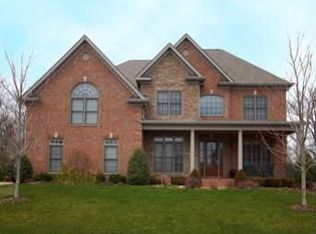
- $1,403,4004 bd4 ba5.1k sqft504 Breithorn Cv, Brentwood, TN 37027Off Market
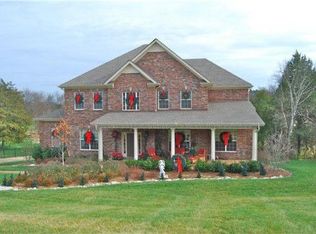
- $1,554,3004 bd5 ba5.9k sqft509 Breithorn Cv, Brentwood, TN 37027Off Market
- $1,141,3004 bd3 ba3.7k sqft620 Firefox Dr, Brentwood, TN 37027Off Market
- $1,131,4004 bd3 ba3.7k sqft626 Firefox Dr, Brentwood, TN 37027Off Market
- $1,145,8004 bd5 ba4.1k sqft618 Firefox Dr, Brentwood, TN 37027Off Market
Nearby schools
GreatSchools rating
- 9/10Edmondson Elementary SchoolGrades: K-5Distance: 0.5 mi
- 10/10Brentwood Middle SchoolGrades: 6-8Distance: 5 mi
- 9/10Brentwood High SchoolGrades: 9-12Distance: 4.9 mi
Schools provided by the listing agent
- Elementary: Edmondson Elementary
- Middle: Brentwood Middle School
- High: Brentwood High School
Source: RealTracs MLS as distributed by MLS GRID. This data may not be complete. We recommend contacting the local school district to confirm school assignments for this home.
Get a cash offer in 3 minutes
Find out how much your home could sell for in as little as 3 minutes with a no-obligation cash offer.
Estimated market value
$1,294,600
Get a cash offer in 3 minutes
Find out how much your home could sell for in as little as 3 minutes with a no-obligation cash offer.
Estimated market value
$1,294,600
- Tennessee
- Williamson County
- Brentwood
- 37027
- 508 Breithorn Cv
Nearby cities
Nearby zip codes
Other Brentwood Topics
