Welcome to this spacious and inviting oversized Cape, offering 3 (possibly 4) bedrooms, an attached 2-car garage, sprinkler system, and plenty of off-street parking. Whether you're hosting friends or enjoying a quiet weekend at home, the large, beautifully fenced-in backyard, features a half-court basketball area, 20' x 40' pool, 6-person hot tub, and backs up to a peaceful conservation area making every day feel like a staycation. Inside and out, the home has seen many recent updates, including a new boiler (installed 6/2025), a newer oil tank (11/2023), and more. A full list of improvements is available upon request. Come see all the charm and space this home has to offer.
Sold for $707,500
$707,500
508 Broadway, North Attleboro, MA 02760
3beds
1,998sqft
Single Family Residence
Built in 1955
0.67 Acres Lot
$-- Zestimate®
$354/sqft
$-- Estimated rent
Home value
Not available
Estimated sales range
Not available
Not available
Zestimate® history
Owner options
List your home for rent
Find your next renter with Zillow Rental Manager. Plus, with online applications, you can quickly screen prospective tenants – for free.
Refinance and save
$4,464/mo
Est. payment
Refinancing to a lower rate could help reduce your monthly payments and save thousands over the life of the loan.
$4,464/mo
Est. payment
Explore your selling options
Work with a Zillow partner agent
Leverage their expertise and Zillow's premium Showcase listings to get your home seen by more buyers.
Get startedList with your own agent
Get your home in front of millions of buyers by listing it on Zillow.
Learn how to do itSell it yourself
Take full control of how buyers see your home on Zillow by listing For Sale by Owner (FSBO).
List your homeWhat's special
Sprinkler systemLarge beautifully fenced-in backyardPlenty of off-street parkingHalf-court basketball area
Zillow last checked:
Listing updated:
Listed by:
Bryson Boice 603-718-2797,
Lamacchia Realty, Inc. 781-786-8080,
William McGowan 617-233-7995
Bought with:
Kathy Thomson
Berkshire Hathaway HomeServices Evolution Properties
Source: MLS PIN,MLS#: 73406348
Facts & features
Interior
Bedrooms & bathrooms
- Bedrooms: 3
- Bathrooms: 2
- Full bathrooms: 2
- Main level bathrooms: 1
Primary bedroom
- Features: Closet, Flooring - Wall to Wall Carpet, Cable Hookup, High Speed Internet Hookup
- Level: Second
- Area: 256.23
- Dimensions: 20.92 x 12.25
Bedroom 2
- Features: Closet, Flooring - Wall to Wall Carpet, High Speed Internet Hookup
- Level: Second
- Area: 188.44
- Dimensions: 16.75 x 11.25
Bedroom 3
- Features: Closet, Flooring - Wall to Wall Carpet, High Speed Internet Hookup
- Level: Second
- Area: 152.39
- Dimensions: 17.58 x 8.67
Primary bathroom
- Features: No
Bathroom 1
- Features: Bathroom - Full, Bathroom - With Tub & Shower, Closet - Linen, Flooring - Stone/Ceramic Tile, Recessed Lighting
- Level: Main,First
- Area: 63.94
- Dimensions: 8.25 x 7.75
Bathroom 2
- Features: Bathroom - Full, Bathroom - With Tub & Shower, Flooring - Stone/Ceramic Tile, Double Vanity
- Level: Second
- Area: 86.25
- Dimensions: 11.25 x 7.67
Dining room
- Features: Flooring - Hardwood, Open Floorplan, Lighting - Overhead
- Level: Main,First
- Area: 104.5
- Dimensions: 11 x 9.5
Kitchen
- Features: Closet/Cabinets - Custom Built, Flooring - Hardwood, Pantry, Countertops - Stone/Granite/Solid, Kitchen Island, Open Floorplan, Recessed Lighting, Remodeled, Lighting - Overhead
- Level: Main,First
- Area: 98.33
- Dimensions: 9.83 x 10
Living room
- Features: Flooring - Hardwood, Recessed Lighting, Lighting - Overhead
- Level: Main,First
- Area: 599.25
- Dimensions: 23.5 x 25.5
Heating
- Central, Baseboard, Oil, Fireplace
Cooling
- Window Unit(s)
Appliances
- Included: Water Heater, Tankless Water Heater, Disposal, Microwave, Freezer, ENERGY STAR Qualified Refrigerator, ENERGY STAR Qualified Dryer, ENERGY STAR Qualified Dishwasher, ENERGY STAR Qualified Washer, Range Hood, Range
- Laundry: Washer Hookup, Electric Dryer Hookup
Features
- Cathedral Ceiling(s), Slider, Sunken, Breezeway, High Speed Internet Hookup, Open Floorplan, Closet, Mud Room, Sitting Room, Bonus Room
- Flooring: Tile, Carpet, Concrete, Hardwood, Flooring - Stone/Ceramic Tile
- Doors: Insulated Doors, Storm Door(s)
- Windows: Skylight(s), Bay/Bow/Box, Insulated Windows, Screens
- Basement: Full,Partially Finished,Interior Entry,Bulkhead,Sump Pump,Concrete
- Number of fireplaces: 2
- Fireplace features: Living Room
Interior area
- Total structure area: 1,998
- Total interior livable area: 1,998 sqft
- Finished area above ground: 1,998
- Finished area below ground: 800
Property
Parking
- Total spaces: 8
- Parking features: Attached, Garage Door Opener, Storage, Oversized, Paved Drive, Off Street, Tandem, Paved
- Attached garage spaces: 2
- Uncovered spaces: 6
Accessibility
- Accessibility features: No
Features
- Patio & porch: Porch, Patio
- Exterior features: Porch, Patio, Pool - Inground, Hot Tub/Spa, Professional Landscaping, Screens, Fenced Yard
- Has private pool: Yes
- Pool features: In Ground
- Has spa: Yes
- Spa features: Private
- Fencing: Fenced/Enclosed,Fenced
- Waterfront features: Stream
- Frontage length: 120.00
Lot
- Size: 0.67 Acres
- Features: Level
Details
- Foundation area: 1430
- Parcel number: M:0020 B:0046 L:0000
- Zoning: R15-1010
Construction
Type & style
- Home type: SingleFamily
- Architectural style: Cape
- Property subtype: Single Family Residence
Materials
- Frame
- Foundation: Concrete Perimeter
- Roof: Shingle
Condition
- Remodeled
- Year built: 1955
Details
- Warranty included: Yes
Utilities & green energy
- Electric: Circuit Breakers, 100 Amp Service
- Sewer: Public Sewer
- Water: Public
- Utilities for property: for Electric Range, for Electric Oven, for Electric Dryer, Washer Hookup
Community & HOA
Community
- Features: Shopping, Pool, Park, Walk/Jog Trails, Golf, Bike Path, Conservation Area, Highway Access, House of Worship, Private School, Public School, Sidewalks
- Security: Security System
HOA
- Has HOA: No
Location
- Region: North Attleboro
Financial & listing details
- Price per square foot: $354/sqft
- Tax assessed value: $578,500
- Annual tax amount: $6,821
- Date on market: 1/9/2026
- Exclusions: Some Pool Accessories.
- Road surface type: Paved
Price history
| Date | Event | Price |
|---|---|---|
| 8/22/2025 | Sold | $707,500+4.8%$354/sqft |
Source: MLS PIN #73406348 Report a problem | ||
| 7/21/2025 | Contingent | $675,000$338/sqft |
Source: MLS PIN #73406348 Report a problem | ||
| 7/17/2025 | Listed for sale | $675,000$338/sqft |
Source: MLS PIN #73406348 Report a problem | ||
Public tax history
Tax history is unavailable.
Neighborhood: 02760
Nearby homes
- $748,4004 bd2 ba1.9k sqft514 Broadway, North Attleboro, MA 02760Off Market
- $622,9004 bd2 ba1.8k sqft504 Broadway, North Attleboro, MA 02760Off Market

- $685,9004 bd2 ba1.7k sqft524 Broadway, North Attleboro, MA 02760Off Market
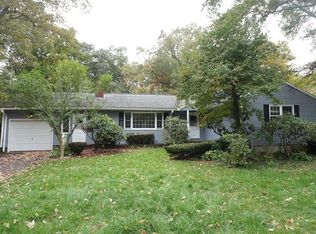
- $625,0003 bd2 ba2.1k sqft500 Broadway, North Attleboro, MA 02760Sold

- $621,3003 bd2 ba1.6k sqft519 Broadway, North Attleboro, MA 02760Off Market
- $672,5005 bd2 ba2k sqft511 Broadway, North Attleboro, MA 02760Off Market
- $603,9003 bd2 ba1.6k sqft532 Broadway, North Attleboro, MA 02760Off Market
- $549,2003 bd1 ba1.2k sqft525 Broadway, North Attleboro, MA 02760Off Market
Nearby schools
GreatSchools rating
- 5/10Community Elementary SchoolGrades: K-5Distance: 0.7 mi
- 7/10North Attleborough Middle SchoolGrades: 6-8Distance: 1.5 mi
- 6/10North Attleboro High SchoolGrades: 9-12Distance: 1.4 mi
Schools provided by the listing agent
- Middle: Nams
- High: Nahs
Source: MLS PIN. This data may not be complete. We recommend contacting the local school district to confirm school assignments for this home.


Get pre-qualified for a loan
At Zillow Home Loans, we can pre-qualify you in as little as 5 minutes with no impact to your credit score.An equal housing lender. NMLS #10287.
- Massachusetts
- Bristol County
- North Attleboro
- 02760
- 508 Broadway
Nearby cities
Nearby zip codes
Other North Attleboro Topics
