Skip main navigation
Sold for $365,000
  • $365,000

    508 Buckstone Garth, Abingdon, MD 21009

    3beds
    2,116sqft
    Townhouse
    Built in 1997
    3,049 Square Feet Lot
    $368,500 Zestimate®
    $172/sqft
    $2,693 Estimated rent

    Home value

    $368,500

    $343,000 - $398,000

    $2,693/mo

    Zestimate® history
    Loading
    Loading...

    Owner options

    List your home for rent

    $2,693/mo

    Rent Zestimate®

    Find your next renter with Zillow Rental Manager. Plus, with online applications, you can quickly screen prospective tenants – for free.

    Learn more

    $2,693/mo

    Rent Zestimate®

    Refinance and save

    $2,281/mo

    Est. payment

    Refinancing to a lower rate could help reduce your monthly payments and save thousands over the life of the loan.

    See today's rates

    $2,281/mo

    Est. payment

    Explore your selling options

    Work with a Zillow partner agent

    Leverage their expertise and Zillow's premium Showcase listings to get your home seen by more buyers.

    Get started

    List with your own agent

    Get your home in front of millions of buyers by listing it on Zillow.

    Learn how to do it

    Sell it yourself

    Take full control of how buyers see your home on Zillow by listing For Sale by Owner (FSBO).

    List your home

    What's special

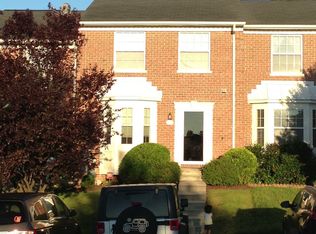
    Finished lower levelBrick-front end-of-group townhomeFully fenced rear yardBacking to peaceful treesCozy carpetLarge laundry roomComfortable family room
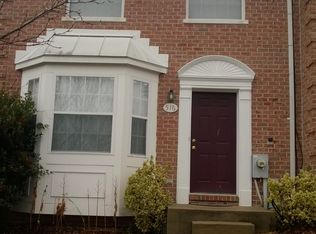
    Welcome home to this beautifully updated brick-front end-of-group townhome offering 3 bedrooms and 3 full bathrooms, backing to peaceful trees for added privacy. This well-maintained home features a fully fenced rear yard, deck, and shed—perfect for outdoor living and storage. Inside, you'll find luxury vinyl plank flooring throughout the main and second levels, with cozy carpet in the fully finished basement. The spacious and sun-filled living room flows into a large kitchen with stainless steel appliances, a brand-new beverage center with wine/beverage refrigerator, and a bright bump-out area ideal for dining or relaxing. Upstairs, the primary suite boasts a stunning remodeled ensuite bath (2020), while two additional bedrooms share a second full bath—all bathrooms in the home have been tastefully updated within the last four years. The finished lower level offers even more living space, including a third full bath, large laundry room, a bonus room perfect for a 4th bedroom or home office, and a comfortable family room. Freshly painted with modern light fixtures throughout, this home is move-in ready and full of warmth and charm. Don’t miss your opportunity to own this lovingly cared for home!

    Zillow last checked:

    Listing updated:

    Listed by:

    Joseph Farinetti 443-966-2426,

    Black Dog Realty, LLC

    Bought with:

    Kim Lally, RS-0037405

    EXP Realty, LLC

    Tyler Malstrom, 5010470

    EXP Realty, LLC

    Source: Bright MLS,MLS#: MDHR2045434MLS Logo

    Facts & features

    Interior

    Bedrooms & bathrooms
    • Bedrooms: 3
    • Bathrooms: 3
    • Full bathrooms: 3
    Basement
    • Area: 819
    Heating
    • Forced Air, Natural Gas
    Cooling
    • Central Air, Ceiling Fan(s), Electric
    Appliances
    • Included: Microwave, Disposal, Dryer, Exhaust Fan, Oven/Range - Electric, Refrigerator, Stainless Steel Appliance(s), Washer, Gas Water Heater
    Features
    • Bathroom - Walk-In Shower, Bathroom - Tub Shower, Ceiling Fan(s), Crown Molding, Family Room Off Kitchen, Open Floorplan, Kitchen Island, Eat-in Kitchen, Kitchen - Table Space, Pantry, Primary Bath(s), Recessed Lighting, Walk-In Closet(s), Wine Storage
    • Flooring: Luxury Vinyl, Wood
    • Basement: Connecting Stairway,Finished,Heated,Improved,Exterior Entry,Rear Entrance,Walk-Out Access
    • Has fireplace: No
    Interior area
    • Total structure area: 2,325
    • Total interior livable area: 2,116 sqft
    • Finished area above ground: 1,506
    • Finished area below ground: 610

    Property

    Parking
    • Parking features: None
    Accessibility
    • Accessibility features: None
    Features
    • Levels: Three
    • Stories: 3
    • Patio & porch: Deck
    • Exterior features: Bump-outs, Sidewalks, Stone Retaining Walls
    • Pool features: None
    Lot
    • Size: 3,049 sqft
    Details
    • Additional structures: Above Grade, Below Grade
    • Parcel number: 1301301209
    • Zoning: R2
    • Special conditions: Standard

    Construction

    Type & style
    • Home type: Townhouse
    • Architectural style: Colonial
    • Property subtype: Townhouse
    Materials
    • Brick Front, Vinyl Siding
    • Foundation: Block
    Condition
    • Very Good
    • New construction: No
    • Year built: 1997

    Utilities & green energy

    • Sewer: Public Sewer
    • Water: Public

    Community & neighborhood

    Location
    • Region: Abingdon
    • Subdivision: Constant Friendship

    HOA & financial

    HOA
    • Has HOA: Yes
    • HOA fee: $77 monthly

    Other

    Other facts
    • Listing agreement: Exclusive Right To Sell
    • Ownership: Fee Simple

    Price history

    DateEventPrice
    8/25/2025Sold$365,000+4.3%$172/sqft
    Source: Bright MLS #MDHR2045434 Report a problem
    7/24/2025Pending sale$350,000$165/sqft
    Source: Bright MLS #MDHR2045434 Report a problem
    7/22/2025Listing removed$350,000$165/sqft
    Source: Bright MLS #MDHR2045434 Report a problem
    7/21/2025Listed for sale$350,000+46.4%$165/sqft
    Source: Bright MLS #MDHR2045434 Report a problem
    6/7/2018Sold$239,000$113/sqft
    Source: Public Record Report a problem
    3/21/2018Listed for sale$239,000+44.8%$113/sqft
    Source: Keller Williams American Premier Realty Llc #1000292832 Report a problem
    4/27/2012Sold$165,000-2.9%$78/sqft
    Source: Public Record Report a problem
    2/18/2012Listed for sale$169,900+23.6%$80/sqft
    Source: Keller Williams Premier Realty #HR7776089 Report a problem
    7/14/2000Sold$137,500+7.4%$65/sqft
    Source: Public Record Report a problem
    6/4/1997Sold$128,000$60/sqft
    Source: Public Record Report a problem

    Public tax history

    YearProperty taxesTax assessment
    2025$2,862 +2.6%$274,900 +7.4%
    2024$2,789 +8%$255,900 +8%
    2023$2,582 +2.6%$236,900
    2022$2,517 -1.8%$236,900 +5.3%
    2021$2,562 +1.4%$224,967 +2.7%
    2020$2,527 +1.8%$219,000
    2019$2,483 +1.8%$219,000 +3.6%
    2018$2,440 +1.8%$211,400 +1.8%
    2017$2,396 +1611.2%$207,600
    2016$140 $207,600
    2015$140 -95.1%$207,600 -6.3%
    2014$2,871 $221,600
    2013-- $221,600
    2012-- $221,600 -7.2%
    2011-- $238,800 +0%
    2010-- $238,702 +0.1%
    2009-- $238,556 +0.1%
    2008-- $238,410 +14.1%
    2007-- $208,976 +16.4%
    2006-- $179,543 +19.6%
    2005-- $150,110 +5.3%
    2004-- $142,530 +5.6%
    2003-- $134,950 +6%
    2002-- $127,370 +0.7%
    2001-- $126,442

    Find assessor info on the county website

    Neighborhood: 21009

    Nearby schools

    GreatSchools rating
    Schools provided by the listing agent
    • District: Harford County Public Schools

    Source: Bright MLS. This data may not be complete. We recommend contacting the local school district to confirm school assignments for this home.

    Get a cash offer in 3 minutes
    Find out how much your home could sell for in as little as 3 minutes with a no-obligation cash offer.
    Estimated market value
    $368,500
    Get a cash offer in 3 minutes
    Find out how much your home could sell for in as little as 3 minutes with a no-obligation cash offer.
    Estimated market value
    $368,500