Welcome home to this beautifully maintained 2-story home just built in 2021 and located in desirable Hamilton County in Sheridan! This spacious home offers 4 bedrooms, 2.5 baths, plus a dedicated office and versatile loft-perfect for multiple living, work from home, or entertaining options. The open-concept main level features a bright and airy living space that flows seamlessly into the kitchen. The kitchen boasts white cabinetry, a center island, and all appliances included, making it truly move-in ready. Washer, dryer, and water softener also included! Upstairs, you'll find generously sized bedrooms and a loft space perfect for a second living area or playroom. The primary suite offers a retreat with ample space, 2 separate closets, large walk in shower, and dual sink vanity. Step outside to enjoy the fully fenced backyard with a covered patio, perfect for relaxing or hosting gatherings year-round. Neighborhood amenities include multiple ponds and a playground. Don't miss this opportunity to own a newer construction home with modern features, functional space, and a great location!
Pending
Price cut: $5K (6/9)
$324,900
508 Buckthorn Ln, Sheridan, IN 46069
4beds
2,129sqft
Residential, Single Family Residence
Built in 2021
6,534 Square Feet Lot
$-- Zestimate®
$153/sqft
$29/mo HOA
What's special
Versatile loftOpen-concept main levelGenerously sized bedroomsDedicated officeCovered patioDual sink vanityAll appliances included
- 104 days |
- 107 |
- 0 |
Zillow last checked:
Listing updated:
Listed by:
Mariah Ante 317-448-0066,
Match House Realty Group LLC,
Valerie Bunch,
Match House Realty Group LLC
Source: MIBOR as distributed by MLS GRID,MLS#: 22094288
Facts & features
Interior
Bedrooms & bathrooms
- Bedrooms: 4
- Bathrooms: 3
- Full bathrooms: 2
- 1/2 bathrooms: 1
- Main level bathrooms: 1
Primary bedroom
- Level: Upper
- Area: 216 Square Feet
- Dimensions: 12x18
Bedroom 2
- Level: Upper
- Area: 110 Square Feet
- Dimensions: 11x10
Bedroom 3
- Level: Upper
- Area: 120 Square Feet
- Dimensions: 12x10
Bedroom 4
- Level: Upper
- Area: 100 Square Feet
- Dimensions: 10x10
Dining room
- Features: Luxury Vinyl Plank
- Level: Main
- Area: 187 Square Feet
- Dimensions: 17x11
Foyer
- Features: Luxury Vinyl Plank
- Level: Main
- Area: 30 Square Feet
- Dimensions: 5x6
Kitchen
- Features: Luxury Vinyl Plank
- Level: Main
- Area: 169 Square Feet
- Dimensions: 13x13
Living room
- Level: Main
- Area: 224 Square Feet
- Dimensions: 16x14
Loft
- Level: Upper
- Area: 130 Square Feet
- Dimensions: 13x10
Office
- Level: Main
- Area: 81 Square Feet
- Dimensions: 9x9
Utility room
- Level: Main
- Area: 63 Square Feet
- Dimensions: 7x9
Heating
- Forced Air, Natural Gas
Cooling
- Central Air
Appliances
- Included: Dishwasher, Dryer, Disposal, Gas Water Heater, Microwave, Electric Oven, Refrigerator, Washer, Water Softener Owned
- Laundry: Main Level
Features
- Attic Access, Entrance Foyer, Pantry, Walk-In Closet(s)
- Has basement: No
- Attic: Access Only
Interior area
- Total structure area: 2,129
- Total interior livable area: 2,129 sqft
Video & virtual tour
Property
Parking
- Total spaces: 2
- Parking features: Attached, Concrete, Garage Door Opener
- Attached garage spaces: 2
- Details: Garage Parking Other(Garage Door Opener)
Features
- Levels: Two
- Stories: 2
- Patio & porch: Covered
- Fencing: Fenced,Full
Lot
- Size: 6,534 Square Feet
- Features: Sidewalks
Details
- Parcel number: 290506002018000002
- Special conditions: Defects/None Noted,Sales Disclosure On File
- Horse amenities: None
Construction
Type & style
- Home type: SingleFamily
- Architectural style: Traditional
- Property subtype: Residential, Single Family Residence
Materials
- Brick, Vinyl Siding
- Foundation: Slab
Condition
- New construction: No
- Year built: 2021
Details
- Builder name: Arbor
Utilities & green energy
- Electric: 200+ Amp Service
- Water: Public
- Utilities for property: Electricity Connected, Sewer Connected, Water Connected
Community & HOA
Community
- Subdivision: Maple Run
HOA
- Has HOA: Yes
- Amenities included: Playground, Pond Year Round, Park
- Services included: Entrance Common, ParkPlayground
- HOA fee: $175 semi-annually
- HOA phone: 317-489-6577
Location
- Region: Sheridan
Financial & listing details
- Price per square foot: $153/sqft
- Tax assessed value: $300,000
- Annual tax amount: $3,322
- Date on market: 4/9/2026
- Cumulative days on market: 106 days
- Electric utility on property: Yes
Estimated market value
Not available
Estimated sales range
Not available
Not available
Price history
| Date | Event | Price |
|---|---|---|
| 6/24/2026 | Pending sale | $324,900$153/sqft |
Source:  MIBOR as distributed by MLS GRID #22094288 Report a problem MIBOR as distributed by MLS GRID #22094288 Report a problem | ||
| 6/9/2026 | Price change | $324,900-1.5%$153/sqft |
Source: MIBOR as distributed by MLS GRID #22094288 Report a problem | ||
| 5/14/2026 | Price change | $329,900-1.5%$155/sqft |
Source: MIBOR as distributed by MLS GRID #22094288 Report a problem | ||
| 4/28/2026 | Price change | $335,000-1.5%$157/sqft |
Source: MIBOR as distributed by MLS GRID #22094288 Report a problem | ||
| 4/9/2026 | Listed for sale | $340,000$160/sqft |
Source: MIBOR as distributed by MLS GRID #22094288 Report a problem | ||
Public tax history
| Year | Property taxes | Tax assessment |
|---|---|---|
| 2025 | $3,286 +10.6% | $300,000 +3.2% |
| 2024 | $2,971 +40.4% | $290,700 +9.9% |
| 2023 | $2,117 | $264,600 +40% |
| 2022 | -- | $189,000 |
Find assessor info on the county website
Monthly payment
Est. payment
Payment breakdown
Explore the cost of this home by adjusting the details. Changes won't be saved.Climate risks
Neighborhood: 46069
Nearby schools
GreatSchools rating
- 7/10Sheridan Elementary SchoolGrades: PK-5Distance: 2.1 mi
- 8/10Sheridan Middle SchoolGrades: 6-8Distance: 1.7 mi
- 8/10Sheridan High SchoolGrades: 9-12Distance: 1.7 mi
Schools provided by the listing agent
- Elementary: Sheridan Elementary School
- Middle: Sheridan Middle School
- High: Sheridan High School
Source: MIBOR as distributed by MLS GRID. This data may not be complete. We recommend contacting the local school district to confirm school assignments for this home.
- $332,2003 bd2 ba1.8k sqft510 Buckthorn Ln, Sheridan, IN 46069Off Market
- $363,4003 bd2 ba2.2k sqft1464 Bigleaf Dr, Sheridan, IN 46069Off Market
- $304,8003 bd2 ba1.6k sqft1466 Bigleaf Dr, Sheridan, IN 46069Off Market
- $300,8003 bd2 ba1.6k sqft512 Buckthorn Ln, Sheridan, IN 46069Off Market
- $345,2003 bd2 ba2.1k sqft507 Yellowleaf Dr, Sheridan, IN 46069Off Market
- $280,7003 bd2 ba1.1k sqft509 Yellowleaf Dr, Sheridan, IN 46069Off Market
- $350,0004 bd3 ba3k sqft507 Buckthorn Ln, Sheridan, IN 46069Sold
- $329,8003 bd2 ba1.6k sqft505 Buckthorn Ln, Sheridan, IN 46069Off Market
A local agent can set up tours, give advice and negotiate with sellers.
Similar homes
- $330,0003 bd3 ba2.1k sqft3391 Roundlake Ln, Whitestown, IN 46075For Sale By Owner

- $380,0004 bd3 ba2.4k sqft12634 Old Pond Rd, Noblesville, IN 46060Active
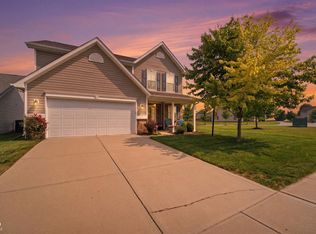 MLS ID #22114698, Anthwon Thomas, eXp Realty, LLC. MIBOR as distributed by MLS GRID
 - $375,0004 bd3 ba2.5k sqft514 Currant Dr, Noblesville, IN 46062Active
 MLS ID #22110698, Erin Schrock, Real Broker, LLC. MIBOR as distributed by MLS GRID
 - $320,0003 bd3 ba1.7k sqft18796 Northview Pl, Noblesville, IN 46060Active
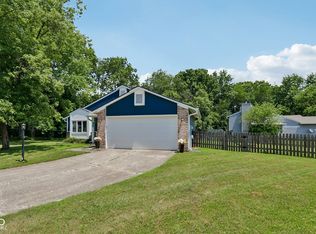 MLS ID #22112120, Shannon Gilbert, Keller Williams Indpls Metro N. MIBOR as distributed by MLS GRID
 - $335,0003 bd2 ba1.6k sqft15270 Atkinson Dr, Noblesville, IN 46060ActiveMLS ID #22113852, Sarah Colon, eXp Realty LLC. MIBOR as distributed by MLS GRID
- $345,0004 bd3 ba2.4k sqft15556 Old Pond Cir, Noblesville, IN 46060ActiveMLS ID #22098700, Steven Jones, F.C. Tucker Company. MIBOR as distributed by MLS GRID
- $350,0004 bd3 ba2.4k sqft6660 Harvest Moon Ln, Whitestown, IN 46075For Sale By Owner
- $310,0003 bd2 ba1.5k sqft5165 Pine Hill Dr, Noblesville, IN 46062ActiveMLS ID #22100164, Evan Cast, Mark Dietel Realty, LLC. MIBOR as distributed by MLS GRID
- $325,0004 bd3 ba2.1k sqft9890 Sapphire Berry Ln, Fishers, IN 46038ActiveMLS ID #22103176, Aaron Fischer, Carpenter, REALTORS®. MIBOR as distributed by MLS GRID
- $350,0003 bd2 ba1.4k sqft18203 Pennsy Way, Westfield, IN 46074ActiveMLS ID #22110845, Holly Ackerman, Ladig Realty, LLC. MIBOR as distributed by MLS GRID
- $334,0003 bd3 ba1.5k sqft419 Grabill Dr, Westfield, IN 46074ActiveMLS ID #22098662, Andy Stephenson, @properties. MIBOR as distributed by MLS GRID
- $310,0003 bd2 ba1.4k sqft18653 Pilot Mills Dr, Noblesville, IN 46062ActiveMLS ID #22105026, Kaleesha Thompson, Keller Williams Indy Metro NE. MIBOR as distributed by MLS GRID
- $309,9003 bd2 ba1.7k sqft20693 Alpine Dr, Noblesville, IN 46062ActiveMLS ID #22082817, Sherri Bryant, Highgarden Real Estate. MIBOR as distributed by MLS GRID
- $359,9004 bd3 ba1.9k sqft14551 Dublin Dr, Carmel, IN 46033ActiveMLS ID #22093338, Hadeel Said, Highgarden Real Estate. MIBOR as distributed by MLS GRID
- $340,0004 bd3 ba1.7k sqft15378 Royal Grove Ct, Noblesville, IN 46060ActiveMLS ID #22103422, Landon Whetsel, CENTURY 21 Scheetz. MIBOR as distributed by MLS GRID
- $350,0004 bd3 ba2.3k sqft3114 Bent Timber Dr, Indianapolis, IN 46268ActiveMLS ID #22104730, Donna Perry, REMAX ONE. MIBOR as distributed by MLS GRID
- $320,0003 bd2 ba1.7k sqft16842 Loch Cir, Noblesville, IN 46060ActiveMLS ID #22111501, Kristi Gaynor, F.C. Tucker Company. MIBOR as distributed by MLS GRID
- $379,9004 bd3 ba2.6k sqft16952 Peach Ln, Noblesville, IN 46060ActiveMLS ID #22112146, Xue Jiang, T L C Real Estate Group. MIBOR as distributed by MLS GRID
- $340,0004 bd3 ba2k sqft13048 Ross Xing, Fishers, IN 46038ActiveMLS ID #22098747, Doreen Harris, RE/MAX Advanced Realty. MIBOR as distributed by MLS GRID
- $312,0004 bd3 ba1.7k sqft6677 Wimbledon Dr, Zionsville, IN 46077ActiveMLS ID #22109414, Ashley Wright, Three Seventeen Collective. MIBOR as distributed by MLS GRID
