Welcome home to this well-kept ranch offering easy one-level living with 3 bedrooms and 2 full baths, including a primary bedroom with its own private bath. This move-in-ready home shows pride of ownership throughout, with each upgrade carefully planned and beautifully executed. The newly renovated kitchen features an open floor plan that flows into the main living space, making it great for everyday living and entertaining. Enjoy mountain views and step out onto the back deck overlooking open farm fields—perfect for relaxing or hosting guests. An attached two-car garage, detached pole barn, and shed offer plenty of storage and workspace, while solar panels add energy efficiency and savings. This home is ready for its next owner.
Sold for $401,000
$401,000
508 Burnt House Rd, Carlisle, PA 17015
3beds
1,784sqft
Single Family Residence
Built in 1981
0.88 Acres Lot
$409,400 Zestimate®
$225/sqft
$2,269 Estimated rent
Home value
$409,400
Estimated sales range
Not available
$2,269/mo
Zestimate® history
Owner options
List your home for rent
$2,269/mo
Rent Zestimate®
Find your next renter with Zillow Rental Manager. Plus, with online applications, you can quickly screen prospective tenants – for free.
$2,269/mo
Rent Zestimate®
Refinance and save
$2,695/mo
Est. payment
Refinancing to a lower rate could help reduce your monthly payments and save thousands over the life of the loan.
$2,695/mo
Est. payment
Explore your selling options
Work with a Zillow partner agent
Leverage their expertise and Zillow's premium Showcase listings to get your home seen by more buyers.
Get startedList with your own agent
Get your home in front of millions of buyers by listing it on Zillow.
Learn how to do itSell it yourself
Take full control of how buyers see your home on Zillow by listing For Sale by Owner (FSBO).
List your homeWhat's special
Mountain viewsDetached pole barnAttached two-car garageNewly renovated kitchen
Zillow last checked:
Listing updated:
Listed by:
HEATHER NEIDLINGER 717-226-2875,
Berkshire Hathaway HomeServices Homesale Realty,
Listing Team: Heather Neidlinger Olivia Henneman Team, Co-Listing Agent: Olivia S Henneman 717-516-0041,
Berkshire Hathaway HomeServices Homesale Realty
Bought with:
JULIE HALLISEY, RS306711
Howard Hanna Company-Carlisle
Source: Bright MLS,MLS#: PACB2049626
Facts & features
Interior
Bedrooms & bathrooms
- Bedrooms: 3
- Bathrooms: 2
- Full bathrooms: 2
- Main level bathrooms: 2
- Main level bedrooms: 3
Rooms
- Room types: Living Room, Dining Room, Primary Bedroom, Bedroom 2, Kitchen, Basement, Bedroom 1, Laundry, Bathroom 1, Primary Bathroom
Primary bedroom
- Level: Main
- Area: 209 Square Feet
- Dimensions: 11 X 19
Bedroom 1
- Level: Main
- Area: 143 Square Feet
- Dimensions: 11 X 13
Bedroom 2
- Level: Main
- Area: 192 Square Feet
- Dimensions: 12 X 16
Primary bathroom
- Level: Main
- Area: 88 Square Feet
- Dimensions: 8 X 11
Bathroom 1
- Level: Main
- Area: 40 Square Feet
- Dimensions: 5 X 8
Basement
- Level: Lower
- Area: 988 Square Feet
- Dimensions: 26 X 38
Dining room
- Level: Main
- Area: 228 Square Feet
- Dimensions: 12 X 19
Kitchen
- Level: Main
- Area: 204 Square Feet
- Dimensions: 12 X 17
Laundry
- Level: Main
- Area: 40 Square Feet
- Dimensions: 5 X 8
Living room
- Level: Main
- Area: 252 Square Feet
- Dimensions: 21 X 12
Heating
- Forced Air, Hot Water, Heat Pump, Baseboard, Wood Stove, Propane, Wood
Cooling
- Central Air, Electric
Appliances
- Included: Water Heater
- Laundry: Laundry Room
Features
- Basement: Unfinished
- Has fireplace: No
Interior area
- Total structure area: 1,784
- Total interior livable area: 1,784 sqft
- Finished area above ground: 1,784
- Finished area below ground: 0
Property
Parking
- Total spaces: 2
- Parking features: Garage Faces Side, Storage, Attached
- Attached garage spaces: 2
Accessibility
- Accessibility features: 2+ Access Exits
Features
- Levels: One
- Stories: 1
- Pool features: None
Lot
- Size: 0.88 Acres
Details
- Additional structures: Above Grade, Below Grade
- Parcel number: 08100630007A
- Zoning: 101 RESIDENTIAL 1 FAMILY
- Special conditions: Standard
Construction
Type & style
- Home type: SingleFamily
- Architectural style: Ranch/Rambler
- Property subtype: Single Family Residence
Materials
- Vinyl Siding, Brick Front
- Foundation: Permanent
Condition
- New construction: No
- Year built: 1981
Utilities & green energy
- Sewer: Private Septic Tank
- Water: Well
Community & HOA
Community
- Subdivision: None Available
HOA
- Has HOA: No
Location
- Region: Carlisle
- Municipality: DICKINSON TWP
Financial & listing details
- Price per square foot: $225/sqft
- Tax assessed value: $204,400
- Annual tax amount: $4,342
- Date on market: 1/8/2026
- Listing agreement: Exclusive Right To Sell
- Listing terms: Cash,Conventional,FHA,PHFA,VA Loan
- Ownership: Fee Simple
Price history
| Date | Event | Price |
|---|---|---|
| 2/13/2026 | Sold | $401,000+5.5%$225/sqft |
Source:  Bright MLS #PACB2049626 Report a problem Bright MLS #PACB2049626 Report a problem | ||
| 1/12/2026 | Pending sale | $380,000$213/sqft |
Source: Bright MLS #PACB2049626 Report a problem | ||
| 1/8/2026 | Listed for sale | $380,000$213/sqft |
Source: Bright MLS #PACB2049626 Report a problem | ||
Public tax history
| Year | Property taxes | Tax assessment |
|---|---|---|
| 2026 | $4,342 +2.4% | $204,400 |
| 2025 | $4,239 +7% | $204,400 +1.8% |
| 2024 | $3,960 +2.1% | $200,700 |
| 2023 | $3,880 +5.8% | $200,700 |
| 2022 | $3,667 | $200,700 |
| 2021 | $3,667 +4.3% | $200,700 |
| 2020 | $3,516 +570.9% | $200,700 |
| 2019 | $524 -81.8% | $200,700 +15.8% |
| 2018 | $2,885 | $173,300 |
| 2017 | -- | $173,300 |
| 2016 | -- | $173,300 |
| 2015 | -- | $173,300 |
| 2014 | -- | $173,300 |
| 2013 | -- | $173,300 |
| 2012 | -- | $173,300 |
| 2011 | -- | $173,300 +76.2% |
| 2010 | -- | $98,370 |
| 2009 | -- | $98,370 |
| 2008 | -- | $98,370 |
| 2007 | -- | $98,370 |
| 2006 | -- | $98,370 |
| 2005 | -- | $98,370 +20.5% |
| 2004 | -- | $81,650 |
| 2003 | $178 | $81,650 |
| 2000 | -- | $81,650 |
Find assessor info on the county website
Neighborhood: 17015
Nearby homes
- $234,0003 bd1 ba1.3k sqft504 Burnt House Rd, Carlisle, PA 17015Off Market
- $240,9002 bd1 ba1.1k sqft472 Burnt House Rd, Carlisle, PA 17015Off Market
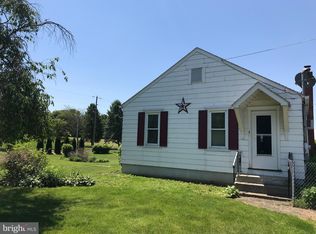
- $216,9002 bd1 ba1.2k sqft476 Burnt House Rd, Carlisle, PA 17015Off Market
- $501,4003 bd2 ba2.3k sqft10 Minich Dr, Carlisle, PA 17015Off Market

- $666,9004 bd4 ba3.1k sqft14 Minich Dr, Carlisle, PA 17015Off Market
- $671,7005 bd4 ba3.2k sqft2 Minich Dr, Carlisle, PA 17015Off Market
- $508,7004 bd2 ba2k sqft54 Nelson Dr, Carlisle, PA 17015Off Market
- $545,5004 bd3 ba2.6k sqft58 Nelson Dr, Carlisle, PA 17015Off Market
Nearby schools
GreatSchools rating
- 5/10North Dickinson El SchoolGrades: K-5Distance: 1.4 mi
- 5/10Lamberton Middle SchoolGrades: 6-8Distance: 4 mi
- 6/10Carlisle Area High SchoolGrades: 9-12Distance: 4.4 mi
Schools provided by the listing agent
- High: Carlisle Area
- District: Carlisle Area
Source: Bright MLS. This data may not be complete. We recommend contacting the local school district to confirm school assignments for this home.
Sell for more on Zillow
Get a Zillow Showcase℠ listing at no additional cost and you could sell for .
$409,400
2% more
+$8,188
With Zillow Showcase(estimated)
$417,588
Sell for more on Zillow
Get a Zillow Showcase℠ listing at no additional cost and you could sell for .
$409,400
2% more
+$8,188
With Zillow Showcase(estimated)
$417,588
- Pennsylvania
- Cumberland County
- Carlisle
- 17015
- 508 Burnt House Rd
