Welcoming 4-bedroom, 2-bath manufactured home featuring tasteful updates throughout. Enjoy refreshed flooring, carpet, windows, bathrooms, and comfort from a cozy pellet stove in the living room providing extra warmth. Outside, the fenced front yard, backyard offers privacy with backyard access, perfect for trailers or campers. The property also includes a leased propane tank, making this a well-rounded home ready to enjoy. Also included is a deck in the front, a storage unit in the back, pergola, a carport with an overlook.
For sale
$330,000
508 Caesar St, Las Vegas, NM 87701
4beds
1,680sqft
Manufactured Home, Single Family Residence
Built in 2004
0.26 Acres Lot
$322,200 Zestimate®
$196/sqft
$-- HOA
What's special
Tasteful updates throughoutRefreshed flooringCarport with an overlookFenced front yardBackyard offers privacyDeck in the front
- 6 days
- 228
- 5
Likely to sell faster than
Zillow last checked:
Listing updated:
Listed by:
Robin R Sena 505-429-9247,
G Realty Co. 505-980-9320
Source: SWMLS,MLS#: 1113374
Facts & features
Interior
Bedrooms & bathrooms
- Bedrooms: 4
- Bathrooms: 2
- Full bathrooms: 2
Primary bedroom
- Level: Main
- Area: 196
- Dimensions: 14 x 14
Bedroom 2
- Level: Main
- Area: 143
- Dimensions: 11 x 13
Bedroom 3
- Level: Main
- Area: 143
- Dimensions: 11 x 13
Bedroom 4
- Level: Main
- Area: 120
- Dimensions: 10 x 12
Dining room
- Level: Main
- Area: 143
- Dimensions: 13 x 11
Kitchen
- Level: Main
- Area: 168
- Dimensions: 14 x 12
Living room
- Level: Main
- Area: 324
- Dimensions: 18 x 18
Heating
- Hot Water, Propane, Pellet Stove
Cooling
- Evaporative Cooling
Appliances
- Included: Dryer, Dishwasher, Free-Standing Gas Range, Microwave, Refrigerator, Self Cleaning Oven, Washer
- Laundry: Electric Dryer Hookup
Features
- Ceiling Fan(s), Cathedral Ceiling(s), Pantry, Walk-In Closet(s)
- Flooring: Carpet, Tile, Vinyl
- Windows: Double Pane Windows, Insulated Windows
- Has basement: No
- Number of fireplaces: 1
- Fireplace features: Pellet Stove
Interior area
- Total structure area: 1,680
- Total interior livable area: 1,680 sqft
Property
Parking
- Total spaces: 3
- Parking features: Detached, Garage
- Garage spaces: 1
- Carport spaces: 2
- Covered spaces: 3
Accessibility
- Accessibility features: None
Features
- Levels: One
- Stories: 1
- Patio & porch: Covered, Deck, Patio
- Exterior features: Deck, Private Yard, Skirting
- Fencing: Back Yard,Full,Front Yard
Lot
- Size: 0.26 Acres
- Features: Corner Lot, Landscaped, Xeriscape
Details
- Additional structures: Pergola, Shed(s)
- Parcel number: 1095092142442
- Zoning: Out of MLS Area
- Zoning description: R-1
- Special conditions: Standard
Construction
Type & style
- Home type: MobileManufactured
- Architectural style: Mobile Home
- Property subtype: Manufactured Home, Single Family Residence
Materials
- Stucco
- Foundation: Block
- Roof: Metal
Condition
- Resale
- New construction: No
- Year built: 2004
Details
- Builder model: 5064
- Builder name: Town And Country
Utilities & green energy
- Electric: Net Meter
- Sewer: Septic Tank
- Water: Public
- Utilities for property: Electricity Connected, Propane, Underground Utilities, Water Connected
Green energy
- Energy generation: None
- Water conservation: Water-Smart Landscaping
Community & HOA
Community
- Subdivision: Country Acres
HOA
- Services included: Utilities
Location
- Region: Las Vegas
Financial & listing details
- Price per square foot: $196/sqft
- Tax assessed value: $190,527
- Annual tax amount: $2,404
- Date on market: 10/31/2026
- Cumulative days on market: 7 days
- Listing terms: Cash,Conventional
- Road surface type: Dirt, Gravel
- Body type: Double Wide
Estimated market value
$322,200
$306,000 - $338,000
Not available
Price history
| Date | Event | Price |
|---|---|---|
| 10/31/2026 | Listed for sale | $330,000$196/sqft |
Source:  SWMLS #1113374 Report a problem | ||
Public tax history
| Year | Property taxes | Tax assessment |
|---|---|---|
| 2025 | $1,394 +0.4% | $63,509 +3% |
| 2024 | $1,388 +0.8% | $61,660 +1.3% |
| 2023 | $1,377 +43.8% | $60,862 +41.8% |
| 2022 | $958 +3.6% | $42,909 +3% |
| 2021 | $924 | $41,660 +6.1% |
| 2018 | -- | $39,268 +3% |
| 2017 | -- | $38,125 +9.3% |
| 2013 | -- | $34,887 +6.1% |
| 2011 | $109 | $32,882 |
Find assessor info on the county website
Monthly payment
Climate risks
Neighborhood: 87701

Similar homes
- $365,0003 bd2 ba1.7k sqft275 State Highway 65, Las Vegas, NM 87701For Sale
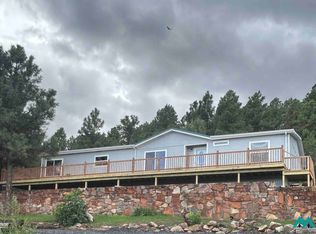 MLS ID #26001569, Joe Vigil. New Mexico MLS
- $299,9004 bd2 ba1.9k sqft417 Rita St, Las Vegas, NM 87701For Sale
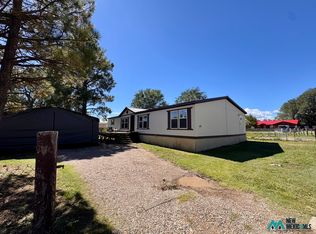 MLS ID #26001440, Taylor P Hays. New Mexico MLS
- $349,0003 bd2 ba1.3k sqft3309 Vista De Vegas, Las Vegas, NM 87701For Sale

 MLS ID #202602383, Laurie Frantz, Real Broker LLC. SFARMLS
- $399,0004 bd3 ba1.8k sqft406 Friedman Ave, Las Vegas, NM 87701For Sale
 MLS ID #26002057, Raedawn Price. New Mexico MLS
- $249,0003 bd2 ba2.2k sqft1217 6th St, Las Vegas, NM 87701For SaleMLS ID #202603753, Jared English, Congress Realty. SFARMLS
- $475,0003 bd2 ba1.5k sqft243 State Highway 266, Sapello, NM 87745For SaleMLS ID #202601384, Laurie Frantz, Real Broker LLC. SFARMLS
- $185,0002 bd2 ba1.5k sqft9 Pond Rd, Sapello, NM 87745For SaleMLS ID #202602757, Laurie Frantz, Real Broker LLC. SFARMLS
