Skip main navigation
Closed
  • $725,000

    508 Campana St, New Smyrna Beach, FL 32168

    3beds
    2,184sqft
    Single Family Residence, Residential
    Built in 2016
    0.25 Acres Lot
    $-- Zestimate®
    $332/sqft
    $3,777 Estimated rent

    Home value

    Not available

    Estimated sales range

    Not available

    $3,777/mo

    Zestimate® history
    Loading
    Loading...

    Owner options

    List your home for rent

    $3,777/mo

    Rent Zestimate®

    Find your next renter with Zillow Rental Manager. Plus, with online applications, you can quickly screen prospective tenants – for free.

    Learn more

    $3,777/mo

    Rent Zestimate®

    Refinance and save

    $6,156/mo

    Est. payment

    Refinancing to a lower rate could help reduce your monthly payments and save thousands over the life of the loan.

    See today's rates

    $6,156/mo

    Est. payment

    Explore your selling options

    Work with a Zillow partner agent

    Leverage their expertise and Zillow's premium Showcase listings to get your home seen by more buyers.

    Get started

    List with your own agent

    Get your home in front of millions of buyers by listing it on Zillow.

    Learn how to do it

    Sell it yourself

    Take full control of how buyers see your home on Zillow by listing For Sale by Owner (FSBO).

    List your home

    What's special

    Pool homeInground poolCovered lanaiHot tubGranite countertopsPrivacy and tranquilityBeautifully landscaped backyard
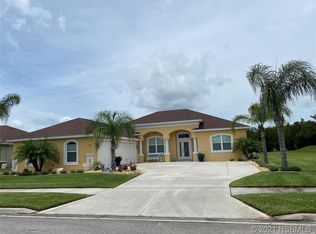
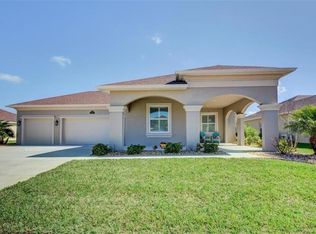
    Welcome to this meticulously maintained Paytas built Pool home in the Promenade Park neighborhood within Venetian Bay in New Smyrna Beach. This gorgeous 3 bedroom home also has an office/den offering a blend of luxury, convenience and style. Built in 2016, the home features plank tile flooring throughout the main living areas, with luxury upgraded carpet in the bedrooms, ensuring both elegance and comfort. The spacious open floor plan incorporates a showstopping great room, with five (5) slider doors leading to the covered lanai with built in outdoor speakers, providing breathtaking views of the beautifully landscaped backyard, featuring inground pool and hot tub, with spillover and LED lighting, (operated by remote control) and the surrounding travertine patio area. The professionally landscaped yard boasts lush zoysia grass, vibrant palms and low-maintenance borders with low voltage LED lights. The fenced backyard on the oversized 85 ft wide lot, provides privacy and tranquility, perfect for entertaining or relaxing in your own boutique hotel styled pool paradise. Plantation shutters throughout the home provide elegance and privacy, while the open concept design features a chef's kitchen with granite countertops and "Kitchenaid" appliances. In 2022, the ceilings and interior walls were professionally painted, plus bedroom carpets, light fixtures and ceiling fans were also upgraded. The 3 car garage has ample attic space above and an EV vehicle charging outlet and the driveway provides ample parking for family and friends. Venetian Bay City Center is a 0.5 mile walk, Bicycle ride, or golf cart drive away and offers dining, a convenience store, day spa and a 24 Hour gym. The public Venetian Bay golf club is 2.5 miles away and includes a restaurant/bar. New Smyrna Beach is 6 miles away and has a vast array of dining, entertainment, retail, and medical facilities- plus the Beach, of course! This home combines luxurious living with an enviable location in one of New Smyrna Beach's most popular communities. Schedule a viewing today.

    Zillow last checked:

    Listing updated:

    Listed by:

    Andrew Pallemaerts 386-314-9639,

    Better Homes & Gardens RE \ Synergy

    Bought with:

    Lucy Hanner, 3230007

    Keller Williams Realty Florida Partners

    Source: DBAMLS,MLS#: 1208846MLS Logo

    Facts & features

    Interior

    Bedrooms & bathrooms
    • Bedrooms: 3
    • Bathrooms: 2
    • Full bathrooms: 2
    Bedroom 1
    • Description: carpet
    • Level: First
    • Area: 1979410 Square Feet
    • Dimensions: 1310.00 x 1511.00
    Bedroom 2
    • Description: Carpet
    • Level: First
    • Area: 1224321 Square Feet
    • Dimensions: 1011.00 x 1211.00
    Bedroom 3
    • Description: Carpet
    • Level: First
    • Area: 14637 Square Feet
    • Dimensions: 119.00 x 123.00
    Primary bathroom
    • Description: Tile
    • Level: First
    • Area: 163750 Square Feet
    • Dimensions: 125.00 x 1310.00
    Bathroom 2
    • Description: Tile. Door to Pool
    • Level: First
    • Area: 7068 Square Feet
    • Dimensions: 57.00 x 124.00
    Den
    • Description: Tile
    • Level: First
    • Area: 18144 Square Feet
    • Dimensions: 112.00 x 162.00
    Dining room
    • Description: Tile
    • Level: First
    • Area: 14508 Square Feet
    • Dimensions: 117.00 x 124.00
    Great room
    • Description: Tile
    • Level: First
    • Area: 592910 Square Feet
    • Dimensions: 2110.00 x 281.00
    Kitchen
    • Description: Tile
    • Level: First
    • Area: 19912 Square Feet
    • Dimensions: 131.00 x 152.00
    Heating
    • Central, Electric, Propane
    Cooling
    • Central Air, Electric
    Appliances
    • Included: Washer, Refrigerator, Microwave, Electric Water Heater, Electric Range, Electric Oven, Electric Cooktop, Dryer, Disposal, Dishwasher, Convection Oven
    • Laundry: Electric Dryer Hookup
    Features
    • Ceiling Fan(s), Kitchen Island, Open Floorplan, Pantry, Primary Bathroom -Tub with Separate Shower, Split Bedrooms, Walk-In Closet(s)
    • Flooring: Carpet, Tile
    • Doors: Impact Windows
    • Windows: Storm Shutters, Skylight(s)
    Interior area
    • Total structure area: 3,188
    • Total interior livable area: 2,184 sqft

    Property

    Parking
    • Total spaces: 3
    • Parking features: Additional Parking, Garage Door Opener
    • Garage spaces: 3
    Features
    • Levels: One
    • Stories: 1
    • Patio & porch: Front Porch, Rear Porch
    • Pool features: In Ground, Fenced, Heated, Waterfall
    • Spa features: Heated, In Ground
    • Fencing: Back Yard,Fenced,Vinyl,Wrought Iron
    Lot
    • Size: 0.25 Acres
    • Dimensions: 85 x 128
    • Features: Few Trees
    Details
    • Parcel number: 730707002330
    • Zoning description: Residential

    Construction

    Type & style
    • Home type: SingleFamily
    • Property subtype: Single Family Residence, Residential
    Materials
    • Block, Stone Veneer, Stucco
    • Foundation: Block, Slab, Stone
    • Roof: Shingle
    Condition
    • New construction: No
    • Year built: 2016

    Utilities & green energy

    • Sewer: Public Sewer
    • Water: Public
    • Utilities for property: Propane, Cable Available, Electricity Connected, Sewer Connected

    Community & HOA

    Community
    • Subdivision: Other
    HOA
    • Has HOA: Yes
    • Amenities included: Maintenance Grounds
    • Services included: Maintenance Grounds
    • HOA fee: $1,160 annually
    • HOA name: PROMENDAE PARK HOA
    • HOA phone: 386-366-0288
    Location
    • Region: New Smyrna Beach

    Financial & listing details

    • Price per square foot: $332/sqft
    • Tax assessed value: $506,923
    • Annual tax amount: $8,574
    • Date on market: 2/2/2025
    • Listing terms: Cash,Conventional,FHA,VA Loan
    • Electric utility on property: Yes
    • Road surface type: Asphalt

    Price history

    DateEventPrice
    5/1/2025Sold$725,000-3.3%$332/sqft
    Source: DBAMLS #1208846 Report a problem
    3/19/2025Pending sale$750,000$343/sqft
    Source: DBAMLS #1208846 Report a problem
    2/24/2025Price change$750,000-3.2%$343/sqft
    Source: DBAMLS #1208846 Report a problem
    1/20/2025Listed for sale$775,000+17.4%$355/sqft
    Source: Stellar MLS #NS1083558 Report a problem
    6/7/2022Sold$660,000-0.6%$302/sqft
    Source: Public Record Report a problem
    4/8/2022Pending sale$664,000-1.6%$304/sqft
    Source: Stellar MLS #O6010709 Report a problem
    3/23/2022Price change$675,000-1.3%$309/sqft
    Source: Stellar MLS #O6010709 Report a problem
    3/15/2022Listed for sale$684,000+26.7%$313/sqft
    Source: Stellar MLS #O6010709 Report a problem
    6/8/2021Sold$540,000+0%$247/sqft
    Source: DBAMLS #1081889 Report a problem
    4/3/2021Listed for sale$539,862+65.4%$247/sqft
    Source: DBAMLS #1081889 Report a problem
    6/14/2016Sold$326,464+617.5%$149/sqft
    Source: Public Record Report a problem
    11/25/2015Sold$45,500$21/sqft
    Source: Public Record Report a problem

    Public tax history

    YearProperty taxesTax assessment
    2025$7,714 -10%$506,923 -7.2%
    2024$8,574 -3.7%$546,509 -2.1%
    2023$8,907 +14.9%$558,392 +23%
    2022$7,755 $454,115 +46.7%
    2021-- $309,557 +1.4%
    2020$4,787 $305,283 +2.3%
    2019$4,787 -1.1%$298,419 +1.9%
    2018$4,838 +0.2%$292,855 +13.1%
    2017$4,830 +11.7%$258,949 +852%
    2016$4,324 +661.7%$27,200 +300%
    2015$568 +284.4%$6,800
    2014$148 $6,800
    Find assessor info on the county website

    Neighborhood: North Village

    Nearby schools

    GreatSchools rating
    Schools provided by the listing agent
    • Elementary: Chisholm
    • Middle: New Smyrna Beach
    • High: New Smyrna Beach

    Source: DBAMLS. This data may not be complete. We recommend contacting the local school district to confirm school assignments for this home.

    Get pre-qualified for a loan
    At Zillow Home Loans, we can pre-qualify you in as little as 5 minutes with no impact to your credit score.

    An equal housing lender. NMLS #10287.