Skip main navigation
Sold for $875,000
  • $875,000

    508 Candice Ct, Berthoud, CO 80513

    4beds
    3,548sqft
    Single Family Residence
    Built in 1993
    0.86 Acres Lot
    $864,500 Zestimate®
    $247/sqft
    $3,753 Estimated rent

    Home value

    $864,500

    $821,000 - $916,000

    $3,753/mo

    Zestimate® history
    Loading
    Loading...

    Owner options

    List your home for rent

    $3,753/mo

    Rent Zestimate®

    Find your next renter with Zillow Rental Manager. Plus, with online applications, you can quickly screen prospective tenants – for free.

    Learn more

    $3,753/mo

    Rent Zestimate®

    Refinance and save

    $5,335/mo

    Est. payment

    Refinancing to a lower rate could help reduce your monthly payments and save thousands over the life of the loan.

    See today's rates

    $5,335/mo

    Est. payment

    Explore your selling options

    Work with a Zillow partner agent

    Leverage their expertise and Zillow's premium Showcase listings to get your home seen by more buyers.

    Get started

    List with your own agent

    Get your home in front of millions of buyers by listing it on Zillow.

    Learn how to do it

    Sell it yourself

    Take full control of how buyers see your home on Zillow by listing For Sale by Owner (FSBO).

    List your home

    What's special

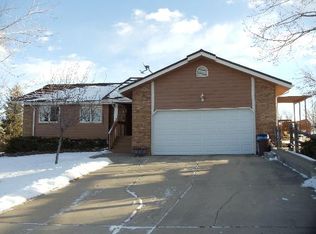
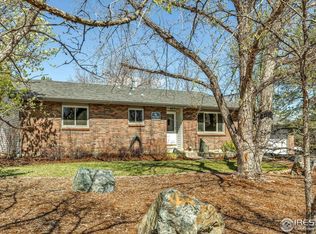
    Offer deadline of tomorrow/Friday the 28th of 5PM MDT with an acceptance on or before Saturday, March 1st at 12noon. Peace, Charm + Tranquility define this Exceptional + Extensively Remodeled Open Ranch in lush west Berthoud on nearly 1 acre! This modern farmhouse inspired beauty went through a full "transformation" in 2017/2018 see feature list. Perfectly orientated on an incredible setting - both wooded and private + surrounded by multiple sides of HOA protected Open Space & community trails! 3,221 finished sqft. Idyllic location + Vaquero Estates provides a convenient sewer line to all residents! HOA is a total of only $295 annually. No Metro & easy commuting to 287! 4 Bedrooms + 3 Baths, spacious in home Office AND a Stunning Studio Suite in the finished lower level with kitchenette - WALKOUT and UP on the north side - endless options here i.e. in law suite, art studio, private office with its own access & also redone in 2017/2018 = all surfaces, paint, countertops, lighting, flooring, cabinetry (THARP), hardware, plumb trim, drywall, texture, HVAC + Class IV roof! Impressive Modern Farmhouse allure and beauty throughout! Ready to just Move-in and enjoy! Open concept living - Chucky Quartz countertops, shiny subway backsplash, 5 burner gas range, exterior vented hood (Kitchen Aid SS appliances.) New Garage doors and opener & newly poured south facing driveway. Furnace + AC replaced in 2017! Whole home humidifier. Active Radon Mitigation system in garage. Loaded with amazing storage too - 2 large unfinished storage areas in the lower level. Easy to care for yard, not too overwhelming in size * but enough for a host of activities! BBQ gas line for ease convenience + NEW wood deck around 2 years ago! 15 X 16. Low HOA at $295 a year! Walking trails, mature established landscaping, gorgeous west Berthoud enclave + minutes to the newer Berthoud Rec Center + Waggener Farm Park. RV/Boat parking options on the newer south facing driveway. Nourished Colorado Living!

    Zillow last checked:

    Listing updated:

    Listed by:

    Catherine Rogers 970-988-1030,

    C3 Real Estate Solutions, LLC

    Bought with:

    Dennis Schick, 40040924

    RE/MAX Alliance-FTC South

    Source: IRES as distributed by MLS GRID,MLS#: 1027081MLS Logo

    Facts & features

    Interior

    Bedrooms & bathrooms
    • Bedrooms: 4
    • Bathrooms: 3
    • Full bathrooms: 1
    • 3/4 bathrooms: 2
    • Main level bathrooms: 2
    Primary bedroom
    • Description: Hardwood
    • Features: Luxury Features Primary Bath
    • Level: Main
    • Area: 180 Square Feet
    • Dimensions: 12 x 15
    Bedroom 2
    • Description: Carpet
    • Level: Main
    • Area: 150 Square Feet
    • Dimensions: 10 x 15
    Bedroom 3
    • Description: Carpet
    • Level: Main
    • Area: 143 Square Feet
    • Dimensions: 11 x 13
    Bedroom 4
    • Description: Carpet
    • Level: Basement
    • Area: 168 Square Feet
    • Dimensions: 12 x 14
    Dining room
    • Description: Hardwood
    • Level: Main
    • Area: 168 Square Feet
    • Dimensions: 12 x 14
    Family room
    • Description: Carpet
    • Level: Basement
    • Area: 247 Square Feet
    • Dimensions: 13 x 19
    Kitchen
    • Description: Hardwood
    • Level: Main
    • Area: 150 Square Feet
    • Dimensions: 10 x 15
    Laundry
    • Description: Vinyl
    • Level: Main
    • Area: 84 Square Feet
    • Dimensions: 6 x 14
    Living room
    • Description: Hardwood
    • Level: Main
    • Area: 288 Square Feet
    • Dimensions: 12 x 24
    Recreation room
    • Description: Laminate
    • Level: Basement
    • Area: 208 Square Feet
    • Dimensions: 13 x 16
    Study
    • Description: Carpet
    • Level: Basement
    • Area: 195 Square Feet
    • Dimensions: 13 x 15
    Heating
    • Forced Air, Humidity Control
    Cooling
    • Central Air, Ceiling Fan(s)
    Appliances
    • Included: Gas Range, Self Cleaning Oven, Dishwasher, Refrigerator, Microwave, Disposal
    • Laundry: Washer/Dryer Hookup
    Features
    • Eat-in Kitchen, Cathedral Ceiling(s), Open Floorplan, Pantry, Walk-In Closet(s), Kitchen Island, High Ceilings
    • Flooring: Wood
    • Windows: Skylight(s), Window Coverings
    • Basement: Full,Partially Finished,Crawl Space,Walk-Out Access,Daylight,Retrofit for Radon
    • Has fireplace: Yes
    • Fireplace features: Gas, Gas Log, Living Room
    Interior area
    • Total structure area: 1,851
    • Total interior livable area: 3,548 sqft
    • Finished area above ground: 1,851

    Property

    Parking
    • Total spaces: 2
    • Parking features: Garage Door Opener, Attached
    • Attached garage spaces: 2
    • Details: Attached
    Accessibility
    • Accessibility features: Low Carpet, Main Floor Bath, Accessible Bedroom, Main Level Laundry
    Features
    • Levels: One
    • Stories: 1
    • Patio & porch: Deck
    • Exterior features: Sprinkler System
    • Fencing: Fenced,Wood,Chain Link
    • Has view: Yes
    • View description: Plains View
    Lot
    • Size: 0.86 Acres
    • Features: Corner Lot, Wooded, Evergreen Trees, Deciduous Trees, Abuts Private Open Space, City Limits, Paved
    Details
    • Parcel number: R1118145
    • Zoning: FA1
    • Special conditions: Private Owner

    Construction

    Type & style
    • Home type: SingleFamily
    • Property subtype: Single Family Residence
    Materials
    • Frame, Brick
    • Foundation: Slab
    • Roof: Composition
    Condition
    • New construction: No
    • Year built: 1993

    Utilities & green energy

    • Electric: PVREA
    • Gas: Xcel
    • Sewer: Public Sewer
    • Water: District
    • Utilities for property: Natural Gas Available, Electricity Available, Cable Available, Satellite Avail, High Speed Avail
    Green energy
    • Energy efficient items: Windows, High Efficiency Furnace, Thermostat

    Community & HOA

    Community
    • Features: Trail(s)
    • Security: Fire Alarm
    • Subdivision: Vaquero Estates Pud
    HOA
    • Has HOA: Yes
    • Services included: Common Amenities, Management
    • HOA fee: $260 annually
    • HOA name: Vaquero Estates HOA
    • HOA phone: 970-532-2997
    • Second HOA fee: $35 annually
    • Second HOA name: Western Mini Ranches Sewer Hoa
    Location
    • Region: Berthoud

    Financial & listing details

    • Price per square foot: $247/sqft
    • Tax assessed value: $821,800
    • Annual tax amount: $5,502
    • Date on market: 2/26/2025
    • Listing terms: Cash,Conventional,VA Loan
    • Exclusions: Seller's personal property and Staging and 2 swing arm lamps in the Primary Suite.
    • Electric utility on property: Yes
    • Road surface type: Asphalt

    Price history

    DateEventPrice
    3/28/2025Sold$875,000+3.1%$247/sqft
    Source: IRES as distributed by MLS GRID #1027081 Report a problem
    3/1/2025Pending sale$849,000$239/sqft
    Source: REcolorado as distributed by MLS GRID #8339392 Report a problem
    2/27/2025Listed for sale$849,000+65.5%$239/sqft
    Source: IRES as distributed by MLS GRID #1027081 Report a problem
    7/26/2017Sold$513,000-0.4%$145/sqft
    Source: Public Record Report a problem
    6/10/2017Listed for sale$515,000$145/sqft
    Source: C3 Real Estate Solutions, LLC #822980 Report a problem
    6/10/2017Pending sale$515,000$145/sqft
    Source: C3 Real Estate Solutions, LLC #822980 Report a problem
    6/10/2017Listed for sale$515,000+45.1%$145/sqft
    Source: C3 Real Estate Solutions, LLC #822980 Report a problem
    6/26/2008Sold$355,000+18.4%$100/sqft
    Source: Public Record Report a problem
    11/13/2001Sold$299,900$85/sqft
    Source: Public Record Report a problem

    Public tax history

    YearProperty taxesTax assessment
    2025$5,958 +8.3%$51,363 -2.8%
    2024$5,503 +15%$52,836 -1%
    2023$4,785 -2%$53,349 +30.2%
    2022$4,884 +5.3%$40,984 -2.8%
    2021$4,637 +1.1%$42,164 +7.3%
    2020$4,588 +16.4%$39,297 -0.7%
    2019$3,943 $39,571 +30.7%
    2018$3,943 $30,276
    2017$3,943 +9.6%$30,276 +4%
    2016$3,597 +1%$29,110
    2015$3,562 +50.8%$29,110 +2.6%
    2014$2,363 $28,360
    2013-- $28,360 +2.2%
    2012-- $27,740
    2011-- $27,740 -4.3%
    2010-- $29,000
    2009-- $29,000 +7.9%
    2008-- $26,880
    2007-- $26,880 +2.4%
    2006-- $26,260
    2005-- $26,260 -5.9%
    2004-- $27,910 +32%
    2002-- $21,150
    2001-- $21,150
    Find assessor info on the county website

    Neighborhood: 80513

    Nearby schools

    GreatSchools rating
    Schools provided by the listing agent
    • Elementary: Berthoud
    • Middle: Turner
    • High: Berthoud

    Source: IRES as distributed by MLS GRID. This data may not be complete. We recommend contacting the local school district to confirm school assignments for this home.

    Get a cash offer in 3 minutes
    Find out how much your home could sell for in as little as 3 minutes with a no-obligation cash offer.
    Estimated market value
    $864,500
    Get a cash offer in 3 minutes
    Find out how much your home could sell for in as little as 3 minutes with a no-obligation cash offer.
    Estimated market value
    $864,500