Skip main navigation
Sold
  • Price Unknown

    508 Capstone Xing, Lafayette, LA 70506

    3beds
    1,905sqft
    Single Family Residence
    Built in ----
    -- sqft lot
    $374,400 Zestimate®
    $--/sqft
    $1,914 Estimated rent

    Home value

    $374,400

    $348,000 - $401,000

    $1,914/mo

    Zestimate® history
    Loading
    Loading...

    Owner options

    List your home for rent

    $1,914/mo

    Rent Zestimate®

    Find your next renter with Zillow Rental Manager. Plus, with online applications, you can quickly screen prospective tenants – for free.

    Learn more

    $1,914/mo

    Rent Zestimate®

    Refinance and save

    $520/mo

    Est. payment

    Refinancing to a lower rate could help reduce your monthly payments and save thousands over the life of the loan.

    See today's rates

    $520/mo

    Est. payment

    Explore your selling options

    Work with a Zillow partner agent

    Leverage their expertise and Zillow's premium Showcase listings to get your home seen by more buyers.

    Get started

    List with your own agent

    Get your home in front of millions of buyers by listing it on Zillow.

    Learn how to do it

    Sell it yourself

    Take full control of how buyers see your home on Zillow by listing For Sale by Owner (FSBO).

    List your home

    What's special

    Community poolOpen floor planRheem tankless water heaterPremium finishesGranite countertopsAll-wood custom cabinetsMoen fixtures
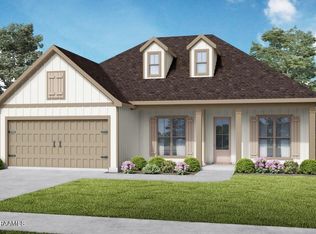
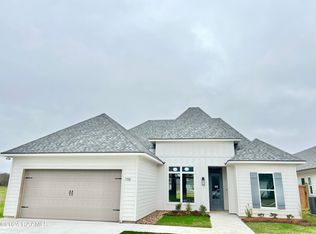
    ✨ Modern Contemporary Home in Beau Savanne ✨.Featuring 3 Bedrooms, 2 Baths, plus a Home Office, this stylish residence offers an open floor plan with premium finishes throughout. All-wood custom cabinets, Granite countertops, Designer lighting, Moen fixtures. Tempstar A/C, Rheem tankless water heater. Enjoy all the extras and more in one of Lafayette's most convenient locations! Beau Savanne is nestled just behind Rouses on Johnston St., south of the mall, and offers fantastic neighborhood amenities including a community pool and park with Playground.

    Zillow last checked:

    Listing updated:

    Listed by:

    Brandon Landry,

    EXP Realty, LLC

    Source: RAA,MLS#: 2500004157MLS Logo

    Facts & features

    Interior

    Bedrooms & bathrooms
    • Bedrooms: 3
    • Bathrooms: 2
    • Full bathrooms: 2
    Heating
    • Central, Natural Gas
    Cooling
    • Central Air
    Appliances
    • Included: Dishwasher, Disposal, Microwave
    • Laundry: Electric Dryer Hookup, Washer Hookup
    Features
    • Crown Molding, Double Vanity, Kitchen Island, Separate Shower, Varied Ceiling Heights, Walk-in Pantry, Walk-In Closet(s), Granite Counters, Solid Surface Counters
    • Flooring: Tile, Vinyl Plank
    • Windows: Double Pane Windows
    • Number of fireplaces: 1
    • Fireplace features: 1 Fireplace, Other
    Interior area
    • Total interior livable area: 1,905 sqft

    Property

    Parking
    • Total spaces: 2
    • Parking features: Garage
    • Garage spaces: 2
    Features
    • Stories: 1
    • Patio & porch: Covered
    • Fencing: None
    • Has view: Yes
    • View description: Water
    • Has water view: Yes
    • Water view: Water
    • Waterfront features: Waterfront, Pond, Walk To
    Lot
    • Features: 0 to 0.5 Acres, Cul-De-Sac, Landscaped, Level, Waterfront
    Details
    • Parcel number: 0000000000
    • Special conditions: Arms Length

    Construction

    Type & style
    • Home type: SingleFamily
    • Architectural style: Contemporary,Modern Farm House
    • Property subtype: Single Family Residence
    Materials
    • Brick Veneer, HardiPlank Type, Frame
    • Foundation: Slab
    • Roof: Composition
    Condition
    • Under Construction
    • New construction: Yes
    Details
    • Builder name: Bhb

    Utilities & green energy

    • Electric: Elec: SLEMCO
    • Gas: Gas: Delta Utilities
    • Sewer: Public Sewer

    Community & neighborhood

    Community
    • Community features: Pool, Park, Playground
    Location
    • Region: Lafayette
    • Subdivision: Beau Savanne

    HOA & financial

    HOA
    • Has HOA: Yes
    • HOA fee: $520 annually
    • Amenities included: Management, Pool, Recreation Facilities

    Price history

    DateEventPrice
    4/17/2026Sold--
    Source: RAA #2500004157 Report a problem
    1/27/2026Pending sale$374,500$197/sqft
    Source: eXp Realty #2500004157 Report a problem
    1/22/2026Price change$374,500-0.1%$197/sqft
    Source: RAA #2500004157 Report a problem
    1/9/2026Price change$374,8000%$197/sqft
    Source: RAA #2500004157 Report a problem
    12/5/2025Price change$374,900+0.5%$197/sqft
    Source: RAA #2500004157 Report a problem
    10/3/2025Listed for sale$372,900$196/sqft
    Source: RAA #2500004157 Report a problem

    Public tax history

    Tax history is unavailable.

    Neighborhood: 70506

    Nearby schools

    GreatSchools rating
    Schools provided by the listing agent
    • Elementary: Ridge
    • Middle: Judice
    • High: Acadiana

    Source: RAA. This data may not be complete. We recommend contacting the local school district to confirm school assignments for this home.

    Sell for more on Zillow
    Get a Zillow Showcase℠ listing at no additional cost and you could sell for .
    $374,400
    2% more
    +$7,488
    With Zillow Showcase(estimated)
    $381,888