Welcome to this beautifully maintained 2-bedroom, 1.5-bath townhome nestled on a quiet cul-de-sac in the highly desirable Regents Park community of West Norriton Township. Offering a bright, open floor plan and a peaceful backyard setting, this home combines comfort, convenience, and low-maintenance living. The spacious living and dining areas flow seamlessly into the inviting eat-in kitchen featuring upgraded wood cabinetry with crown molding, tile flooring, a breakfast bar, gas cooking, ceiling fan, and a sunny breakfast room with sliding glass doors leading to the patio. Relax under the shaded canopy while enjoying the private backyard that backs to tranquil trees and open green space—an ideal setting for morning coffee, outdoor dining, or simply unwinding in nature. A convenient powder room and pantry closet complete the main level. Upstairs, you'll find two generously sized bedrooms connected by a Jack-and-Jill full bath with a dual vanity, tub/shower combination, and linen closet. Both bedrooms offer ample closet space. The full unfinished basement provides over 500 square feet of exceptional potential for future finished living space while also offering a laundry area with utility sink and built-in cabinetry for abundant storage. Enjoy the ease of maintenance-free living with an HOA that handles common area maintenance, snow removal, and trash service. Ideally located just minutes from Routes 422, 76, 476, 202, and the PA Turnpike, you'll have easy access to shopping, dining, and entertainment in King of Prussia and Plymouth Meeting, as well as nearby Valley Forge National Historical Park and Norristown Farm Park. Seller offering a one year America's Preferred Home Warranty! This move-in ready home offers the perfect blend of privacy, convenience, and opportunity. Schedule your private showing today and discover everything this wonderful home has to offer!
Sold for $340,000
Zestimate®
$340,000
508 Carousel Cir, Norristown, PA 19403
2beds
1,280sqft
Townhouse
Built in 1986
2,699 Square Feet Lot
$340,000 Zestimate®
$266/sqft
$2,311 Estimated rent
Home value
$340,000
$320,000 - $360,000
$2,311/mo
Zestimate® history
Owner options
List your home for rent
$2,311/mo
Rent Zestimate®
Find your next renter with Zillow Rental Manager. Plus, with online applications, you can quickly screen prospective tenants – for free.
$2,311/mo
Rent Zestimate®
Refinance and save
$2,379/mo
Est. payment
Refinancing to a lower rate could help reduce your monthly payments and save thousands over the life of the loan.
$2,379/mo
Est. payment
Explore your selling options
Work with a Zillow partner agent
Leverage their expertise and Zillow's premium Showcase listings to get your home seen by more buyers.
Get startedList with your own agent
Get your home in front of millions of buyers by listing it on Zillow.
Learn how to do itSell it yourself
Take full control of how buyers see your home on Zillow by listing For Sale by Owner (FSBO).
List your homeWhat's special
Bright open floor planQuiet cul-de-sacConvenient powder roomBreakfast barPeaceful backyard settingGas cookingTile flooring
Zillow last checked:
Listing updated:
Listed by:
Greg Parker 215-239-7953,
Keller Williams Real Estate-Blue Bell
Bought with:
Mallory Chuck, RS346664
Keller Williams Realty Group
Source: Bright MLS,MLS#: PAMC2185726
Facts & features
Interior
Bedrooms & bathrooms
- Bedrooms: 2
- Bathrooms: 2
- Full bathrooms: 1
- 1/2 bathrooms: 1
- Main level bathrooms: 1
Rooms
- Room types: Living Room, Primary Bedroom, Bedroom 2, Kitchen, Basement, Foyer, Breakfast Room, Bathroom 1, Half Bath
Primary bedroom
- Features: Flooring - Carpet, Attached Bathroom
- Level: Upper
- Area: 252 Square Feet
- Dimensions: 14 X 18
Bedroom 2
- Features: Ceiling Fan(s), Flooring - Wood, Crown Molding
- Level: Upper
- Area: 204 Square Feet
- Dimensions: 12 X 17
Bathroom 1
- Features: Jack and Jill Bathroom, Lighting - Wall sconces, Recessed Lighting, Flooring - Ceramic Tile, Bathroom - Tub Shower, Countertop(s) - Solid Surface, Double Sink
- Level: Upper
- Area: 132 Square Feet
- Dimensions: 11 X 12
Basement
- Features: Lighting - Ceiling, Flooring - Concrete, Basement - Unfinished
- Level: Lower
- Area: 532 Square Feet
- Dimensions: 19 X 28
Breakfast room
- Features: Ceiling Fan(s), Chair Rail, Flooring - Ceramic Tile, Crown Molding
- Level: Main
- Area: 63 Square Feet
- Dimensions: 7 X 9
Foyer
- Features: Flooring - Luxury Vinyl Plank
- Level: Main
- Area: 68 Square Feet
- Dimensions: 4 X 17
Half bath
- Features: Flooring - Ceramic Tile, Lighting - Wall sconces
- Level: Main
- Area: 18 Square Feet
- Dimensions: 3 X 6
Kitchen
- Features: Breakfast Room, Ceiling Fan(s), Granite Counters, Flooring - Ceramic Tile, Kitchen - Gas Cooking, Crown Molding
- Level: Main
- Area: 120 Square Feet
- Dimensions: 10 X 12
Living room
- Features: Flooring - Luxury Vinyl Plank, Ceiling Fan(s), Fireplace - Gas
- Level: Main
- Area: 336 Square Feet
- Dimensions: 16 X 21
Heating
- Forced Air, Natural Gas
Cooling
- Central Air, Electric
Appliances
- Included: Washer, Dryer, Oven/Range - Gas, Dishwasher, Microwave, Gas Water Heater
Features
- Basement: Full
- Has fireplace: No
Interior area
- Total structure area: 1,280
- Total interior livable area: 1,280 sqft
- Finished area above ground: 1,280
- Finished area below ground: 0
Property
Parking
- Parking features: On Street
- Has uncovered spaces: Yes
Accessibility
- Accessibility features: None
Features
- Levels: Two
- Stories: 2
- Pool features: None
Lot
- Size: 2,699 Square Feet
- Dimensions: 22.00 x 0.00
Details
- Additional structures: Above Grade, Below Grade
- Parcel number: 630000908064
- Zoning: R-3
- Special conditions: Standard
Construction
Type & style
- Home type: Townhouse
- Architectural style: Colonial
- Property subtype: Townhouse
Materials
- Vinyl Siding
- Foundation: Concrete Perimeter
Condition
- New construction: No
- Year built: 1986
Utilities & green energy
- Sewer: Public Sewer
- Water: Public
Community & HOA
Community
- Subdivision: Regents Park
HOA
- Has HOA: Yes
- Services included: Common Area Maintenance, Snow Removal, Trash, Maintenance Grounds
- HOA fee: $80 monthly
Location
- Region: Norristown
- Municipality: WEST NORRITON TWP
Financial & listing details
- Price per square foot: $266/sqft
- Tax assessed value: $94,220
- Annual tax amount: $4,703
- Date on market: 7/9/2026
- Listing agreement: Exclusive Right To Sell
- Listing terms: Cash,Conventional,FHA,VA Loan
- Inclusions: Washer, Dryer, Refrigerator In Kitchen And Basement, Canopy Over The Patio, Gas Fireplace In The Living Room, Cabinets In The Basement And Custom Blinds Throughout.
- Exclusions: Basement Freezer
- Ownership: Fee Simple
Price history
| Date | Event | Price |
|---|---|---|
| 8/18/2026 | Sold | $340,000+4.6%$266/sqft |
Source:  Bright MLS #PAMC2185726 Report a problem Bright MLS #PAMC2185726 Report a problem | ||
| 7/12/2026 | Pending sale | $325,000$254/sqft |
Source: Bright MLS #PAMC2185726 Report a problem | ||
| 7/9/2026 | Listed for sale | $325,000+255.2%$254/sqft |
Source: Bright MLS #PAMC2185726 Report a problem | ||
| 5/17/1999 | Sold | $91,500-8.4%$71/sqft |
Source: Public Record Report a problem | ||
| 9/22/1993 | Sold | $99,900$78/sqft |
Source: Agent Provided Report a problem | ||
Public tax history
| Year | Property taxes | Tax assessment |
|---|---|---|
| 2025 | $4,603 +1.1% | $94,220 |
| 2024 | $4,552 | $94,220 |
| 2023 | $4,552 +0.7% | $94,220 |
| 2022 | $4,522 +0.6% | $94,220 |
| 2021 | $4,495 +3.1% | $94,220 |
| 2020 | $4,361 +2.3% | $94,220 |
| 2019 | $4,264 +5.9% | $94,220 |
| 2018 | $4,025 +0.9% | $94,220 |
| 2017 | $3,988 +5.4% | $94,220 |
| 2016 | $3,785 +2.4% | $94,220 |
| 2015 | $3,695 +2.2% | $94,220 |
| 2014 | $3,617 +2.2% | $94,220 |
| 2013 | $3,539 +4.3% | $94,220 |
| 2012 | $3,393 +4.2% | $94,220 |
| 2011 | $3,257 +3.8% | $94,220 |
| 2010 | $3,138 -0.7% | $94,220 |
| 2009 | $3,161 +4% | $94,220 |
| 2008 | $3,039 +4.5% | -- |
| 2007 | $2,908 +4.6% | -- |
| 2006 | $2,781 +4% | -- |
| 2005 | $2,673 +5.8% | -- |
| 2004 | $2,527 +6.7% | -- |
| 2003 | $2,369 +8% | -- |
| 2002 | $2,194 +6.9% | -- |
| 2000 | $2,052 | -- |
| 1999 | $2,052 | -- |
Find assessor info on the county website
Neighborhood: 19403
Nearby homes
- $369,5002 bd2 ba1.4k sqft506 Carousel Cir, Norristown, PA 19403Off Market

- $321,7002 bd2 ba1.2k sqft510 Carousel Cir, Norristown, PA 19403Off Market
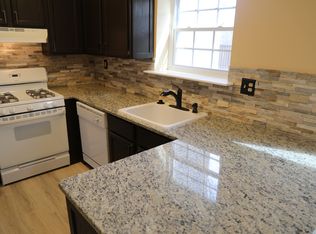
- $320,2002 bd1 ba1.5k sqft504 Carousel Cir, Norristown, PA 19403Off Market
- $354,2002 bd1 ba1.2k sqft512 Carousel Cir, Norristown, PA 19403Off Market
- $336,9003 bd2 ba1.2k sqft502 Carousel Cir, Jeffersonville, PA 19403Off Market
- $347,5003 bd3 ba1.4k sqft2479 Norrington Dr, Eagleville, PA 19403Sold
- $291,8002 bd1 ba1.2k sqft2477 Norrington Dr, Norristown, PA 19403Off Market
- $350,7002 bd2 ba1.4k sqft2475 Norrington Dr, Norristown, PA 19403Off Market
Nearby schools
GreatSchools rating
- 5/10Paul V Fly El SchoolGrades: K-4Distance: 1 mi
- 7/10East Norriton Middle SchoolGrades: 5-8Distance: 2.9 mi
- 2/10Norristown Area High SchoolGrades: 9-12Distance: 0.9 mi
Schools provided by the listing agent
- District: Norristown Area
Source: Bright MLS. This data may not be complete. We recommend contacting the local school district to confirm school assignments for this home.
Get a cash offer in 3 minutes
Find out how much your home could sell for in as little as 3 minutes with a no-obligation cash offer.
Estimated market value
$340,000
Get a cash offer in 3 minutes
Find out how much your home could sell for in as little as 3 minutes with a no-obligation cash offer.
Estimated market value
$340,000
- Pennsylvania
- Montgomery County
- Norristown
- 19403
- 508 Carousel Cir
