Skip main navigation
Closed
  • $891,600

    508 Cashmere Ct, Roseville, CA 95747

    4beds
    3,159sqft
    Single Family Residence
    Built in ----
    7,762 Square Feet Lot
    $891,600 Zestimate®
    $282/sqft
    $4,128 Estimated rent

    Home value

    $891,600

    $847,000 - $936,000

    $4,128/mo

    Zestimate® history
    Loading
    Loading...

    Owner options

    List your home for rent

    $4,128/mo

    Rent Zestimate®

    Find your next renter with Zillow Rental Manager. Plus, with online applications, you can quickly screen prospective tenants – for free.

    Learn more

    $4,128/mo

    Rent Zestimate®

    Refinance and save

    $5,598/mo

    Est. payment

    Refinancing to a lower rate could help reduce your monthly payments and save thousands over the life of the loan.

    See today's rates

    $5,598/mo

    Est. payment

    Explore your selling options

    Work with a Zillow partner agent

    Leverage their expertise and Zillow's premium Showcase listings to get your home seen by more buyers.

    Get started

    List with your own agent

    Get your home in front of millions of buyers by listing it on Zillow.

    Learn how to do it

    Sell it yourself

    Take full control of how buyers see your home on Zillow by listing For Sale by Owner (FSBO).

    List your home

    What's special

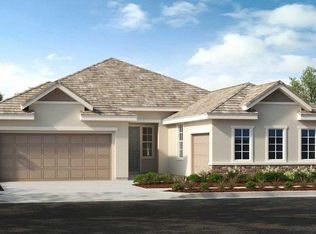
    MLS#223019820. August Completion! The beautifully designed Grace plan in Magnolia at Fiddyment Farm offers 4 bedrooms, including a first-floor bedroom suite, loft, formal dining room, luxe owner's suite, and a 3-car tandem garage. Enter through the welcoming front porch into the dramatic foyer with volume ceiling. Continue to the open concept main living area where the kitchen, great room, and breakfast nook flow seamlessly together. Sliding glass doors at the great room lead out to the covered patio - ideal for indoor/outdoor entertaining. Beautifully equipped kitchen showcases a large working island with counter seating and a walk-in pantry. Upstairs is a multi-purpose loft - perfect for a homework room, kid's play area, or media room. The owner's suite boasts a light-filled bedroom and spa-like bath with dual vanities, soaking tub, walk-in shower, and a huge walk-in closet. Design highlights include shaker cabinets, quartz countertops, and laminate plank flooring. Structural options include: covered outdoor living, laundry sink, and sliding glass door at great room.

    This property is off market, which means it's not currently listed for sale or rent on Zillow. This may be different from what's available on other websites or public sources.
    Zillow last checked:

    Listing updated:

    Listed by:

    Suzanna Martinez DRE #01910366 916-355-8900,

    Taylor Morrison Services, Inc

    Bought with:

    Non-MLS Office

    Source: MetroList Services of CA,MLS#: 223019820Originating MLS: MetroList Services, Inc.

    Facts & features

    Interior

    Bedrooms & bathrooms
    • Bedrooms: 4
    • Bathrooms: 4
    • Full bathrooms: 3
    • Partial bathrooms: 1
    Primary bedroom
    • Features: Walk-In Closet
    Primary bathroom
    • Features: Shower Stall(s), Double Vanity, Soaking Tub
    Dining room
    • Features: Formal Room
    Kitchen
    • Features: Breakfast Area, Pantry Closet, Quartz Counter, Island w/Sink
    Heating
    • Central
    Cooling
    • Central Air
    Appliances
    • Included: Built-In Electric Oven, Gas Cooktop, Range Hood, Dishwasher, Microwave, Plumbed For Ice Maker, Tankless Water Heater
    • Laundry: Cabinets, Sink, Upper Level, Hookups Only
    Features
    • Flooring: Carpet, Laminate, Tile
    • Has fireplace: No
    Interior area
    • Total interior livable area: 3,159 sqft

    Property

    Parking
    • Total spaces: 3
    • Parking features: Attached
    • Attached garage spaces: 3
    Features
    • Stories: 2
    Lot
    • Size: 7,762 Square Feet
    • Features: Cul-De-Sac, Landscape Front
    Details
    • Parcel number: 492570004000
    • Zoning description: Residential
    • Special conditions: Standard

    Construction

    Type & style
    • Home type: SingleFamily
    • Architectural style: Spanish
    • Property subtype: Single Family Residence
    Materials
    • Concrete, Stucco, Frame, Wood
    • Foundation: Concrete, Slab
    • Roof: Tile
    Condition
    • New construction: Yes
    Details
    • Builder name: Taylor Morrison

    Utilities & green energy

    • Sewer: Public Sewer
    • Water: Public
    • Utilities for property: Public, Natural Gas Connected

    Community & HOA

    Location
    • Region: Roseville

    Financial & listing details

    • Price per square foot: $282/sqft
    • Tax assessed value: $819,978
    • Annual tax amount: $11,522
    • Price range: $803.9K - $891.6K
    • Date on market: 7/3/2025

    Price history

    DateEventPrice
    7/20/2023Sold$804,000-0.1%$255/sqft
    Source: MetroList Services of CA #223019820 Report a problem
    3/24/2023Pending sale$804,900$255/sqft
    Source: MetroList Services of CA #223019820 Report a problem
    3/17/2023Price change$804,900+0.2%$255/sqft
    Source: MetroList Services of CA #223019820 Report a problem
    3/11/2023Listed for sale$802,900$254/sqft
    Source: MetroList Services of CA #223019820 Report a problem

    Public tax history

    YearProperty taxesTax assessment
    2025$11,522 +2.2%$819,978 +2%
    2024$11,274 +226.3%$803,900 +865.9%
    2023$3,456 $83,232
    Find assessor info on the county website

    Neighborhood: Fiddyment Farm

    Nearby schools

    GreatSchools rating
    Get a cash offer in 3 minutes
    Find out how much your home could sell for in as little as 3 minutes with a no-obligation cash offer.
    Estimated market value
    $891,600
    Get a cash offer in 3 minutes
    Find out how much your home could sell for in as little as 3 minutes with a no-obligation cash offer.
    Estimated market value
    $891,600