Discover this immaculate turnkey single-level Invitational 2 property, perfectly situated in the vibrant “OVER 55” gated community of Four Seasons Hemet. With a leased solar system for energy efficiency, this home is designed for both comfort and convenience.
As you step through the elegant double doors adorned with leaded glass, you will be greeted by a bright and airy open floor plan that’s ideal for relaxation and entertaining. Retractable screens on the front and back doors provide a seamless blend of indoor and outdoor living.
This charming residence features two spacious bedrooms and two luxurious full baths. Elegant wood floors grace the bedrooms and office, while stylish tile with decorative borders enhances the main living areas. Enjoy the ambiance created by plantation shutters, crown molding, and ceiling fans throughout the home.
The kitchen is a chef’s delight, boasting a generous oversized island with convenient pull-out drawers, stunning granite countertops, and a brand-new refrigerator. The dining room, located just across the island, offers the perfect setting for family meals. The cozy great room features a fireplace, providing a warm ambiance for gatherings.
Retreat to your opulent primary suite, complete with a luxurious ensuite featuring a walk-in tub, bidet, and a separate shower equipped with grab bars. The guest bathroom is equally impressive, showcasing an upgraded tiled shower that seamlessly complements the bathroom design. The guest bedroom features mirrored closet doors for added style and functionality.
The garage is a true standout, featuring sleek epoxy flooring, a ceiling fan, a workbench, ample cabinet storage, a shop vac, and an electric car charger—perfect for the modern homeowner.
Step outside to your private oasis in the backyard, where an Alumawood patio cover with a fan, stamped concrete, and lush grass create the ultimate outdoor relaxation space. Enjoy low-maintenance landscaping with automated sprinklers and a drip system, allowing you to spend more time enjoying your beautiful surroundings.
As a resident of Four Seasons Hemet, you’ll gain access to an incredible range of amenities, including 24-hour security, a bistro, ballroom, theater, game and billiards room, library, gym, salon, BBQ area, pool, spa, bocce courts, shuffleboard, tennis, and pickleball courts.
Make this exquisite home yours today and begin the next chapter of your life in paradise!
Sold for $447,000
Listed by: ERA Donahoe Realty • Linda Adkins • Contact: 619-887-2002
Bought with: HomeSmart Realty West
Tax assessed value
$447,000
508 Casper Dr, Hemet, CA 92545
2beds
2,024sqft
Single Family Residence
Built in 2005
5,662 Square Feet Lot
$443,100 Zestimate®
$221/sqft
$2,699 Estimated rent
Home value
$443,100
$403,000 - $487,000
$2,699/mo
Zestimate® history
Owner options
List your home for rent
$2,699/mo
Rent Zestimate®
Find your next renter with Zillow Rental Manager. Plus, with online applications, you can quickly screen prospective tenants – for free.
$2,699/mo
Rent Zestimate®
Refinance and save
$3,172/mo
Est. payment
Refinancing to a lower rate could help reduce your monthly payments and save thousands over the life of the loan.
$3,172/mo
Est. payment
Explore your selling options
Work with a Zillow partner agent
Leverage their expertise and Zillow's premium Showcase listings to get your home seen by more buyers.
Get startedList with your own agent
Get your home in front of millions of buyers by listing it on Zillow.
Learn how to do itSell it yourself
Take full control of how buyers see your home on Zillow by listing For Sale by Owner (FSBO).
List your homeWhat's special
Brand-new refrigeratorOpulent primary suiteElegant wood floorsUpgraded tiled showerStunning granite countertopsCrown moldingTwo spacious bedrooms
Zillow last checked:
Listing updated:
Listed by:
Linda Adkins DRE #02114155 619-887-2002,
ERA Donahoe Realty
Bought with:
Becky Gutierrez, DRE #01362466
HomeSmart Realty West
Source: CRMLS,MLS#: SW25129873 Originating MLS: California Regional MLS
Originating MLS: California Regional MLSFacts & features
Interior
Bedrooms & bathrooms
- Bedrooms: 2
- Bathrooms: 2
- Full bathrooms: 2
- Main level bathrooms: 2
- Main level bedrooms: 2
Rooms
- Room types: Bedroom, Great Room, Primary Bathroom, Primary Bedroom, Office, Other, Dining Room
Primary bedroom
- Features: Main Level Primary
Bedroom
- Features: All Bedrooms Down
Bathroom
- Features: Bidet, Closet, Dual Sinks, Enclosed Toilet, Full Bath on Main Level, Separate Shower
Kitchen
- Features: Granite Counters, Pots & Pan Drawers
Other
- Features: Walk-In Closet(s)
Heating
- Central, Natural Gas
Cooling
- Central Air
Appliances
- Included: Dishwasher, Free-Standing Range, Disposal, Gas Oven, Gas Range, Gas Water Heater, Microwave, Refrigerator, Water To Refrigerator, Water Heater, Dryer, Washer
- Laundry: Washer Hookup, Gas Dryer Hookup, Laundry Room
Features
- Breakfast Bar, Ceiling Fan(s), Crown Molding, Separate/Formal Dining Room, Granite Counters, Open Floorplan, All Bedrooms Down, Main Level Primary, Walk-In Closet(s)
- Flooring: Tile, Wood
- Doors: Double Door Entry, Mirrored Closet Door(s)
- Windows: Double Pane Windows, Plantation Shutters, Screens
- Has fireplace: Yes
- Fireplace features: Gas Starter, Great Room
- Common walls with other units/homes: No Common Walls
Interior area
- Total interior livable area: 2,024 sqft
Property
Parking
- Total spaces: 2
- Parking features: Concrete, Direct Access, Driveway Level, Door-Single, Driveway, Garage Faces Front, Garage, Garage Door Opener
- Attached garage spaces: 2
Accessibility
- Accessibility features: Grab Bars
Features
- Levels: One
- Stories: 1
- Entry location: Front
- Patio & porch: Concrete, Covered, Patio
- Exterior features: Rain Gutters
- Pool features: Heated, In Ground, Solar Heat, Association
- Has spa: Yes
- Spa features: Association, Heated, In Ground
- Fencing: Wood
- View description: None
Lot
- Size: 5,662 Square Feet
- Features: Back Yard, Drip Irrigation/Bubblers, Front Yard, Sprinklers In Rear, Sprinklers In Front, Lawn, Landscaped, Sprinklers Timer, Sprinkler System, Yard
Details
- Parcel number: 455520036
- Special conditions: Standard,Trust
Construction
Type & style
- Home type: SingleFamily
- Property subtype: Single Family Residence
Materials
- Stone, Stucco
- Foundation: Slab
- Roof: Flat Tile
Condition
- Turnkey
- New construction: No
- Year built: 2005
Details
- Builder model: Invitational 2
Utilities & green energy
- Sewer: Public Sewer
- Water: Public
- Utilities for property: Cable Available, Electricity Connected, Natural Gas Connected, Phone Available, Sewer Connected, Underground Utilities, Water Connected
Community & HOA
Community
- Features: Curbs, Street Lights, Sidewalks, Gated
- Security: Security Gate, Gated with Guard, Gated Community, 24 Hour Security
- Senior community: Yes
HOA
- Has HOA: Yes
- Amenities included: Bocce Court, Billiard Room, Controlled Access, Sport Court, Fitness Center, Game Room, Meeting Room, Management, Meeting/Banquet/Party Room, Barbecue, Paddle Tennis, Pickleball, Pool, Pets Allowed, Racquetball, Guard, Spa/Hot Tub, Security, Tennis Court(s)
- HOA fee: $184 monthly
- HOA name: Four Seasons
- HOA phone: 951-325-8188
Location
- Region: Hemet
Financial & listing details
- Price per square foot: $221/sqft
- Tax assessed value: $447,000
- Date on market: 7/28/2025
- Cumulative days on market: 101 days
- Listing terms: Cash,Conventional,FHA,VA Loan
- Inclusions: Refrigerator, Washer/Dryer, Safe, All cabinets/workbench in garage, Shop Vac, Electric Car Charger, Potted Plants
- Road surface type: Paved
Price history
| Date | Event | Price |
|---|---|---|
| 12/10/2025 | Sold | $447,000-2.8%$221/sqft |
Source:  CRMLS #SW25129873 Report a problem CRMLS #SW25129873 Report a problem | ||
| 11/17/2025 | Pending sale | $460,000$227/sqft |
Source: CRMLS #SW25129873 Report a problem | ||
| 8/5/2025 | Listed for sale | $460,000+76.9%$227/sqft |
Source: CRMLS #SW25129873 Report a problem | ||
| 6/30/2008 | Sold | $260,000-21.5%$128/sqft |
Source: Public Record Report a problem | ||
| 10/28/2005 | Sold | $331,000$164/sqft |
Source: Public Record Report a problem | ||
Public tax history
| Year | Property taxes | Tax assessment |
|---|---|---|
| 2026 | -- | $447,000 +30.9% |
| 2025 | $4,905 +1.7% | $341,496 +2% |
| 2024 | $4,821 +0.9% | $334,801 +2% |
| 2023 | $4,779 +2% | $328,237 +2% |
| 2022 | $4,687 +1.7% | $321,802 +2% |
| 2021 | $4,610 +1.3% | $315,493 +1% |
| 2020 | $4,550 +2.1% | $312,259 +2% |
| 2019 | $4,455 +2.9% | $306,137 +2% |
| 2018 | $4,329 +5.2% | $300,135 +9.1% |
| 2017 | $4,117 | $275,000 +5.8% |
| 2016 | $4,117 +10.7% | $260,000 +8.8% |
| 2015 | $3,718 +3.1% | $239,000 |
| 2014 | $3,605 | $239,000 +6.2% |
| 2013 | -- | $225,000 +22.3% |
| 2012 | -- | $184,000 +15.7% |
| 2011 | -- | $159,000 -8.6% |
| 2010 | -- | $174,000 -23.3% |
| 2009 | -- | $227,000 -24.3% |
| 2008 | -- | $300,000 -11.6% |
| 2007 | -- | $339,420 +2.5% |
| 2006 | -- | $331,000 +1719.6% |
| 2005 | -- | $18,191 |
Find assessor info on the county website
Neighborhood: 92545
Nearby homes
- $429,5002 bd2 ba2k sqft496 Casper Dr, Hemet, CA 92545Off Market
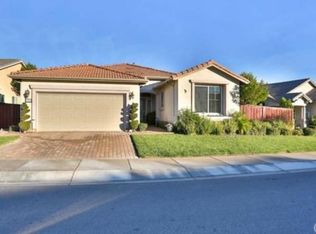
- $425,0002 bd2 ba2k sqft7929 January Dr, Hemet, CA 92545Sold
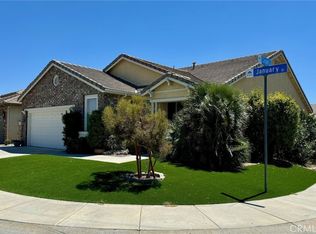
- $484,8003 bd2 ba2k sqft7909 January Dr, Hemet, CA 92545Off Market

- $430,4002 bd2 ba2k sqft7890 Hogan Cir, Hemet, CA 92545Off Market
- $456,6002 bd2 ba2k sqft7889 January Dr, Hemet, CA 92545Off Market
- $450,9002 bd2 ba2k sqft488 Casper Dr, Hemet, CA 92545Off Market
- $470,0002 bd2 ba2k sqft7880 Hogan Cir, Hemet, CA 92545Sold
- $478,9002 bd2 ba2k sqft511 Casper Dr, Hemet, CA 92545Off Market
Nearby schools
GreatSchools rating
- 4/10Cawston Elementary SchoolGrades: K-5Distance: 2.4 mi
- 3/10Rancho Viejo Middle SchoolGrades: 6-8Distance: 2.4 mi
- 5/10Tahquitz High SchoolGrades: 9-12Distance: 2.3 mi
Get a cash offer in 3 minutes
Find out how much your home could sell for in as little as 3 minutes with a no-obligation cash offer.
Estimated market value
$443,100
Get a cash offer in 3 minutes
Find out how much your home could sell for in as little as 3 minutes with a no-obligation cash offer.
Estimated market value
$443,100
- California
- Riverside County
- Hemet
- 92545
- 508 Casper Dr
