Welcome home to this beautiful split-level offering plenty of space and comfort throughout. This 3-bedroom, 1.5-bath home features great living areas, including a bright living room, a nice dining room, a cozy family room with a fireplace, and a fun recreational room complete with a built-in fish tank. You’ll appreciate the wood flooring throughout and the updated kitchen and bathrooms that make this home truly move-in ready. Major updates include a new furnace and central air (2025), concrete driveway (2024), and a new front storm door (2024). Whether you're relaxing or entertaining, this home gives you the perfect setting to do it all. You’re going to love living here! ***OFFER DEADLINE JANUARY 15th @ 9pm
Closed
$249,000
508 Catlin Dr, Richmond Heights, OH 44143
3beds
2,760sqft
Single Family Residence
Built in 1972
10,876 Square Feet Lot
$255,500 Zestimate®
$90/sqft
$2,852 Estimated rent
Home value
$255,500
$235,000 - $276,000
$2,852/mo
Zestimate® history
Owner options
List your home for rent
$2,852/mo
Rent Zestimate®
Find your next renter with Zillow Rental Manager. Plus, with online applications, you can quickly screen prospective tenants – for free.
$2,852/mo
Rent Zestimate®
Refinance and save
$1,838/mo
Est. payment
Refinancing to a lower rate could help reduce your monthly payments and save thousands over the life of the loan.
$1,838/mo
Est. payment
Explore your selling options
Work with a Zillow partner agent
Leverage their expertise and Zillow's premium Showcase listings to get your home seen by more buyers.
Get startedList with your own agent
Get your home in front of millions of buyers by listing it on Zillow.
Learn how to do itSell it yourself
Take full control of how buyers see your home on Zillow by listing For Sale by Owner (FSBO).
List your homeWhat's special
Updated kitchenNew front storm doorNice dining room
Zillow last checked:
Listing updated:
Listed by:
Sheritha L Miller 216-402-6776 sherithamiller@howardhanna.com,
Howard Hanna
Bought with:
Juntyna Goodrum, 2019002405
RE/MAX Transitions
Source: MLS Now,MLS#: 5174826Originating MLS: Akron Cleveland Association of REALTORS
Facts & features
Interior
Bedrooms & bathrooms
- Bedrooms: 3
- Bathrooms: 2
- Full bathrooms: 1
- 1/2 bathrooms: 1
Bedroom
- Description: Flooring: Wood
- Level: Second
- Dimensions: 15.5 x 12
Bedroom
- Description: Flooring: Wood
- Level: Second
- Dimensions: 12.1 x 12
Bedroom
- Description: Flooring: Wood
- Level: Second
- Dimensions: 12 x 10
Dining room
- Description: Flooring: Wood
- Level: First
- Dimensions: 12.7 x 9
Eat in kitchen
- Description: Flooring: Wood
- Features: Breakfast Bar, Granite Counters
- Level: First
- Dimensions: 14.7 x 11.5
Entry foyer
- Description: Flooring: Wood
- Level: First
- Dimensions: 11.1 x 6
Family room
- Description: Flooring: Carpet
- Features: Fireplace, Vaulted Ceiling(s)
- Level: First
- Dimensions: 14 x 14
Laundry
- Description: Flooring: Carpet
- Level: Lower
Living room
- Description: Flooring: Wood
- Level: First
- Dimensions: 17.8 x 12
Office
- Description: Flooring: Wood
- Level: Lower
- Dimensions: 12.5 x 9
Recreation
- Description: Flooring: Carpet
- Level: Lower
- Dimensions: 25.1 x 11
Heating
- Forced Air
Cooling
- Central Air
Appliances
- Included: Dryer, Dishwasher, Microwave, Range, Refrigerator, Washer
- Laundry: Lower Level
Features
- Breakfast Bar, Entrance Foyer, Eat-in Kitchen, Granite Counters, Recessed Lighting, Vaulted Ceiling(s)
- Windows: Double Pane Windows
- Has basement: No
- Number of fireplaces: 1
- Fireplace features: Family Room, Wood Burning
Interior area
- Total structure area: 2,760
- Total interior livable area: 2,760 sqft
- Finished area above ground: 2,040
- Finished area below ground: 720
Property
Parking
- Parking features: Attached, Garage, Heated Garage
- Attached garage spaces: 2
Features
- Levels: Two,Multi/Split
- Stories: 2
- Patio & porch: Patio
- Fencing: Back Yard,Wood
Lot
- Size: 10,876 Square Feet
- Dimensions: 75 x 145
Details
- Parcel number: 66206141
Construction
Type & style
- Home type: SingleFamily
- Architectural style: Split Level
- Property subtype: Single Family Residence
Materials
- Brick, Block, Vinyl Siding
- Foundation: Brick/Mortar
- Roof: Asphalt,Fiberglass
Condition
- Updated/Remodeled
- Year built: 1972
Details
- Warranty included: Yes
Utilities & green energy
- Sewer: Public Sewer
- Water: Public
Community & HOA
Community
- Subdivision: Irwin Marmoratein
HOA
- Has HOA: No
Location
- Region: Richmond Heights
Financial & listing details
- Price per square foot: $90/sqft
- Tax assessed value: $214,700
- Annual tax amount: $4,901
- Date on market: 12/1/2025
- Cumulative days on market: 30 days
- Listing agreement: Exclusive Right To Sell
- Listing terms: Cash,Conventional,FHA,VA Loan
Price history
| Date | Event | Price |
|---|---|---|
| 2/6/2026 | Sold | $249,000+3.8%$90/sqft |
Source: Public Record Report a problem | ||
| 1/16/2026 | Pending sale | $239,998$87/sqft |
Source: MLS Now #5174826 Report a problem | ||
| 1/13/2026 | Listed for sale | $239,998$87/sqft |
Source: MLS Now #5174826 Report a problem | ||
| 12/26/2025 | Pending sale | $239,998$87/sqft |
Source: MLS Now #5174826 Report a problem | ||
| 12/6/2025 | Contingent | $239,998$87/sqft |
Source: MLS Now #5174826 Report a problem | ||
| 12/1/2025 | Listed for sale | $239,998+68.4%$87/sqft |
Source: MLS Now #5174826 Report a problem | ||
| 9/12/2014 | Sold | $142,500+95.2%$52/sqft |
Source: Public Record Report a problem | ||
| 11/14/2008 | Sold | $73,000-26.9%$26/sqft |
Source: Public Record Report a problem | ||
| 5/23/2008 | Listing removed | $99,900$36/sqft |
Source: Century 21 #2437747 Report a problem | ||
| 5/8/2008 | Price change | $99,900-23.1%$36/sqft |
Source: Century 21 #2437747 Report a problem | ||
| 4/5/2008 | Price change | $129,900-7.1%$47/sqft |
Source: Century 21 #2437747 Report a problem | ||
| 3/5/2008 | Listed for sale | $139,900-22.3%$51/sqft |
Source: Century 21 #2437747 Report a problem | ||
| 5/4/2007 | Sold | $180,000$65/sqft |
Source: Public Record Report a problem | ||
Public tax history
| Year | Property taxes | Tax assessment |
|---|---|---|
| 2025 | $4,472 -0.9% | $75,150 |
| 2024 | $4,510 +26.2% | $75,150 +45% |
| 2023 | $3,573 -17% | $51,840 |
| 2022 | $4,303 +0.4% | $51,840 |
| 2021 | $4,284 +6.7% | $51,840 +16.1% |
| 2020 | $4,015 -0.7% | $44,660 |
| 2019 | $4,045 -5.8% | $44,660 |
| 2018 | $4,295 +10.6% | $44,660 +17.2% |
| 2017 | $3,882 +14.8% | $38,120 |
| 2016 | $3,383 | $38,120 |
| 2015 | $3,383 +2.2% | $38,120 +2% |
| 2014 | $3,311 -35.7% | $37,390 -2.6% |
| 2013 | $5,146 +2.7% | $38,400 |
| 2012 | $5,011 +68.5% | $38,400 -12.2% |
| 2011 | $2,974 +0.1% | $43,760 |
| 2010 | $2,971 -51.5% | $43,760 -21.4% |
| 2009 | $6,121 +26.8% | $55,660 -18.2% |
| 2008 | $4,825 +14.2% | $68,010 |
| 2007 | $4,226 -4.9% | $68,010 |
| 2006 | $4,445 +30% | $68,010 +21.8% |
| 2005 | $3,418 +1.4% | $55,830 |
| 2004 | $3,372 +7.6% | $55,830 |
| 2003 | $3,134 +15.1% | $55,830 +9.8% |
| 2002 | $2,724 -48.9% | $50,860 |
| 2001 | $5,330 -0.2% | $50,860 |
| 2000 | $5,340 | $50,860 |
Find assessor info on the county website
Neighborhood: 44143
Nearby homes
- $284,6005 bd3 ba2.1k sqft510 Catlin Dr, Richmond Heights, OH 44143Off Market
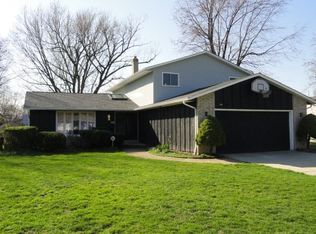
- $212,5003 bd1 ba1.5k sqft506 Catlin Dr, Richmond Heights, OH 44143Off Market
- $266,5003 bd3 ba2.1k sqft512 Catlin Dr, Richmond Heights, OH 44143Off Market
- $246,8004 bd3 ba2.7k sqft504 Catlin Dr, Richmond Heights, OH 44143Off Market
- $220,3003 bd2 ba1.3k sqft507 Harris Rd, Richmond Heights, OH 44143Off Market
- $200,0003 bd2 ba2.1k sqft505 Harris Rd, Richmond Heights, OH 44143Off Market
- $230,8003 bd1 ba1.5k sqft507 Catlin Dr, Richmond Heights, OH 44143Off Market
- $299,4004 bd3 ba1.9k sqft514 Catlin Dr, Richmond Heights, OH 44143Off Market
Nearby schools
GreatSchools rating
- 4/10Richmond Heights Elementary SchoolGrades: PK-6Distance: 1.1 mi
- 4/10Richmond Heights Middle SchoolGrades: 7-8Distance: 1.1 mi
- 5/10Richmond Heights Secondary SchoolGrades: 9-12Distance: 1.1 mi
Schools provided by the listing agent
- District: Richmond Heights LSD - 1825
Source: MLS Now. This data may not be complete. We recommend contacting the local school district to confirm school assignments for this home.
Get a cash offer in 3 minutes
Find out how much your home could sell for in as little as 3 minutes with a no-obligation cash offer.
Estimated market value
$255,500
Get a cash offer in 3 minutes
Find out how much your home could sell for in as little as 3 minutes with a no-obligation cash offer.
Estimated market value
$255,500
- Ohio
- Cuyahoga County
- Richmond Heights
- 44143
- 508 Catlin Dr
Nearby cities
Nearby zip codes
Other Richmond Heights Topics
- Apartments for Rent in 44143
- Houses for Sale in 44143
- Houses for Rent in 44143
- 44143 Real Estate
- Richmond Heights Condos
- Houses for Sale in Richmond Heights
- Newest Listings in Richmond Heights
- Richmond Heights Home Values
- Richmond Heights Real Estate Agents
- Richmond Heights Refinance
- Richmond Heights Mortgage Rates
