Welcome to 508 Cedar Dr., a stunning 3200 sq. ft. home nestled on a tranquil cul-de-sac in the heart of Fairbank, IA. This distinctive property is a true gem, offering a blend of rustic charm and modern elegance. As you approach the home, the inviting covered front porch sets the tone for what’s inside—a peaceful space perfect for enjoying your morning coffee while taking in the surrounding beauty. Step through the front door, and you'll immediately be captivated by the soaring vaulted ceiling in the living room, highlighted by impressive floor-to-ceiling windows that bathe the space in natural light. The rich hardwood floors throughout create a warm, welcoming atmosphere that flows seamlessly from one room to the next. The kitchen is a culinary dream, featuring custom oak cabinetry, sleek quartz countertops, and top-of-the-line slate appliances. There’s ample space for an additional dining table, perfect for casual meals, while the formal dining room offers a sophisticated setting for entertaining. The luxurious master suite is a retreat in itself, offering a walk-in closet and a master bath complete with his and hers sinks and a private toilet room, providing an oasis of comfort and privacy. Downstairs, the lower level boasts a generous family room with durable tile flooring, an office or potential non-conforming bedroom, a full bathroom, and a large storage room for all your organizational needs. For the car enthusiast or those who need extra storage, the oversized 1260 sq. ft. garage is a standout feature, providing enough room for any size vehicle and all your outdoor toys. An additional shed in the backyard offers even more storage options, while the paver brick patio creates the perfect outdoor space for relaxing or entertaining. Situated on a lush, over half-acre lot, this home is surrounded by beautiful trees and offers the perfect balance of privacy and convenience, being just on the edge of town. The combination of cedar siding and unique architectural design gives the home a rustic yet refined feel—this is certainly no cookie-cutter property. With its ideal location, exquisite features, and attention to detail, 508 Cedar Dr. is a home that must be seen to truly be appreciated. Don't miss the opportunity to make this extraordinary property yours!
Sold for $370,000
$370,000
508 Cedar Dr, Fairbank, IA 50629
3beds
2,912sqft
Single Family Residence
Built in 2000
0.53 Acres Lot
$382,200 Zestimate®
$127/sqft
$2,056 Estimated rent
Home value
$382,200
Estimated sales range
Not available
$2,056/mo
Zestimate® history
Owner options
List your home for rent
$2,056/mo
Rent Zestimate®
Find your next renter with Zillow Rental Manager. Plus, with online applications, you can quickly screen prospective tenants – for free.
$2,056/mo
Rent Zestimate®
Refinance and save
$2,448/mo
Est. payment
Refinancing to a lower rate could help reduce your monthly payments and save thousands over the life of the loan.
$2,448/mo
Est. payment
Explore your selling options
Work with a Zillow partner agent
Leverage their expertise and Zillow's premium Showcase listings to get your home seen by more buyers.
Get startedList with your own agent
Get your home in front of millions of buyers by listing it on Zillow.
Learn how to do itSell it yourself
Take full control of how buyers see your home on Zillow by listing For Sale by Owner (FSBO).
List your homeWhat's special
Zillow last checked:
Listing updated:
Listed by:
Jason Strelow 319-961-3000,
Berkshire Hathaway Home Services One Realty Centre
Bought with:
Elke M Gerdes, S59796000
Structure Real Estate
Source: Northeast Iowa Regional BOR as distributed by MLS GRID,MLS#: 20251075
Facts & features
Interior
Bedrooms & bathrooms
- Bedrooms: 3
- Bathrooms: 3
- Full bathrooms: 2
- 3/4 bathrooms: 1
- 1/2 bathrooms: 1
Primary bedroom
- Level: Main
Other
- Level: Upper
Other
- Level: Main
Other
- Level: Lower
Dining room
- Level: Main
Family room
- Level: Lower
Kitchen
- Level: Main
Living room
- Level: Main
Heating
- Forced Air, Natural Gas
Cooling
- Ceiling Fan(s), Central Air
Features
- Vaulted Ceiling(s), Ceiling Fan(s), Solid Surface Counters
- Flooring: Hardwood
- Doors: Paneled Doors
- Basement: Interior Entry,Floor Drain,Finished,Wood
- Has fireplace: No
- Fireplace features: None
Interior area
- Total interior livable area: 2,912 sqft
- Finished area below ground: 725
Property
Parking
- Total spaces: 3
- Parking features: 3 or More Stalls, Attached Garage, Garage Door Opener, Heated Garage, Oversized
- Has attached garage: Yes
- Carport spaces: 3
Features
- Patio & porch: Patio, Covered
Lot
- Size: 0.53 Acres
- Dimensions: 100x232
- Features: Cul-De-Sac
Details
- Additional structures: Storage
- Parcel number: 1732476014
- Zoning: R-1
- Special conditions: Standard
Construction
Type & style
- Home type: SingleFamily
- Property subtype: Single Family Residence
Materials
- Cedar
- Roof: Shingle,Asphalt
Condition
- Year built: 2000
Utilities & green energy
- Sewer: Public Sewer
- Water: Public
Community & HOA
Location
- Region: Fairbank
Financial & listing details
- Price per square foot: $127/sqft
- Tax assessed value: $361,980
- Annual tax amount: $5,120
- Date on market: 3/18/2025
- Cumulative days on market: 14 days
- Road surface type: Concrete, Hard Surface Road
Price history
| Date | Event | Price |
|---|---|---|
| 5/30/2025 | Sold | $370,000-3.9%$127/sqft |
Source:  Northeast Iowa Regional BOR as distributed by MLS GRID #20251075 Report a problem Northeast Iowa Regional BOR as distributed by MLS GRID #20251075 Report a problem | ||
| 4/1/2025 | Pending sale | $384,900$132/sqft |
Source: Northeast Iowa Regional BOR as distributed by MLS GRID #20251075 Report a problem | ||
| 3/18/2025 | Listed for sale | $384,900+48%$132/sqft |
Source: Northeast Iowa Regional BOR as distributed by MLS GRID #20251075 Report a problem | ||
| 9/27/2019 | Sold | $260,000$89/sqft |
Source: Public Record Report a problem | ||
Public tax history
| Year | Property taxes | Tax assessment |
|---|---|---|
| 2025 | $5,304 +3.6% | $398,230 +10% |
| 2024 | $5,120 +6% | $361,980 |
| 2023 | $4,832 +1.1% | $361,980 +25.5% |
| 2022 | $4,778 -4.2% | $288,350 |
| 2021 | $4,990 +4.2% | $288,350 +2% |
| 2020 | $4,790 -4% | $282,600 |
| 2019 | $4,992 -2.6% | $282,600 +2.1% |
| 2018 | $5,124 +4.1% | $276,790 +0.7% |
| 2017 | $4,922 +0.8% | $274,910 |
| 2016 | $4,882 | $274,910 |
| 2015 | $4,882 +16.9% | -- |
| 2014 | $4,178 +17.7% | -- |
| 2013 | $3,550 +3.7% | -- |
| 2012 | $3,424 -1.2% | -- |
| 2011 | $3,464 +2.9% | -- |
| 2010 | $3,368 +4.9% | -- |
| 2009 | $3,212 +35.9% | -- |
| 2008 | $2,364 +4.7% | -- |
| 2007 | $2,258 +7.5% | -- |
| 2005 | $2,100 | -- |
Find assessor info on the county website
Neighborhood: 50629
Nearby homes
- $13,800-- bd-- ba-- sqft601 Cedar Dr, Fairbank, IA 50629Off Market
- $425,0005 bd3 ba2.9k sqft506 Cedar Dr, Fairbank, IA 50629Sold
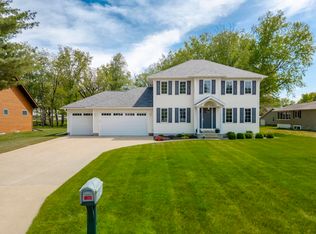
- $441,6005 bd4 ba2.7k sqft602 Cedar Dr, Fairbank, IA 50629Off Market
- $415,0005 bd3 ba4.1k sqft507 Cedar Dr, Fairbank, IA 50629Sold

- $357,5003 bd2 ba1.6k sqft504 Cedar Dr, Fairbank, IA 50629Off Market
- $368,9005 bd4 ba1.9k sqft505 Cedar Dr, Fairbank, IA 50629Off Market
- $453,6004 bd4 ba3.5k sqft503 Cedar Dr, Fairbank, IA 50629Off Market
- $609,1005 bd3 ba2.4k sqft601 Cedar Dr, Fairbank, IA 50629Off Market
Nearby schools
GreatSchools rating
- 5/10Fairbank Elementary SchoolGrades: PK-6Distance: 0.3 mi
- 4/10Wapsie Valley High SchoolGrades: 7-12Distance: 5.3 mi
Schools provided by the listing agent
- Elementary: Fairbank Elementary
- Middle: Wapsie Valley
- High: Wapsie Valley
Source: Northeast Iowa Regional BOR as distributed by MLS GRID. This data may not be complete. We recommend contacting the local school district to confirm school assignments for this home.


Get pre-qualified for a loan
At Zillow Home Loans, we can pre-qualify you in as little as 5 minutes with no impact to your credit score.An equal housing lender. NMLS #10287.
- Iowa
- Fayette County
- Fairbank
- 50629
- 508 Cedar Dr
Nearby cities
Nearby zip codes
Other Fairbank Topics
