This One is a Must-See!
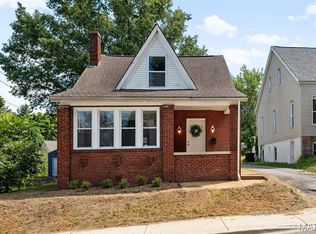
This beautiful 1 1/2 story home offers the perfect blend of comfort, space, and thoughtful updates throughout. From the moment you arrive, you’ll be welcomed by the inviting covered front porch and a nearly maintenance-free exterior that makes a lasting first impression.
Inside, the impressive 11-foot ceilings create a bright, open atmosphere, enhanced by newer windows, doors, and flooring. The main floor features a spacious bedroom for convenience and flexibility, while four additional bedrooms upstairs provide plenty of room for family, guests, or a home office setup.
The family room, dining area, and kitchen flow together in an open and inviting layout that’s perfect for everyday living and entertaining. The kitchen offers tons of storage, laminate flooring, solid-surface countertops, and stainless-steel appliances.
An over-height crawl space adds valuable extra storage. Step outside to enjoy a nice deck and a large yard with plenty of space for friends and family to gather.
Closed
Street View
Listed by: Keller Williams Pinnacle • LaToya Berry-Coleman • Contact: 618-604-9891
Bought with: Re/Max Signature Properties
$175,000
508 Centreville Ave, Belleville, IL 62220
5beds
1,548sqft
Single Family Residence
Built in 1940
7,840 Square Feet Lot
$176,100 Zestimate®
$113/sqft
$1,634 Estimated rent
Home value
$176,100
$158,000 - $195,000
$1,634/mo
Zestimate® history
Owner options
List your home for rent
$1,634/mo
Rent Zestimate®
Find your next renter with Zillow Rental Manager. Plus, with online applications, you can quickly screen prospective tenants – for free.
$1,634/mo
Rent Zestimate®
Refinance and save
$1,294/mo
Est. payment
Refinancing to a lower rate could help reduce your monthly payments and save thousands over the life of the loan.
$1,294/mo
Est. payment
Explore your selling options
Work with a Zillow partner agent
Leverage their expertise and Zillow's premium Showcase listings to get your home seen by more buyers.
Get startedList with your own agent
Get your home in front of millions of buyers by listing it on Zillow.
Learn how to do itSell it yourself
Take full control of how buyers see your home on Zillow by listing For Sale by Owner (FSBO).
List your homeWhat's special
Four additional bedrooms upstairsNearly maintenance-free exteriorOpen and inviting layoutBright open atmosphereInviting covered front porchSolid-surface countertopsNice deck
Zillow last checked:
Listing updated:
Listed by:
LaToya Berry-Coleman 618-604-9891,
Keller Williams Pinnacle,
Jessica Gratzl 314-922-8067,
Keller Williams Pinnacle
Bought with:
Janet M Freed, 475133105
Re/Max Signature Properties
Source: MARIS,MLS#: 26011969 Originating MLS: Southwestern Illinois Board of REALTORS
Originating MLS: Southwestern Illinois Board of REALTORSFacts & features
Interior
Bedrooms & bathrooms
- Bedrooms: 5
- Bathrooms: 2
- Full bathrooms: 2
- Main level bathrooms: 1
- Main level bedrooms: 1
Primary bedroom
- Features: Floor Covering: Carpeting
- Level: Main
- Area: 196
- Dimensions: 14x14
Bedroom
- Features: Floor Covering: Carpeting
- Level: Upper
- Area: 132
- Dimensions: 12x11
Bedroom
- Features: Floor Covering: Carpeting
- Level: Upper
- Area: 140
- Dimensions: 14x10
Bedroom
- Features: Floor Covering: Carpeting
- Level: Upper
- Area: 140
- Dimensions: 14x10
Bedroom
- Features: Floor Covering: Carpeting
- Level: Upper
- Area: 132
- Dimensions: 12x11
Bathroom
- Features: Floor Covering: Laminate
- Level: Main
- Area: 154
- Dimensions: 14x11
Bathroom
- Features: Floor Covering: Laminate
- Level: Upper
- Area: 35
- Dimensions: 7x5
Family room
- Features: Floor Covering: Laminate
- Level: Main
- Area: 240
- Dimensions: 16x15
Kitchen
- Features: Floor Covering: Laminate
- Level: Main
- Area: 168
- Dimensions: 14x12
Laundry
- Features: Floor Covering: Laminate
- Level: Main
Living room
- Features: Floor Covering: Laminate
- Level: Main
- Area: 255
- Dimensions: 17x15
Heating
- Natural Gas
Cooling
- Central Air
Appliances
- Included: Stainless Steel Appliance(s), Dishwasher, Dryer, Microwave, Electric Oven, Electric Range, Refrigerator, Washer, Gas Water Heater
Features
- Has basement: No
- Has fireplace: No
Interior area
- Total structure area: 1,548
- Total interior livable area: 1,548 sqft
- Finished area above ground: 1,548
Property
Parking
- Parking features: Shared Driveway
- Has uncovered spaces: Yes
Features
- Levels: One and One Half
Lot
- Size: 7,840 Square Feet
- Features: Front Yard
Details
- Parcel number: 0828.0141004
- Special conditions: Standard
Construction
Type & style
- Home type: SingleFamily
- Architectural style: Traditional
- Property subtype: Single Family Residence
Materials
- Stone Veneer, Vinyl Siding
Condition
- Year built: 1940
Utilities & green energy
- Electric: Ameren
- Sewer: Public Sewer
- Water: Public
- Utilities for property: Cable Available
Community & HOA
Community
- Subdivision: Bornman, Waugh & Chicks Add
HOA
- Has HOA: No
Location
- Region: Belleville
Financial & listing details
- Price per square foot: $113/sqft
- Tax assessed value: $50,585
- Annual tax amount: $4,448
- Date on market: 3/22/2026
- Cumulative days on market: 7 days
- Listing terms: Cash,Conventional,FHA,VA Loan
Price history
| Date | Event | Price |
|---|---|---|
| 4/27/2026 | Sold | $175,000-5.4%$113/sqft |
Source:  MARIS #26011969 Report a problem MARIS #26011969 Report a problem | ||
| 3/30/2026 | Pending sale | $185,000$120/sqft |
Source: MARIS #26011969 Report a problem | ||
| 3/22/2026 | Listed for sale | $185,000+15.6%$120/sqft |
Source: MARIS #26011969 Report a problem | ||
| 11/30/2022 | Sold | $160,000+6.7%$103/sqft |
Source: MARIS #22067722 Report a problem | ||
| 11/30/2022 | Pending sale | $149,900$97/sqft |
Source: MARIS #22067722 Report a problem | ||
| 11/1/2022 | Contingent | $149,900$97/sqft |
Source: MARIS #22067722 Report a problem | ||
| 10/28/2022 | Listed for sale | $149,900+30.3%$97/sqft |
Source: MARIS #22067722 Report a problem | ||
| 10/16/2020 | Sold | $115,000-3%$74/sqft |
Source: Public Record Report a problem | ||
| 8/10/2020 | Pending sale | $118,500$77/sqft |
Source: Nester Realty #20054796 Report a problem | ||
| 8/7/2020 | Listed for sale | $118,500$77/sqft |
Source: Nester Realty #20054796 Report a problem | ||
| 8/5/2020 | Pending sale | $118,500$77/sqft |
Source: Nester Realty #20054796 Report a problem | ||
| 7/31/2020 | Listed for sale | $118,500+144.3%$77/sqft |
Source: Nester Realty #20054796 Report a problem | ||
| 5/6/2020 | Sold | $48,500+5.8%$31/sqft |
Source: Public Record Report a problem | ||
| 6/15/2012 | Sold | $45,852-13.6%$30/sqft |
Source: Agent Provided Report a problem | ||
| 4/21/2012 | Price change | $53,100-10%$34/sqft |
Source: Market Pro Realty, Inc. #4102001 Report a problem | ||
| 2/24/2012 | Listed for sale | $59,000-46.4%$38/sqft |
Source: Market Pro Realty, Inc. #4102001 Report a problem | ||
| 3/6/2011 | Listing removed | $110,000$71/sqft |
Source: RealStar Realty #4001115 Report a problem | ||
| 1/29/2011 | Listed for sale | $110,000+0.9%$71/sqft |
Source: RealStar Realty #4001115 Report a problem | ||
| 12/5/2005 | Sold | $109,000$70/sqft |
Source: Public Record Report a problem | ||
Public tax history
| Year | Property taxes | Tax assessment |
|---|---|---|
| 2024 | $4,448 +10.1% | $50,585 +17.5% |
| 2023 | $4,042 +8.9% | $43,056 +11.1% |
| 2022 | $3,710 +3.8% | $38,761 +8.2% |
| 2021 | $3,573 +2.9% | $35,834 +4.4% |
| 2020 | $3,473 +1.3% | $34,318 +3.7% |
| 2019 | $3,428 +2.3% | $33,086 +2.2% |
| 2018 | $3,352 -0.5% | $32,370 +0.7% |
| 2017 | $3,367 | $32,142 +2.2% |
| 2016 | $3,367 -11.3% | $31,460 -20.7% |
| 2014 | $3,795 +21.1% | $39,697 -1.4% |
| 2013 | $3,133 | $40,264 -3.4% |
| 2012 | -- | $41,673 -2.8% |
| 2011 | -- | $42,874 -1.8% |
| 2010 | -- | $43,656 +8.7% |
| 2009 | -- | $40,147 +2.3% |
| 2008 | -- | $39,249 +10.8% |
| 2006 | -- | $35,429 -1.9% |
| 2005 | $2,925 +732% | $36,108 +729.1% |
| 2004 | $352 | $4,355 +6.5% |
| 2003 | -- | $4,091 -68% |
| 2002 | -- | $12,795 +4.8% |
| 2001 | -- | $12,212 +3% |
| 2000 | -- | $11,858 |
Find assessor info on the county website
Neighborhood: 62220
Nearby homes
- $36,049-- bd-- ba896 sqft514 Centreville Ave, Belleville, IL 62220Off Market
- $140,0003 bd1 ba1.3k sqft506 Centreville Ave, Belleville, IL 62220Sold
- $71,500-- bd-- ba912 sqft518 Centreville Ave, Belleville, IL 62220Off Market
- $32,690-- bd-- ba1.2k sqft513 Bornman St, Belleville, IL 62220Off Market
- $53,6973 bd1 ba1.8k sqft500 Centreville Ave, Belleville, IL 62220Off Market
- $2,533-- bd-- ba-- sqft500 Centreville Ave, Belleville, IL 62220Off Market
- $30,900-- bd-- ba765 sqft509 Bornman St, Belleville, IL 62220Off Market
- $38,1204 bd1 ba1.5k sqft517 Bornman St, Belleville, IL 62220Off Market
Nearby schools
GreatSchools rating
- 7/10Roosevelt Elementary SchoolGrades: K-6Distance: 0.3 mi
- 8/10Central Jr High SchoolGrades: 7-8Distance: 1.5 mi
- 5/10Belleville High School-WestGrades: 9-12Distance: 2.5 mi
Schools provided by the listing agent
- Elementary: Belleville Dist 118
- Middle: Belleville Dist 118
- High: Belleville High School-West
Source: MARIS. This data may not be complete. We recommend contacting the local school district to confirm school assignments for this home.
Get a cash offer in 3 minutes
Find out how much your home could sell for in as little as 3 minutes with a no-obligation cash offer.
Estimated market value
$176,100
Get a cash offer in 3 minutes
Find out how much your home could sell for in as little as 3 minutes with a no-obligation cash offer.
Estimated market value
$176,100
- Illinois
- Saint Clair County
- Belleville
- 62220
- 508 Centreville Ave
Nearby cities
Nearby zip codes
Other Belleville Topics
