Skip main navigation
Off market
  • $255,700

    508 Chatsworth Dr, Montgomery, AL 36109

    4beds
    2,989sqft
    SingleFamily
    Built in 1964
    0.39 Acres Lot
    $255,700 Zestimate®
    $86/sqft
    $2,222 Estimated rent

    Home value

    $255,700

    $235,000 - $276,000

    $2,222/mo

    Zestimate® history
    Loading
    Loading...

    Owner options

    List your home for rent

    $2,222/mo

    Rent Zestimate®

    Find your next renter with Zillow Rental Manager. Plus, with online applications, you can quickly screen prospective tenants – for free.

    Learn more

    $2,222/mo

    Rent Zestimate®

    Refinance and save

    $1,181/mo

    Est. payment

    Refinancing to a lower rate could help reduce your monthly payments and save thousands over the life of the loan.

    See today's rates

    $1,181/mo

    Est. payment

    Explore your selling options

    Work with a Zillow partner agent

    Leverage their expertise and Zillow's premium Showcase listings to get your home seen by more buyers.

    Get started

    List with your own agent

    Get your home in front of millions of buyers by listing it on Zillow.

    Learn how to do it

    Sell it yourself

    Take full control of how buyers see your home on Zillow by listing For Sale by Owner (FSBO).

    List your home

    What's special

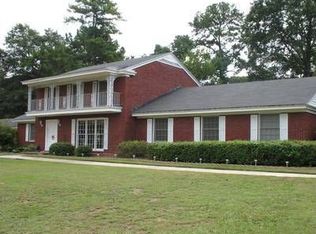
    STATELY SOUTHERN CHARM IS FOUND IN THIS LIKE NEW HOME POISED ON HUGE SHADY LOT IN MONTGOMERY'S HIGHLY DESIRABLE JOHNSTOWN/DALRAIDA AREA. Gleaming hardwood flooring runs throughout the living/dining/den and bedrooms on the first floor offering durability yet classic looks. Formal living room adjoins dining area featuring corner built-in display cabinets great for showing off the finer serving pieces used in an elegant setting. Delightfully updated kitchen boasts custom cabinetry, granite counter tops, tumble marble back splash, and breakfast nook. Laundry room and half bath are off of the kitchen for quick clean ups from all outdoor functions. Cozy den with fireplace makes for a great spot for reading or simply a quiet area. Master bedroom is on the first floor and contains a bath that will rival any in this area as it has been updated to include huge tiled shower, massive jetted garden/soaking tub, stylish tile, plumbing fixtures, and cabinetry. Smart use of space has been incorporated as the former fourth bedroom was enclosed within the master to create a huge walk-in closet. Two amply sized bedrooms are serviced by a pristine hall bath, also on the first level. Downstairs, there is a full basement with a bedroom which would make a great "apartment like" area for the teen or in-law of the family, a craft room, or better yet, a home schooling area. This basement area has it's own private door leading to the rear yard. Step onto the fully tiled patio area that overlooks the sparkling pool that is very private and offers HOURS of family fun over the spring and summer months. Fresh paint throughout, two car carport with storage, vinyl/metal exterior trim and overall pristine condition move this house to the top of the list. This home is conveniently located close to schools, churches, medical facilities, retail, downtown Montgomery, and Maxwell/Gunter Air Force Bases. Call today for a personal tour!

    This property is off market, which means it's not currently listed for sale or rent on Zillow. This may be different from what's available on other websites or public sources.

    Facts & features

    Interior

    Bedrooms & bathrooms
    • Bedrooms: 4
    • Bathrooms: 3
    • Full bathrooms: 2
    • 1/2 bathrooms: 1
    Heating
    • Forced air, Electric, Gas
    Cooling
    • Central
    Appliances
    • Included: Dishwasher, Microwave, Range / Oven
    Features
    • Breakfast Bar, Security System, Walk-In Closet(s), Roof Turbines, Separate Shower, Cable TV Access Available, Smoke/Fire Alarm, LinenCloset/ClothesHamper, Insulated Doors, Pull Down Stairs to Attic, Window Treatments All Remain, Plantation Shutters
    • Flooring: Tile, Carpet, Hardwood
    • Doors: Insulated Doors
    • Windows: Plantation Shutters, Window Treatments
    • Basement: Basement (not specified)
    • Has fireplace: Yes
    • Fireplace features: Gas Log
    Interior area
    • Structure area source: Tax Records
    • Total interior livable area: 2,989 sqft

    Property

    Parking
    • Total spaces: 2
    • Parking features: Carport, Garage - Attached
    Features
    • Patio & porch: Deck
    • Exterior features: Vinyl, Brick
    • Pool features: In Ground
    • Fencing: Fenced
    Lot
    • Size: 0.39 Acres
    Details
    • Additional structures: Storage
    • Parcel number: 1001023009007000

    Construction

    Type & style
    • Home type: SingleFamily
    Materials
    • Wood
    • Foundation: Slab
    • Roof: Asphalt
    Condition
    • Year built: 1964

    Utilities & green energy

    • Sewer: Public Sewer
    • Water: Public
    • Utilities for property: Cable Available, Electricity Connected
    Green energy
    • Energy efficient items: Insulated Doors, Roof Turbines

    Community & HOA

    Community
    • Security: Security System, Fire Alarm
    Location
    • Region: Montgomery

    Financial & listing details

    • Price per square foot: $86/sqft
    • Tax assessed value: $236,400
    • Annual tax amount: $1,107

    Price history

    DateEventPrice
    7/30/2020Sold$189,900$64/sqft
    Source: Public Record Report a problem
    6/21/2020Pending sale$189,900$64/sqft
    Source: @Home with Prestige Properties #468973 Report a problem
    6/16/2020Listed for sale$189,900$64/sqft
    Source: @Home with Prestige Properties #468973 Report a problem
    4/27/2020Pending sale$189,900$64/sqft
    Source: @Home with Prestige Properties #468973 Report a problem
    4/18/2020Listed for sale$189,900$64/sqft
    Source: @Home with Prestige Properties #468973 Report a problem
    4/7/2020Pending sale$189,900$64/sqft
    Source: @Home with Prestige Properties #468973 Report a problem
    3/30/2020Price change$189,900-5%$64/sqft
    Source: @Home with Prestige Properties #468973 Report a problem
    2/19/2020Listed for sale$199,900+4.1%$67/sqft
    Source: @Home with Prestige Properties #468973 Report a problem
    5/21/2010Sold$192,100-0.5%$64/sqft
    Source: Public Record Report a problem
    11/17/2006Sold$193,000+42.8%$65/sqft
    Source: Public Record Report a problem
    11/1/2004Sold$135,150-10.5%$45/sqft
    Source: Public Record Report a problem
    7/11/2000Sold$151,000$51/sqft
    Source: Public Record Report a problem

    Public tax history

    YearProperty taxesTax assessment
    2025$1,107 $23,660
    2024$1,107 -3.1%$23,660 -3%
    2023$1,142 +57.9%$24,400 +16.5%
    2022$723 +14.2%$20,940
    2021$634 +4.1%--
    2020$609 -3.9%$17,800
    2019$633 -8.5%--
    2018$692 +4.1%$20,080 -48%
    2017$665 $38,640 +111%
    2014$665 +6%$18,309 +2.3%
    2013$627 $17,890
    2011-- --
    Find assessor info on the county website

    Neighborhood: 36109

    Nearby schools

    GreatSchools rating
    Schools provided by the listing agent
    • Elementary: Dalraida Elementary School
    • Middle: Goodwyn Middle School/
    • High: Lee High School

    Source: The MLS. This data may not be complete. We recommend contacting the local school district to confirm school assignments for this home.

    Get pre-qualified for a loan
    At Zillow Home Loans, we can pre-qualify you in as little as 5 minutes with no impact to your credit score.

    An equal housing lender. NMLS #10287.

    Sell for more on Zillow
    Get a Zillow Showcase℠ listing at no additional cost and you could sell for .
    $255,700
    2% more
    +$5,114
    With Zillow Showcase(estimated)
    $260,814