Skip main navigation
Off market
Street View
  • $1,311,900

    508 Chimney Bluff Dr, Mount Pleasant, SC 29464

    4beds
    3baths
    3,262sqft
    SingleFamily
    Built in 1999
    0.45 Acres Lot
    $1,311,900 Zestimate®
    $402/sqft
    $7,546 Estimated rent

    Home value

    $1,311,900

    $1.19M - $1.44M

    $7,546/mo

    Zestimate® history
    Loading
    Loading...

    Owner options

    List your home for rent

    $7,546/mo

    Rent Zestimate®

    Find your next renter with Zillow Rental Manager. Plus, with online applications, you can quickly screen prospective tenants – for free.

    Learn more

    $7,546/mo

    Rent Zestimate®

    Refinance and save

    $5,907/mo

    Est. payment

    Refinancing to a lower rate could help reduce your monthly payments and save thousands over the life of the loan.

    See today's rates

    $5,907/mo

    Est. payment

    Explore your selling options

    Work with a Zillow partner agent

    Leverage their expertise and Zillow's premium Showcase listings to get your home seen by more buyers.

    Get started

    List with your own agent

    Get your home in front of millions of buyers by listing it on Zillow.

    Learn how to do it

    Sell it yourself

    Take full control of how buyers see your home on Zillow by listing For Sale by Owner (FSBO).

    List your home

    What's special

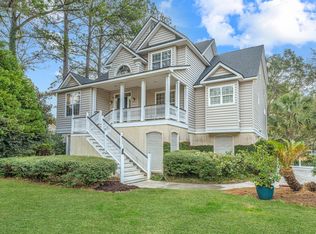
    508 Chimney Bluff Drive is located in one of Mount Pleasants most desired neighborhoodsHobcaw Creek Plantation. Positioned off Long Point Road, the family-friendly neighborhood boasts a pool, clubhouse, numerous sports fields, a boat ramp and dock. The home is on a quiet street and just over 3,000 square feet in size. The owners have recently completed many updates to the home including a freshly painted exterior, new landscaping, installation of gas for a gas cooktop and fireplace, new ceiling fans, new light fixtures and a renovated kitchen with Corian counters, a wine fridge and new stainless steel appliances. The downstairs floor plan is extremely open with plenty of room for entertaining. In addition to the kitchen, you will find a formal dining room, a living room with soaring ceilings and a spacious office which is currently being used as a kids playroom. The master bedroom is located downstairs and has tray ceilings, access to the back deck and a large sitting area with built-in bookshelves and a cozy fireplace. The master bathroom is also a highlight with tile flooring, all new fixtures, a jetted tub, dual vanities and great natural light. Upstairs you will find the remaining three bedrooms, including a secondary master suite with an en suite bathroom. The other two bedrooms share a Jack and Jill bathroom and all rooms have ample closet space with built-in wire shelving. There is also a large landing overlooking the family room which has a nook that could be used as a small office. With lots of closets and easy access to the attic, there is tons of storage space throughout the house. The backyard is buffered by mature trees and you will find well-landscaped planting beds, a raised deck, wooden swing and great playground. There is also a wonderful wrap-around front porch! Dont miss seeing this great move-in-ready home!

    This property is off market, which means it's not currently listed for sale or rent on Zillow. This may be different from what's available on other websites or public sources.

    Facts & features

    Interior

    Bedrooms & bathrooms
    • Bedrooms: 4
    • Bathrooms: 3.5
    Heating
    • Heat pump
    Features
    • Has fireplace: Yes
    Interior area
    • Total interior livable area: 3,262 sqft

    Property

    Parking
    • Parking features: Garage - Attached
    Features
    • Exterior features: Other
    Lot
    • Size: 0.45 Acres
    Details
    • Parcel number: 5371000102

    Construction

    Type & style
    • Home type: SingleFamily
    Materials
    • Roof: Shake / Shingle
    Condition
    • Year built: 1999

    Community & neighborhood

    Location
    • Region: Mount Pleasant

    Price history

    DateEventPrice
    6/3/2021Sold$775,000+40.9%$238/sqft
    Source: Public Record Report a problem
    1/8/2013Sold$550,000-2.7%$169/sqft
    Source: CTMLS #1225218 Report a problem
    11/3/2012Listed for sale$565,000-8.1%$173/sqft
    Source: The Cassina Group LLC #1225218 Report a problem
    10/13/2006Sold$615,000+77%$189/sqft
    Source: Public Record Report a problem
    11/24/1999Sold$347,500$107/sqft
    Source: Public Record Report a problem

    Public tax history

    YearProperty taxesTax assessment
    2025$3,537 +12.7%$37,490 +15%
    2024$3,138 +4.4%$32,600
    2023$3,005 +8.2%$32,600 +5.2%
    2022$2,777 +12.1%$31,000 +25.3%
    2021$2,478 -3.3%$24,750
    2020$2,564 $24,750 +10.5%
    2019$2,564 $22,400 +1.8%
    2017$2,564 +14.2%$22,000
    2016$2,245 +5.2%$22,000
    2015$2,135 -4.4%$22,000
    2014$2,234 --
    2011$2,234 +55.5%--
    2010$1,436 -1.7%$14,280
    2009$1,461 +9.3%$14,280
    2008$1,336 -37%$14,280
    2006$2,120 -2%$14,280
    2005$2,163 +5.3%$14,280 +34.2%
    2004$2,054 +10.9%$10,640
    2003$1,852 +4.1%$10,640
    2002$1,778 -3.4%$10,640 +6.8%
    2000$1,841 $9,960

    Find assessor info on the county website

    Neighborhood: 29464

    Nearby schools

    GreatSchools rating
    Schools provided by the listing agent
    • Elementary: BELLE HALL
    • Middle: MOULTRIE
    • High: WANDO

    Source: The MLS. This data may not be complete. We recommend contacting the local school district to confirm school assignments for this home.

    Get a cash offer in 3 minutes
    Find out how much your home could sell for in as little as 3 minutes with a no-obligation cash offer.
    Estimated market value
    $1,311,900
    Get a cash offer in 3 minutes
    Find out how much your home could sell for in as little as 3 minutes with a no-obligation cash offer.
    Estimated market value
    $1,311,900