Stunning 5-Bedroom French Country Home on Private Cul-de-Sac Lot with Harpeth River Views in One of Franklin's most sought after neigborhoods!!
Don't miss out on this rare find in Franklin it won't last long!!!!! This chateau was completely renovated in 2019 and thoughtfully updated with high-end finishes throughout. Tucked away on a private cul-de-sac, this property offers both elegance and comfort with French country interior design and breathtaking natural surroundings, including a creek that flows into the Harpeth River right in your backyard.
Inside, the gourmet kitchen is a chef’s dream—featuring endless custom-built cabinetry, a hidden spice nook, three ovens, ice-maker and state-of-the-art Jenn-Air appliances. The luxurious primary suite includes a spa-inspired bathroom, while additional bedrooms provide generous space for family and guests. The home also boasts custom bookshelves, all-new designer lighting packages, and an integrated surround sound system for the ultimate entertaining experience.
Notable upgrades include:
New roof (2021)
New windows throughout (2025)
New air conditioning units (2022)
Tankless water heater (2022)
10x10 storage shed (2024)
Tesla charger in garage
California Closets designed massive attic closet conversion with two additional storage rooms.
Outdoor living is just as impressive, with a gorgeous covered deck, stone paver patio with firepit, and peaceful creek views that make every evening feel like a retreat.
This home truly has it all—modern updates, timeless design, and a setting that balances privacy with convenience.
Under contract - showing
Price cut: $51K (5/26)
$1,399,999
508 Chippenham Ct, Franklin, TN 37069
5beds
4,660sqft
Single Family Residence, Residential
Built in 1998
0.35 Acres Lot
$-- Zestimate®
$300/sqft
$92/mo HOA
What's special
Peaceful creek viewsFrench country interior designPrivate cul-de-sac lotHarpeth river viewsGourmet kitchenBreathtaking natural surroundingsThree ovens
- 124 days |
- 680 |
- 33 |
Zillow last checked:
Listing updated:
Listed by:
Tara Meng 615-574-2748,
United Real Estate Middle Tennessee 615-624-8380
Source: RealTracs MLS as distributed by MLS GRID,MLS#: 3147552
Facts & features
Interior
Bedrooms & bathrooms
- Bedrooms: 5
- Bathrooms: 5
- Full bathrooms: 4
- 1/2 bathrooms: 1
Bedroom 1
- Features: Full Bath
- Level: Full Bath
- Area: 270 Square Feet
- Dimensions: 15x18
Bedroom 2
- Features: Bath
- Level: Bath
- Area: 144 Square Feet
- Dimensions: 12x12
Bedroom 3
- Features: Extra Large Closet
- Level: Extra Large Closet
- Area: 132 Square Feet
- Dimensions: 11x12
Bedroom 4
- Area: 132 Square Feet
- Dimensions: 11x12
Den
- Area: 240 Square Feet
- Dimensions: 15x16
Dining room
- Features: Other
- Level: Other
- Area: 196 Square Feet
- Dimensions: 14x14
Other
- Features: Workshop
- Level: Workshop
- Area: 63 Square Feet
- Dimensions: 7x9
Kitchen
- Features: Eat-in Kitchen
- Level: Eat-in Kitchen
Living room
- Area: 140 Square Feet
- Dimensions: 10x14
Other
- Features: Bedroom 5
- Level: Bedroom 5
- Area: 286 Square Feet
- Dimensions: 22x13
Heating
- Central, Natural Gas
Cooling
- Central Air
Appliances
- Included: Built-In Gas Oven, Double Oven, Electric Oven, Gas Range, Dishwasher, Disposal, ENERGY STAR Qualified Appliances, Ice Maker, Microwave, Refrigerator, Smart Appliance(s)
- Laundry: Electric Dryer Hookup, Washer Hookup
Features
- Bookcases, Built-in Features, Ceiling Fan(s), Entrance Foyer, Extra Closets, High Ceilings, Open Floorplan, Pantry, Redecorated, Smart Thermostat, Walk-In Closet(s), Wet Bar, High Speed Internet
- Flooring: Carpet, Wood, Tile
- Basement: Finished
- Number of fireplaces: 1
- Fireplace features: Gas, Great Room
Interior area
- Total structure area: 4,660
- Total interior livable area: 4,660 sqft
- Finished area above ground: 3,983
- Finished area below ground: 677
Property
Parking
- Total spaces: 3
- Parking features: Garage Door Opener, Garage Faces Side, Aggregate, Circular Driveway
- Garage spaces: 3
- Has uncovered spaces: Yes
Features
- Levels: Three Or More
- Stories: 4
- Patio & porch: Patio, Covered, Porch, Deck
- Exterior features: Balcony, Smart Lock(s)
- Pool features: Association
- Waterfront features: Creek
Lot
- Size: 0.35 Acres
- Dimensions: 65 x 161
- Features: Cul-De-Sac, Views
- Topography: Cul-De-Sac,Views
Details
- Additional structures: Storage
- Parcel number: 094007I B 00400 00007007I
- Special conditions: Owner Agent
- Other equipment: Irrigation System
Construction
Type & style
- Home type: SingleFamily
- Architectural style: Traditional
- Property subtype: Single Family Residence, Residential
Materials
- Ext Insul. Coating System, Hardboard Siding, Wood Siding
Condition
- New construction: No
- Year built: 1998
Utilities & green energy
- Sewer: Public Sewer
- Water: Public
- Utilities for property: Natural Gas Available, Water Available
Community & HOA
Community
- Security: Carbon Monoxide Detector(s), Fire Alarm, Security System, Smoke Detector(s), Smart Camera(s)/Recording
- Subdivision: Stonebridge Park Sec 4
HOA
- Has HOA: Yes
- Amenities included: Clubhouse, Playground, Pool, Sidewalks
- Services included: Maintenance Grounds, Recreation Facilities
- HOA fee: $1,100 annually
Location
- Region: Franklin
Financial & listing details
- Price per square foot: $300/sqft
- Tax assessed value: $1,281,700
- Annual tax amount: $3,817
- Date on market: 3/11/2026
Estimated market value
Not available
Estimated sales range
Not available
Not available
Price history
| Date | Event | Price |
|---|---|---|
| 7/1/2026 | Contingent | $1,399,999$300/sqft |
Source:  RealTracs MLS as distributed by MLS GRID #3147552 Report a problem RealTracs MLS as distributed by MLS GRID #3147552 Report a problem | ||
| 5/26/2026 | Price change | $1,399,999-3.5%$300/sqft |
Source: RealTracs MLS as distributed by MLS GRID #3147552 Report a problem | ||
| 5/20/2026 | Price change | $1,450,999-3.3%$311/sqft |
Source: RealTracs MLS as distributed by MLS GRID #3147552 Report a problem | ||
| 3/18/2026 | Price change | $1,499,999-6.2%$322/sqft |
Source: RealTracs MLS as distributed by MLS GRID #3147552 Report a problem | ||
| 3/11/2026 | Listed for sale | $1,599,5000%$343/sqft |
Source: RealTracs MLS as distributed by MLS GRID #3147552 Report a problem | ||
| 3/1/2026 | Listing removed | $1,599,999$343/sqft |
Source: RealTracs MLS as distributed by MLS GRID #2986537 Report a problem | ||
| 9/30/2025 | Price change | $1,599,999-11.1%$343/sqft |
Source: RealTracs MLS as distributed by MLS GRID #2986537 Report a problem | ||
| 8/31/2025 | Listed for sale | $1,799,999+278.9%$386/sqft |
Source: RealTracs MLS as distributed by MLS GRID #2986537 Report a problem | ||
| 4/2/2004 | Sold | $475,000$102/sqft |
Source: Public Record Report a problem | ||
Public tax history
| Year | Property taxes | Tax assessment |
|---|---|---|
| 2025 | $4,166 +9.1% | $320,425 +57.8% |
| 2024 | $3,817 | $203,025 |
| 2023 | $3,817 | $203,025 |
| 2022 | $3,817 +9.6% | $203,025 |
| 2021 | $3,484 +1.6% | $203,025 +31.4% |
| 2020 | $3,430 | $154,500 |
| 2019 | $3,430 +3.3% | $154,500 |
| 2018 | $3,322 | $154,500 |
| 2017 | $3,322 | $154,500 |
| 2016 | -- | $154,500 +23.7% |
| 2015 | -- | $124,850 |
| 2014 | -- | $124,850 |
| 2013 | -- | $124,850 |
| 2012 | -- | $124,850 |
| 2011 | -- | $124,850 +4.2% |
| 2007 | $2,767 | $119,788 |
| 2006 | $2,767 +7.6% | $119,788 +32.3% |
| 2005 | $2,572 | $90,552 |
| 2004 | $2,572 | $90,552 |
| 2002 | $2,572 | $90,552 |
| 2001 | -- | $90,552 -75% |
| 2000 | -- | $362,207 |
Find assessor info on the county website
Monthly payment
Est. payment
Payment breakdown
Explore the cost of this home by adjusting the details. Changes won't be saved.Climate risks
Neighborhood: 37069
Nearby schools
GreatSchools rating
- 6/10Grassland Elementary SchoolGrades: K-5Distance: 2.7 mi
- 8/10Grassland Middle SchoolGrades: 6-8Distance: 2.6 mi
- 10/10Franklin High SchoolGrades: 9-12Distance: 7.4 mi
Schools provided by the listing agent
- Elementary: Grassland Elementary
- Middle: Grassland Middle School
- High: Franklin High School
Source: RealTracs MLS as distributed by MLS GRID. This data may not be complete. We recommend contacting the local school district to confirm school assignments for this home.
- $1,267,1004 bd3 ba4.3k sqft512 Chippenham Ct, Franklin, TN 37069Off Market

- $1,385,0005 bd5 ba4.8k sqft504 Chippenham Ct, Franklin, TN 37069Sold
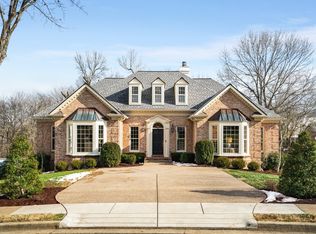
- $2,318,7006 bd6 ba5.6k sqft511 Chippenham Ct #3, Franklin, TN 37069Off Market
- $1,595,5005 bd5 ba3.5k sqft609 Tonbridge Cir, Franklin, TN 37069Off Market

- $1,464,600-- bd0 ba4.9k sqft500 Chippenham Ct, Franklin, TN 37069Off Market
- $1,731,4006 bd6 ba5.6k sqft511 Chippenham Ct, Franklin, TN 37069Off Market
- $2,037,900-- bd5 ba5.7k sqft605 Tonbridge Cir, Franklin, TN 37069Off Market
- $1,712,800-- bd5 ba5.1k sqft507 Chippenham Ct, Franklin, TN 37069Off Market
A local agent can set up tours, give advice and negotiate with sellers.
Similar homes
- $1,399,0005 bd5 ba5.3k sqft235 Halberton Dr, Franklin, TN 37069For Sale
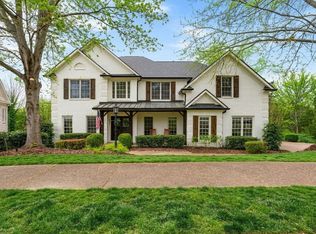
 MLS ID #3168150, Alec Leaman. RealTracs MLS as distributed by MLS GRID
 - $2,095,0004 bd4 ba4.8k sqft1409 Sneed Rd W, Franklin, TN 37069For Sale
 MLS ID #3245274, Heidi Green. RealTracs MLS as distributed by MLS GRID
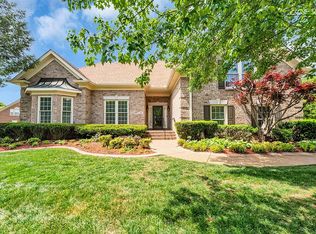
 - $1,400,0004 bd4 ba3.4k sqft206 Scurlock Ct, Franklin, TN 37067For Sale By Owner
- $1,095,0004 bd4 ba3.9k sqft420 Chamberlain Park Ln, Franklin, TN 37069For Sale
 MLS ID #3223040, Ashley Lamb. RealTracs MLS as distributed by MLS GRID
 - $1,399,9004 bd4 ba3.7k sqft1524 Gordon Petty Dr, Brentwood, TN 37027For SaleMLS ID #3234223, Laron Pendergrass. RealTracs MLS as distributed by MLS GRID
- $1,450,0004 bd4 ba3.6k sqft1608 Masters Ct, Franklin, TN 37064For SaleMLS ID #3229024, Milena Schroeder. RealTracs MLS as distributed by MLS GRID
- $1,349,9003 bd4 ba3.5k sqft3505 Woodmont Blvd, Nashville, TN 37215For SaleMLS ID #3269630, Brandon Sheriff. RealTracs MLS as distributed by MLS GRID
- $1,475,0004 bd4 ba3.6k sqft528 Wilson Run, Brentwood, TN 37027For SaleMLS ID #3244954, Ansley Goodheart. RealTracs MLS as distributed by MLS GRID
- $1,850,0004 bd4 ba4.3k sqft114 Dunham Springs Ln, Nashville, TN 37205For SaleMLS ID #3270531, Nikki Sanders. RealTracs MLS as distributed by MLS GRID
- $1,545,0004 bd4 ba3.2k sqft1176 Westhaven Blvd, Franklin, TN 37064For SaleMLS ID #3262792, Jordan Drumel. RealTracs MLS as distributed by MLS GRID
- $1,099,0005 bd5 ba4.8k sqft548 Summit Oaks Ct, Nashville, TN 37221For SaleMLS ID #3251041, Maggie Bond. RealTracs MLS as distributed by MLS GRID
- $1,449,9005 bd6 ba4.6k sqft9702 Amethyst Ln, Brentwood, TN 37027For SaleMLS ID #3228358, Julie Russell. RealTracs MLS as distributed by MLS GRID
- $1,550,0005 bd5 ba3.8k sqft1375 Jewell Ave, Franklin, TN 37064For SaleMLS ID #3213572, Camille Chapman Legg. RealTracs MLS as distributed by MLS GRID
- $1,599,9954 bd5 ba3.6k sqft1412 Arrowhead Dr, Brentwood, TN 37027For SaleMLS ID #3251482, Dee Russell. RealTracs MLS as distributed by MLS GRID
- $1,199,9003 bd4 ba3k sqft1906 Green Hills Blvd, Franklin, TN 37067For SaleMLS ID #3247385, Jennifer Turberfield. RealTracs MLS as distributed by MLS GRID
- $1,100,0005 bd3 ba3.7k sqft631 Finnhorse Ln, Franklin, TN 37064For SaleMLS ID #3269667, Tom Champion. RealTracs MLS as distributed by MLS GRID
- $1,175,0004 bd4 ba4k sqft283 Noah Dr, Franklin, TN 37064For SaleMLS ID #3233498, Chandler Whitley. RealTracs MLS as distributed by MLS GRID
- $1,200,0004 bd3 ba4k sqft6125 Stillmeadow Dr, Nashville, TN 37211For SaleMLS ID #3217335, Richard F Bryan. RealTracs MLS as distributed by MLS GRID
- $1,559,0004 bd5 ba4.7k sqft9441 Highwood Hill Rd, Brentwood, TN 37027For SaleMLS ID #3251855, Matthew Hughes. RealTracs MLS as distributed by MLS GRID
- $1,999,9004 bd6 ba5.5k sqft238 Bishops Gate Dr, Franklin, TN 37064For SaleMLS ID #3262118, Lisa Culp Taylor. RealTracs MLS as distributed by MLS GRID
