This 4 bedroom 4.5 bath cul-de-sac-home is situated privately in the treetops. With an open concept main floor each room offers views of the spectacular foliage outside. Main floor boasts formal sitting and dining rooms as well as a private light filled office. Large kitchen is open to the casual dining space and cozy family room with a fireplace. Mudroom off of main floor garage is perfect for a drop zone. Upstairs features the 675 sqft primary suite & 3 additional bedrooms & 2 full bathrooms. Primary Bedroom is fully equipped with seating area, fireplace, huge en suite with double vanities and oversized walk-in closet. On the lower level walk-out basement you will find a full guest suite (5th bed) with a 3 piece bath & incredible sized rec. room that can be used for a playroom, media room or second living quarters. Attached to this level is a private garage and separate entrance. High ceilings on each of the 3 floors gives this 2 story with walkout basement tons of natural light.
Closed
$899,000
508 Claremont Dr, Flat Rock, NC 28731
5beds
5,017sqft
Single Family Residence
Built in 2000
1.39 Acres Lot
$1,008,800 Zestimate®
$179/sqft
$4,684 Estimated rent
Home value
$1,008,800
$928,000 - $1.10M
$4,684/mo
Zestimate® history
Owner options
List your home for rent
$4,684/mo
Rent Zestimate®
Find your next renter with Zillow Rental Manager. Plus, with online applications, you can quickly screen prospective tenants – for free.
$4,684/mo
Rent Zestimate®
Refinance and save
$5,832/mo
Est. payment
Refinancing to a lower rate could help reduce your monthly payments and save thousands over the life of the loan.
$5,832/mo
Est. payment
Explore your selling options
Work with a Zillow partner agent
Leverage their expertise and Zillow's premium Showcase listings to get your home seen by more buyers.
Get startedList with your own agent
Get your home in front of millions of buyers by listing it on Zillow.
Learn how to do itSell it yourself
Take full control of how buyers see your home on Zillow by listing For Sale by Owner (FSBO).
List your homeWhat's special
Zillow last checked:
Listing updated:
Listed by:
Laura Graper Laura@CLTSFinest.com,
RE/MAX Executive
Bought with:
Candi Guffey
Looking Glass Realty, Hendersonville
Source: Canopy MLS as distributed by MLS GRID,MLS#: 4133412
Facts & features
Interior
Bedrooms & bathrooms
- Bedrooms: 5
- Bathrooms: 5
- Full bathrooms: 4
- 1/2 bathrooms: 1
Primary bedroom
- Features: Garden Tub, Tray Ceiling(s), Walk-In Closet(s)
- Level: Upper
Primary bedroom
- Level: Upper
Bedroom s
- Level: Upper
Bedroom s
- Level: Upper
Bedroom s
- Level: Upper
Bedroom s
- Level: Upper
Bedroom s
- Level: Upper
Bedroom s
- Level: Upper
Bathroom full
- Level: Upper
Bathroom full
- Level: Upper
Bathroom full
- Level: Basement
Bathroom full
- Level: Upper
Bathroom full
- Level: Upper
Bathroom full
- Level: Basement
Other
- Level: Basement
Other
- Level: Basement
Breakfast
- Level: Main
Breakfast
- Level: Main
Dining room
- Level: Main
Dining room
- Level: Main
Family room
- Level: Main
Family room
- Level: Main
Kitchen
- Features: Breakfast Bar, Computer Niche, Drop Zone, Kitchen Island, Open Floorplan, Walk-In Pantry, Wet Bar
- Level: Main
Kitchen
- Level: Main
Laundry
- Level: Main
Laundry
- Level: Main
Office
- Level: Main
Office
- Level: Main
Recreation room
- Level: Basement
Recreation room
- Level: Basement
Workshop
- Level: Basement
Workshop
- Level: Basement
Heating
- Heat Pump, Natural Gas
Cooling
- Central Air
Appliances
- Included: Bar Fridge, Convection Oven, Dishwasher, Disposal, Down Draft, Dryer, Electric Oven, Gas Cooktop, Refrigerator, Tankless Water Heater
- Laundry: Electric Dryer Hookup, Mud Room, Main Level, Sink, Washer Hookup
Features
- Breakfast Bar, Cathedral Ceiling(s), Drop Zone, Soaking Tub, Kitchen Island, Open Floorplan, Pantry, Storage, Tray Ceiling(s)(s), Walk-In Closet(s), Walk-In Pantry
- Flooring: Carpet, Tile, Wood
- Doors: Sliding Doors
- Basement: Basement Garage Door,Basement Shop,Daylight,Finished,Storage Space,Walk-Out Access
- Attic: Pull Down Stairs
- Fireplace features: Den, Gas Unvented, Gas Vented, Primary Bedroom
Interior area
- Total structure area: 3,729
- Total interior livable area: 5,017 sqft
- Finished area above ground: 3,729
- Finished area below ground: 1,288
Property
Parking
- Total spaces: 3
- Parking features: Driveway, Attached Garage, Garage Door Opener, Garage Shop, Keypad Entry, Other - See Remarks, Garage on Main Level
- Attached garage spaces: 3
- Has uncovered spaces: Yes
- Details: 2 Car garage on Main level. 2nd 1 Car garage with walk-out lower level access
Features
- Levels: Two
- Stories: 2
- Patio & porch: Covered, Deck, Front Porch, Porch, Rear Porch, Screened
- Has view: Yes
- View description: Winter
- Waterfront features: None
Lot
- Size: 1.39 Acres
- Features: Cul-De-Sac, Private, Sloped, Wooded
Details
- Parcel number: 9576868385
- Zoning: R-40
- Special conditions: Standard
Construction
Type & style
- Home type: SingleFamily
- Architectural style: Traditional
- Property subtype: Single Family Residence
Materials
- Vinyl
Condition
- New construction: No
- Year built: 2000
Utilities & green energy
- Sewer: Septic Installed
- Water: City
- Utilities for property: Cable Connected, Electricity Connected, Underground Power Lines, Underground Utilities
Community & HOA
Community
- Security: Security System, Smoke Detector(s)
- Subdivision: Claremont
HOA
- Has HOA: Yes
- HOA fee: $600 annually
- HOA name: Claremont property Owners Assoc.
- HOA phone: 828-702-9302
Location
- Region: Flat Rock
Financial & listing details
- Price per square foot: $179/sqft
- Tax assessed value: $904,000
- Annual tax amount: $3,622
- Date on market: 5/2/2024
- Cumulative days on market: 138 days
- Listing terms: Cash,Conventional
- Electric utility on property: Yes
- Road surface type: Asphalt, Paved
Price history
| Date | Event | Price |
|---|---|---|
| 10/21/2024 | Sold | $899,000$179/sqft |
Source:  Canopy MLS as distributed by MLS GRID #4133412 Report a problem Canopy MLS as distributed by MLS GRID #4133412 Report a problem | ||
| 8/8/2024 | Listed for sale | $899,000$179/sqft |
Source: Canopy MLS as distributed by MLS GRID #4133412 Report a problem | ||
Public tax history
| Year | Property taxes | Tax assessment |
|---|---|---|
| 2025 | $3,622 -7.1% | $840,300 -7.1% |
| 2024 | $3,898 | $904,500 |
| 2023 | $3,898 +17.2% | $904,500 +52.5% |
| 2022 | $3,327 | $593,000 -4% |
| 2021 | -- | $617,500 |
| 2020 | $3,464 | $617,500 |
| 2019 | $3,464 | $617,500 +5.3% |
| 2018 | $3,464 +4.5% | $586,600 |
| 2017 | $3,314 | $586,600 |
| 2016 | -- | $586,600 |
| 2015 | -- | $586,600 +2.3% |
| 2014 | -- | $573,400 |
| 2013 | -- | $573,400 |
| 2012 | -- | $573,400 |
| 2011 | -- | $573,400 -9.8% |
| 2010 | -- | $635,400 |
| 2009 | -- | $635,400 |
| 2008 | -- | $635,400 |
| 2007 | -- | $635,400 +26.9% |
| 2006 | -- | $500,700 +17.4% |
| 2005 | -- | $426,500 |
Find assessor info on the county website
Neighborhood: 28731
Nearby homes
- $975,5003 bd4 ba3.4k sqft510 Claremont Dr, Flat Rock, NC 28731Off Market
- $--1.4 Acres506 Claremont, Flat Rock, NC 28731Off Market
- $874,9003 bd4 ba4k sqft519 Claremont Dr, Flat Rock, NC 28731Off Market
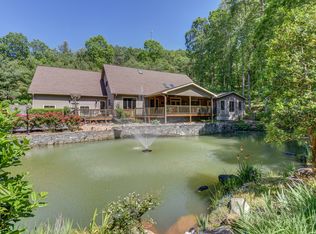
- $740,3003 bd2 ba2.2k sqft514 Claremont Dr, Flat Rock, NC 28731Off Market
- $938,8003 bd4 ba4.9k sqft515 Claremont Dr, Flat Rock, NC 28731Off Market
- $1,112,0003 bd5 ba4.1k sqft541 Kingcrest Dr, Flat Rock, NC 28731Off Market
- $1,042,7003 bd3 ba4.1k sqft504 Claremont Dr, Flat Rock, NC 28731Off Market
- $836,0003 bd4 ba4.6k sqft512 Claremont Dr, Flat Rock, NC 28731Off Market
Nearby schools
GreatSchools rating
- 3/10Hillandale ElementaryGrades: PK-5Distance: 1 mi
- 6/10Flat Rock MiddleGrades: 6-8Distance: 1 mi
- 6/10East Henderson HighGrades: 9-12Distance: 2.8 mi
Schools provided by the listing agent
- Elementary: Hillandale
- Middle: Flat Rock
- High: East Henderson
Source: Canopy MLS as distributed by MLS GRID. This data may not be complete. We recommend contacting the local school district to confirm school assignments for this home.
Get a cash offer in 3 minutes
Find out how much your home could sell for in as little as 3 minutes with a no-obligation cash offer.
Estimated market value
$1,008,800
Get a cash offer in 3 minutes
Find out how much your home could sell for in as little as 3 minutes with a no-obligation cash offer.
Estimated market value
$1,008,800
- North Carolina
- Henderson County
- Flat Rock
- 28731
- 508 Claremont Dr
Nearby cities
Nearby zip codes
Other Flat Rock Topics
