Welcome to 508 Clearbrook Ave! This charming 3 bed 3 bath, split level home blends classic character with comfortable everyday living in a convenient Northwest Akron location. From the moment you arrive, you'll appreciate the inviting curb appeal and welcoming atmosphere.
Inside, you'll find a bright and functional layout including a family room, dining room and kitchen ready for your touches to make it the perfect space. The main living areas offer great natural light and an easy flow, upstairs you'll find 3 bedrooms and 2 full bathrooms. On the lower level you have a large family/rec room which leads out to the back yard as well as entry to the 2 car garage. One more level down to another den or rec room that leads into the utility room of the basement with Laundry, machanicals and another half bath!
This home is ready for its new family to put their finishing touches on to enjoy for years to come
Closed
$210,000
508 Clearbrook Dr, Akron, OH 44313
3beds
2,126sqft
Single Family Residence
Built in 1959
7,501 Square Feet Lot
$215,400 Zestimate®
$99/sqft
$2,383 Estimated rent
Home value
$215,400
$205,000 - $226,000
$2,383/mo
Zestimate® history
Owner options
List your home for rent
$2,383/mo
Rent Zestimate®
Find your next renter with Zillow Rental Manager. Plus, with online applications, you can quickly screen prospective tenants – for free.
$2,383/mo
Rent Zestimate®
Refinance and save
$1,475/mo
Est. payment
Refinancing to a lower rate could help reduce your monthly payments and save thousands over the life of the loan.
$1,475/mo
Est. payment
Explore your selling options
Work with a Zillow partner agent
Leverage their expertise and Zillow's premium Showcase listings to get your home seen by more buyers.
Get startedList with your own agent
Get your home in front of millions of buyers by listing it on Zillow.
Learn how to do itSell it yourself
Take full control of how buyers see your home on Zillow by listing For Sale by Owner (FSBO).
List your homeWhat's special
Half bathBright and functional layoutDen or rec roomInviting curb appealEasy flowFamily roomDining room
Zillow last checked:
Listing updated:
Listed by:
Asa A Cox 440-479-3100,
CENTURY 21 Asa Cox Homes,
Kerri Blair 330-388-3899,
CENTURY 21 Asa Cox Homes
Bought with:
Kelsey M Wozniak, 2015003539
EXP Realty, LLC.
Andy Wozniak, 2020004291
EXP Realty, LLC.
Source: MLS Now,MLS#: 5191888 Originating MLS: Ashtabula County REALTORS
Originating MLS: Ashtabula County REALTORSFacts & features
Interior
Bedrooms & bathrooms
- Bedrooms: 3
- Bathrooms: 3
- Full bathrooms: 2
- 1/2 bathrooms: 1
Heating
- Forced Air, Gas
Cooling
- Window Unit(s)
Appliances
- Included: Cooktop, Dishwasher, Range, Refrigerator
- Laundry: Electric Dryer Hookup, In Basement
Features
- Basement: Full
- Number of fireplaces: 1
Interior area
- Total structure area: 2,126
- Total interior livable area: 2,126 sqft
- Finished area above ground: 1,646
- Finished area below ground: 480
Property
Parking
- Total spaces: 2
- Parking features: Attached, Driveway, Garage
- Attached garage spaces: 2
Features
- Levels: Three Or More,Multi/Split
Lot
- Size: 7,501 Square Feet
Details
- Parcel number: 6700365
- Special conditions: Standard
Construction
Type & style
- Home type: SingleFamily
- Architectural style: Split Level
- Property subtype: Single Family Residence
Materials
- Wood Siding
- Roof: Asphalt,Fiberglass
Condition
- Year built: 1959
Utilities & green energy
- Sewer: Public Sewer
- Water: Public
Community & HOA
Community
- Subdivision: Park Heights Estate #3
HOA
- Has HOA: No
Location
- Region: Akron
Financial & listing details
- Price per square foot: $99/sqft
- Tax assessed value: $177,730
- Annual tax amount: $3,419
- Date on market: 3/9/2026
- Cumulative days on market: 22 days
- Listing terms: Cash,Conventional,FHA,VA Loan
Price history
| Date | Event | Price |
|---|---|---|
| 4/24/2026 | Sold | $210,000-2.3%$99/sqft |
Source:  MLS Now #5191888 Report a problem MLS Now #5191888 Report a problem | ||
| 3/31/2026 | Pending sale | $215,000$101/sqft |
Source: MLS Now #5191888 Report a problem | ||
| 3/9/2026 | Listed for sale | $215,000$101/sqft |
Source: MLS Now #5191888 Report a problem | ||
Public tax history
| Year | Property taxes | Tax assessment |
|---|---|---|
| 2025 | $3,336 -0.5% | $62,210 |
| 2024 | $3,352 +19.3% | $62,210 |
| 2023 | $2,811 +12.2% | $62,210 +36% |
| 2022 | $2,504 -0.1% | $45,738 |
| 2021 | $2,507 | $45,738 |
| 2020 | -- | $45,738 +12.5% |
| 2019 | $2,350 +1.4% | $40,667 0% |
| 2018 | $2,319 +10.9% | $40,670 |
| 2017 | $2,092 | $40,670 +10.1% |
| 2016 | $2,092 | $36,940 |
| 2015 | $2,092 +0.8% | $36,940 |
| 2014 | $2,075 -8.5% | $36,940 -8.5% |
| 2013 | $2,268 +0.7% | $40,370 |
| 2012 | $2,253 +15.8% | $40,370 +0% |
| 2011 | $1,945 -10.1% | $40,362 -11.6% |
| 2010 | $2,164 | $45,672 |
| 2009 | -- | $45,672 |
| 2008 | $2,732 +12.8% | $45,672 +7.6% |
| 2007 | $2,423 +0.8% | $42,442 |
| 2006 | $2,404 +19% | $42,442 |
| 2005 | $2,021 | $42,442 |
| 2004 | -- | $42,442 |
| 2003 | $3,165 -0.9% | $42,442 |
| 2002 | $3,194 +28.9% | $42,442 +10.1% |
| 2001 | $2,478 +40.8% | $38,560 |
| 2000 | $1,760 | $38,560 |
Find assessor info on the county website
Neighborhood: Northwest Akron
Nearby homes
- $290,7004 bd3 ba2.4k sqft514 Clearbrook Dr, Akron, OH 44313Off Market
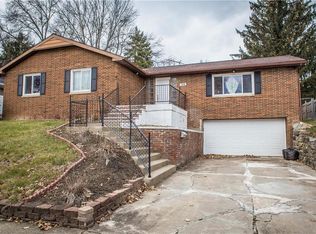
- $257,5003 bd4 ba1.5k sqft500 Clearbrook Dr, Akron, OH 44313Off Market
- $268,5003 bd2 ba1.8k sqft493 Garnette Rd, Akron, OH 44313Off Market
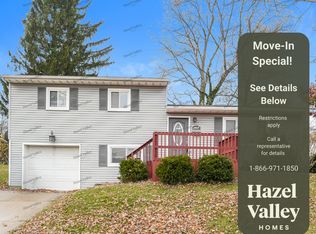
- $150,0003 bd1 ba1.2k sqft520 Clearbrook Dr, Akron, OH 44313Sold
- $246,9003 bd2 ba1.6k sqft499 Garnette Rd, Akron, OH 44313Off Market
- $240,3003 bd2 ba1.5k sqft494 Clearbrook Dr, Akron, OH 44313Off Market
- $234,1003 bd2 ba1.4k sqft485 Garnette Rd, Akron, OH 44313Off Market
- $248,3003 bd1 ba1.6k sqft507 Garnette Rd, Akron, OH 44313Off Market
Nearby schools
GreatSchools rating
- 6/10Case Community Learning CenterGrades: PK-5Distance: 0.4 mi
- 4/10Litchfield Community Learning CenterGrades: 6-8Distance: 0.2 mi
- 6/10Firestone High SchoolGrades: 9-12Distance: 0.2 mi
Schools provided by the listing agent
- District: Akron CSD - 7701
Source: MLS Now. This data may not be complete. We recommend contacting the local school district to confirm school assignments for this home.
Get a cash offer in 3 minutes
Find out how much your home could sell for in as little as 3 minutes with a no-obligation cash offer.
Estimated market value
$215,400
Get a cash offer in 3 minutes
Find out how much your home could sell for in as little as 3 minutes with a no-obligation cash offer.
Estimated market value
$215,400
- Ohio
- Summit County
- Akron
- 44313
- Northwest Akron
- 508 Clearbrook Dr
Nearby cities
Nearby neighborhoods
Nearby zip codes
Other Akron Topics
