The one you've been waiting for. Tucked on a dead end street in highly desired Van Story Hills. Great schools and dynamite location to Ft Liberty, Interstate and everything Fayetteville. Recent renovations include handsome refinished hardwoods, replacement windows. Great view from Living and Dining Rooms. Kitchen has handsome granite topped breakfast bar. Stainless appliance package. Quartz workplace. Custom cabinets with great features to include pantry closet. Large primary bedroom suite downstairs with luxurious Bath, huge custom walk-in closet. Family entertainment room and laundry. Second large bedroom with bath. Could make a grand inlaw suite also. On upper level, three more bedrooms, one with private bath and walk-in closet., give such options for flow and function, Gorgeous custom bath upgrades with handsome tile treatment. Great closet and storage space, throughout. Backyard looks like a park with tiered levels. Large deck and patio make for perfect entertaining. Come today!
Sold for $447,000
$447,000
508 Cliffside Dr, Fayetteville, NC 28303
5beds
3,349sqft
Single Family Residence
Built in 1971
0.34 Acres Lot
$478,900 Zestimate®
$133/sqft
$2,724 Estimated rent
Home value
$478,900
$455,000 - $503,000
$2,724/mo
Zestimate® history
Owner options
List your home for rent
$2,724/mo
Rent Zestimate®
Find your next renter with Zillow Rental Manager. Plus, with online applications, you can quickly screen prospective tenants – for free.
$2,724/mo
Rent Zestimate®
Refinance and save
$2,813/mo
Est. payment
Refinancing to a lower rate could help reduce your monthly payments and save thousands over the life of the loan.
$2,813/mo
Est. payment
Explore your selling options
Work with a Zillow partner agent
Leverage their expertise and Zillow's premium Showcase listings to get your home seen by more buyers.
Get startedList with your own agent
Get your home in front of millions of buyers by listing it on Zillow.
Learn how to do itSell it yourself
Take full control of how buyers see your home on Zillow by listing For Sale by Owner (FSBO).
List your homeWhat's special
Private bathLuxurious bathWalk-in closetReplacement windowsVan story hillsGreat schoolsHuge custom walk-in closet
Zillow last checked:
Listing updated:
Listed by:
DONNA CLAYTON LLOYD,
EXP REALTY LLC
Bought with:
DONNA CLAYTON LLOYD, 191719
EXP REALTY LLC
Source: LPRMLS,MLS#: 709835 Originating MLS: Longleaf Pine Realtors
Originating MLS: Longleaf Pine RealtorsFacts & features
Interior
Bedrooms & bathrooms
- Bedrooms: 5
- Bathrooms: 4
- Full bathrooms: 4
Heating
- Forced Air, Gas, Heat Pump
Cooling
- Gas
Appliances
- Included: Dishwasher, Disposal, Refrigerator
- Laundry: Washer Hookup, Dryer Hookup, In Unit
Features
- Breakfast Area, Separate/Formal Dining Room, Double Vanity, Entrance Foyer, Separate/Formal Living Room, Granite Counters, Garden Tub/Roman Tub, In-Law Floorplan, Primary Downstairs, Bath in Primary Bedroom, Separate Shower, Walk-In Closet(s), Walk-In Shower
- Flooring: Carpet, Luxury Vinyl, Luxury VinylPlank, Tile
- Basement: Crawl Space,Walk-Out Access
- Has fireplace: No
Interior area
- Total interior livable area: 3,349 sqft
Property
Parking
- Parking features: No Garage
Features
- Levels: Multi/Split
- Patio & porch: Front Porch, Patio, Porch
- Exterior features: Fence, Porch, Patio
- Fencing: Yard Fenced
Lot
- Size: 0.34 Acres
- Dimensions: 98 x 151 x 100 x 150
- Features: 1/4 to 1/2 Acre Lot, Dead End, Interior Lot
Details
- Parcel number: 0417958564.000
- Zoning description: SF10 - Single Family Res 10
- Special conditions: Standard
Construction
Type & style
- Home type: SingleFamily
- Architectural style: Tri-Level
- Property subtype: Single Family Residence
Materials
- Brick Veneer, Frame
Condition
- Good Condition
- New construction: No
- Year built: 1971
Utilities & green energy
- Sewer: Public Sewer
- Water: Public
Community & HOA
Community
- Features: Gutter(s)
- Security: Smoke Detector(s)
- Subdivision: Vanstory Hl
HOA
- Has HOA: Yes
- HOA fee: $45 annually
- HOA name: Vanstory Hills Home Owners
Location
- Region: Fayetteville
Financial & listing details
- Price per square foot: $133/sqft
- Tax assessed value: $454,500
- Annual tax amount: $4,800
- Date on market: 8/28/2023
- Cumulative days on market: 3 days
- Listing terms: Cash,New Loan
- Inclusions: SHED. REFRIGERATOR. PING PONG TABLE, Fire Pit. (Gifts)
- Exclusions: NONE
- Ownership: More than a year
- Road surface type: Paved
Price history
| Date | Event | Price |
|---|---|---|
| 10/12/2023 | Sold | $447,000+0.4%$133/sqft |
Source:  LPRMLS #709835 Report a problem LPRMLS #709835 Report a problem | ||
| 8/31/2023 | Pending sale | $445,000$133/sqft |
Source: LPRMLS #709835 Report a problem | ||
| 8/28/2023 | Listed for sale | $445,000+27.3%$133/sqft |
Source: LPRMLS #709835 Report a problem | ||
| 6/29/2006 | Sold | $349,500$104/sqft |
Source: Public Record Report a problem | ||
Public tax history
| Year | Property taxes | Tax assessment |
|---|---|---|
| 2025 | $4,800 +1.2% | $454,500 +47.2% |
| 2024 | $4,744 +11.3% | $308,700 +7.8% |
| 2023 | $4,262 +4.7% | $286,300 |
| 2022 | $4,071 | $286,300 |
| 2021 | $4,071 | $286,300 -3% |
| 2020 | -- | $295,200 +3.1% |
| 2019 | $4,036 | $286,300 |
| 2018 | $4,036 | $286,300 |
| 2017 | $4,036 -3.1% | $286,300 -11.9% |
| 2016 | $4,165 +1.1% | $325,000 |
| 2015 | $4,122 +0.2% | $325,000 |
| 2014 | $4,115 +2.6% | $325,000 |
| 2013 | $4,009 | $325,000 |
| 2012 | $4,009 | $325,000 |
| 2011 | $4,009 | $325,000 |
| 2010 | -- | $325,000 |
| 2009 | -- | $325,000 +31.7% |
| 2008 | -- | $246,800 |
| 2007 | -- | $246,800 |
| 2006 | -- | $246,800 |
| 2005 | -- | -- |
| 2004 | -- | $246,800 |
| 2003 | -- | $246,800 +24.2% |
| 2002 | -- | $198,669 |
| 2001 | -- | $198,669 |
Find assessor info on the county website
Neighborhood: Vanstory Hills
Nearby homes
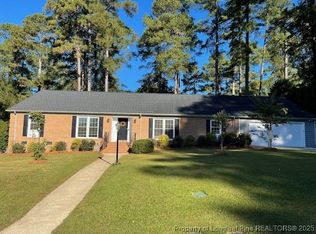
- $380,0004 bd3 ba2.3k sqft506 Cliffside Dr, Fayetteville, NC 28303Sold
- $513,7005 bd4 ba3k sqft501 Charleston Pl, Fayetteville, NC 28303Off Market
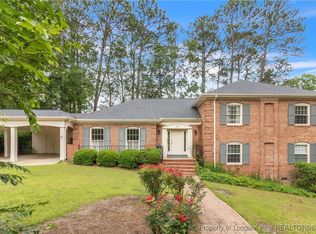
- $416,6505 bd3 ba2.9k sqft503 Charleston Pl, Fayetteville, NC 28303Sold
- $366,4004 bd3 ba2.4k sqft2823 Millbrook Rd, Fayetteville, NC 28303Off Market
- $443,0004 bd3 ba2.4k sqft507 Cliffside Dr, Fayetteville, NC 28303Off Market
- $426,5005 bd3 ba2.6k sqft2821 Millbrook Rd, Fayetteville, NC 28303Off Market
- $426,3005 bd3 ba2.7k sqft505 Cliffside Dr, Fayetteville, NC 28303Off Market
- $427,4005 bd3 ba2.5k sqft505 Charleston Pl, Fayetteville, NC 28303Off Market
Nearby schools
GreatSchools rating
- 9/10Vanstory Hills ElementaryGrades: 2-5Distance: 0.4 mi
- 7/10R Max Abbott MiddleGrades: 6-8Distance: 0.7 mi
- 5/10Terry Sanford HighGrades: 9-12Distance: 1.2 mi
Schools provided by the listing agent
- Elementary: Vanstory Hills Elementary (3-5)
- Middle: Max Abbott Middle School
- High: Terry Sanford Senior High
Source: LPRMLS. This data may not be complete. We recommend contacting the local school district to confirm school assignments for this home.
Get a cash offer in 3 minutes
Find out how much your home could sell for in as little as 3 minutes with a no-obligation cash offer.
Estimated market value
$478,900
Get a cash offer in 3 minutes
Find out how much your home could sell for in as little as 3 minutes with a no-obligation cash offer.
Estimated market value
$478,900
- North Carolina
- Cumberland County
- Fayetteville
- 28303
- Vanstory Hills
- 508 Cliffside Dr
Nearby cities
Nearby neighborhoods
Nearby zip codes
Other Fayetteville Topics
