Skip main navigation
Off market
  • $666,900

    508 Coachman Cir, Canton, GA 30115

    5beds
    3,230sqft
    SingleFamily
    Built in 2018
    8,189 Square Feet Lot
    $666,900 Zestimate®
    $206/sqft
    $3,476 Estimated rent

    Home value

    $666,900

    $634,000 - $700,000

    $3,476/mo

    Zestimate® history
    Loading
    Loading...

    Owner options

    List your home for rent

    $3,476/mo

    Rent Zestimate®

    Find your next renter with Zillow Rental Manager. Plus, with online applications, you can quickly screen prospective tenants – for free.

    Learn more

    $3,476/mo

    Rent Zestimate®

    Refinance and save

    $4,983/mo

    Est. payment

    Refinancing to a lower rate could help reduce your monthly payments and save thousands over the life of the loan.

    See today's rates

    $4,983/mo

    Est. payment

    Explore your selling options

    Work with a Zillow partner agent

    Leverage their expertise and Zillow's premium Showcase listings to get your home seen by more buyers.

    Get started

    List with your own agent

    Get your home in front of millions of buyers by listing it on Zillow.

    Learn how to do it

    Sell it yourself

    Take full control of how buyers see your home on Zillow by listing For Sale by Owner (FSBO).

    List your home

    What's special

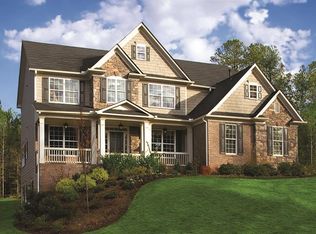
    Amazing almost new home in The Reserve at Harmony on The Lakes. This luxury 5 bedroom/4 bath home includes a first level guest bedroom with full bath. On main level, a two story wall of windows bathes the family room with natural light. Family room also includes a custom built two story stone fireplace and built in custom bookcases. A coffered ceiling with recessed lighting accentuates the beauty of the home. A quartz countered kitchen and 42 inch staggered white custom cabinets with island storage and stainless steel appliances make this kitchen a chef's dream! The home also includes a private den with french doors and round top shuttered windows for privacy. A two story foyer greets guests with an abundance of hardwood floors and custom crown molding on the first level. The first level also includes an oversized deck with stairs and a first floor covered balcony off guest bedroom. Entering the second level, you will enjoy a beautiful view of a natural skyline and wooded area from the expansive windows. The large master bedroom has a recessed ceiling along with a private covered balcony. The master bath has a large over sized garden tub and separate shower with custom tile. Two bedrooms adjoin a jack and jill bathroom. The fifth bedroom has a full private bath. The house also has a windowed full basement plumbed for additional added living space possibility and two car garage located on private cul de sac. This better than new home awaits your visit. As you walk to the entrance, you'll be greeted by a professionally designed and installed enhanced landscape. Arrival at the front door will usher you into an upgraded custom wood stained front door complete with keyless entry. You will find many features including custom shutters and blinds on every window along with all bathroom hardware fully installed saving you both money and time. Deciding on making this your new home couldn't be easier. The prestige of a new home along with the ease and comfort of your current living arrangements make this the best choice for you new happy place! AGENTS WELCOME - 3% COMMISSION OF THE SELLING PRICE

    This property is not currently displayed as for sale or rent on Zillow. This may be different from what's on other websites or public sources.

    Facts & features

    Interior

    Bedrooms & bathrooms
    • Bedrooms: 5
    • Bathrooms: 4
    • Full bathrooms: 4
    Heating
    • Forced air, Gas
    Cooling
    • Central
    Appliances
    • Included: Dishwasher, Garbage disposal, Microwave, Range / Oven
    • Laundry: Laundry Room,Upper Floor
    Features
    • Cathedral Ceiling(s),Disappearing Attic Stairs,Dou
    • Flooring: Tile, Carpet, Hardwood
    • Windows: Insulated Windows
    • Basement: Unfinished
    • Has fireplace: Yes
    • Fireplace features: Factory Built,Family Room,Gas Starter
    • Common walls with other units/homes: No Common Walls
    Interior area
    • Total interior livable area: 3,230 sqft

    Property

    Parking
    • Total spaces: 4
    • Parking features: Garage - Attached, On-street
    Accessibility
    • Accessibility features: Accessible Entrance,Accessible Full Bath,Accessibl
    Features
    • Patio & porch: Deck, Front Porch, Covered, Rear Porch
    • Exterior features: Stone, Brick, Composition
    • Has view: Yes
    • View description: None
    Lot
    • Size: 8,189 Square Feet
    • Features: Back Yard,Cul-De-Sac,Front Yard,Landscaped,Level
    Details
    • Parcel number: 15N19B562

    Construction

    Type & style
    • Home type: SingleFamily
    • Architectural style: Traditional
    Materials
    • Wood
    • Foundation: Other
    • Roof: Asphalt
    Condition
    • Resale
    • Year built: 2018

    Utilities & green energy

    • Electric: 220 Volts
    • Sewer: Public Sewer
    • Water: Public
    • Utilities for property: Cable Available,Electricity Available,Natural Gas

    Community & HOA

    Community
    • Features: Fitness Center
    • Security: Smoke Detector(s), Carbon Monoxide Detector(s)
    HOA
    • Has HOA: Yes
    • HOA fee: $985 monthly
    Location
    • Region: Canton

    Financial & listing details

    • Price per square foot: $206/sqft
    • Tax assessed value: $720,800
    • Annual tax amount: $8,994
    • Road surface type: Asphalt,Paved

    Price history

    DateEventPrice
    8/3/2020Sold$469,900$145/sqft
    Source: FMLS GA #6708051 Report a problem
    7/4/2020Pending sale$469,900$145/sqft
    Source: Engel & Voelkers Atlanta North Fulton #6708051 Report a problem
    6/8/2020Price change$469,900-2.1%$145/sqft
    Source: Engel & V�lkers Atlanta North Fulton #6708051 Report a problem
    4/9/2020Price change$479,900+0.2%$149/sqft
    Source: Engel & Volkers Atlanta North Fulton #6708051 Report a problem
    2/19/2020Listed for sale$479,000+7.2%$148/sqft
    Source: Owner Report a problem
    12/3/2018Sold$446,930$138/sqft
    Source: Public Record Report a problem

    Public tax history

    YearProperty taxesTax assessment
    2025$8,994 +13.5%$288,320 +10.1%
    2024$7,924 +3.7%$261,840 +3.2%
    2023$7,642 +11.5%$253,680 +11.5%
    2022$6,856 +16%$227,600 +26.3%
    2021$5,910 +558.6%$180,240 +11.2%
    2020$897 -23.4%$162,120 -7.1%
    2019$1,171 +43.7%$174,440 +118.1%
    2018$815 $80,000
    Find assessor info on the county website

    Neighborhood: 30115

    Nearby schools

    GreatSchools rating
    Schools provided by the listing agent
    • Elementary: Indian Knoll
    • Middle: Dean Rusk
    • High: Sequoyah
    • District: 15

    Source: The MLS. This data may not be complete. We recommend contacting the local school district to confirm school assignments for this home.

    Get a cash offer in 3 minutes
    Find out how much your home could sell for in as little as 3 minutes with a no-obligation cash offer.
    Estimated market value
    $666,900
    Get a cash offer in 3 minutes
    Find out how much your home could sell for in as little as 3 minutes with a no-obligation cash offer.
    Estimated market value
    $666,900