Discover refined condo living in the heart of Creve Coeur at 508 Coeur De Royale Drive, Unit #104. This spacious 2-bedroom, 2-bath residence offers approximately 1,710 square feet of comfortable, light-filled living space in the desirable Coeur De Royale Condominium community.
Step inside through the welcoming entry into an open, inviting floor plan that includes a generous living room, den/flex space and separate dining area - perfect for both everyday living and entertaining. The kitchen provides ample cabinetry and counter space. The primary suite offers a private bath and walk-in closet. Additional highlights include in-unit laundry, a private balcony, a murphy bed in the 2nd bedroom and convenient assigned parking in the underground garage and carport.
Enjoy an outstanding array of resort-style amenities: a sparkling swimming pool, clubhouse BBQ grills and beautifully maintained common grounds. Secure entry, elevator access and low-maintenance living, make this an ideal choice for busy professionals, downsizers, or anyone seeking convenience without sacrificing lifestyle.
This home is just minutes from 270 and 40, premier shopping, dining, parks and medical facilities.
Unit #104 delivers comfort, community and an unbeatable location.
Closed
Listed by: Alexander Realty Inc • Kimberly A Beerman • 636-497-6224
Bought with: Coldwell Banker Realty - Gundaker West Regional
Price Unknown
508 Coeur De Royale Dr APT 104, Saint Louis, MO 63141
2beds
1,710sqft
Condominium
Built in 1979
-- sqft lot
$238,000 Zestimate®
$--/sqft
$2,113 Estimated rent
Home value
$238,000
$226,000 - $250,000
$2,113/mo
Zestimate® history
Owner options
List your home for rent
$2,113/mo
Rent Zestimate®
Find your next renter with Zillow Rental Manager. Plus, with online applications, you can quickly screen prospective tenants – for free.
$2,113/mo
Rent Zestimate®
Refinance and save
$527/mo
Est. payment
Refinancing to a lower rate could help reduce your monthly payments and save thousands over the life of the loan.
$527/mo
Est. payment
Explore your selling options
Work with a Zillow partner agent
Leverage their expertise and Zillow's premium Showcase listings to get your home seen by more buyers.
Get startedList with your own agent
Get your home in front of millions of buyers by listing it on Zillow.
Learn how to do itSell it yourself
Take full control of how buyers see your home on Zillow by listing For Sale by Owner (FSBO).
List your homeWhat's special
Beautifully maintained common groundsSparkling swimming poolClubhouse bbq grillsOpen inviting floor planIn-unit laundrySeparate dining areaPrivate balcony
Zillow last checked:
Listing updated:
Listed by:
Kimberly A Beerman 636-497-6224,
Alexander Realty Inc
Bought with:
Seri P Brillhart, 2021029844
Coldwell Banker Realty - Gundaker West Regional
Source: MARIS,MLS#: 26039348 Originating MLS: St. Charles County Association of REALTORS
Originating MLS: St. Charles County Association of REALTORSFacts & features
Interior
Bedrooms & bathrooms
- Bedrooms: 2
- Bathrooms: 2
- Full bathrooms: 2
- Main level bathrooms: 2
- Main level bedrooms: 2
Primary bedroom
- Features: Floor Covering: Carpeting
- Level: Main
- Area: 216
- Dimensions: 18x12
Bedroom 2
- Features: Floor Covering: Carpeting
- Level: Main
- Area: 130
- Dimensions: 13x10
Den
- Features: Floor Covering: Carpeting
- Level: Main
- Area: 150
- Dimensions: 15x10
Dining room
- Features: Floor Covering: Carpeting
- Level: Main
- Area: 165
- Dimensions: 15x11
Kitchen
- Features: Floor Covering: Luxury Vinyl Plank
- Level: Main
- Area: 130
- Dimensions: 13x10
Living room
- Features: Floor Covering: Carpeting
- Level: Main
- Area: 260
- Dimensions: 20x13
Heating
- Electric, Forced Air
Cooling
- Ceiling Fan(s), Central Air, Electric
Appliances
- Included: Electric Cooktop, Dishwasher, Exhaust Fan, Plumbed For Ice Maker, Built-In Electric Oven, Double Oven, Refrigerator, Electric Water Heater
Features
- Basement: Partial
- Has fireplace: No
Interior area
- Total structure area: 1,710
- Total interior livable area: 1,710 sqft
- Finished area above ground: 1,710
Property
Parking
- Total spaces: 2
- Parking features: Assigned, Attached, Basement, Garage Door Opener
- Attached garage spaces: 1
- Carport spaces: 1
- Covered spaces: 2
Features
- Levels: One
- Exterior features: Balcony, Tennis Court(s)
- Pool features: Community, In Ground, Outdoor Pool
Lot
- Size: 2,178 Square Feet
- Features: Landscaped, Level, Near Public Transit, Paved
Details
- Parcel number: 17O321695
- Special conditions: Standard
Construction
Type & style
- Home type: Condo
- Architectural style: Mid-Rise 3or4 Story
- Property subtype: Condominium
- Attached to another structure: Yes
Materials
- Concrete
- Foundation: Concrete Perimeter
- Roof: Shingle
Condition
- Year built: 1979
Utilities & green energy
- Electric: Ameren
- Sewer: Public Sewer
- Water: Public
- Utilities for property: Cable Available, Electricity Connected, Phone Available, Sewer Connected, Water Connected
Community & HOA
Community
- Features: Clubhouse, Pool, Tennis Court(s)
- Subdivision: Coeur De Royale Condominium Phase V
HOA
- Has HOA: Yes
- Amenities included: Barbecue, Clubhouse, Common Ground, Elevator(s), Parking, Pool
- Services included: Clubhouse, Insurance, Maintenance Grounds, Maintenance Parking/Roads, Pool Maintenance, Sewer, Snow Removal, Trash, Water
- HOA fee: $527 monthly
- HOA name: DNI Properties, Inc
Location
- Region: Saint Louis
Financial & listing details
- Tax assessed value: $259,800
- Annual tax amount: $3,117
- Date on market: 6/20/2026
- Cumulative days on market: 61 days
- Listing terms: Cash,Conventional
- Electric utility on property: Yes
Price history
| Date | Event | Price |
|---|---|---|
| 8/20/2026 | Sold | -- |
Source:  MARIS #26039348 Report a problem MARIS #26039348 Report a problem | ||
| 7/8/2026 | Contingent | $243,000$142/sqft |
Source: MARIS #26039348 Report a problem | ||
| 6/21/2026 | Listed for sale | $243,000+21.5%$142/sqft |
Source: MARIS #26039348 Report a problem | ||
| 3/28/2022 | Sold | -- |
Source: MARIS #22005679 Report a problem | ||
| 1/31/2022 | Pending sale | $200,000$117/sqft |
Source: MARIS #22005679 Report a problem | ||
| 1/27/2022 | Listed for sale | $200,000-4.3%$117/sqft |
Source: MARIS #22005679 Report a problem | ||
| 9/2/2021 | Sold | -- |
Source: Public Record Report a problem | ||
| 7/24/2021 | Pending sale | $209,000$122/sqft |
Source: MARIS #21040430 Report a problem | ||
| 7/16/2021 | Price change | $209,000-2.3%$122/sqft |
Source: MARIS #21040430 Report a problem | ||
| 6/11/2021 | Listed for sale | $213,890+58.4%$125/sqft |
Source: MARIS #21040430 Report a problem | ||
| 9/5/2017 | Sold | -- |
Source: Public Record Report a problem | ||
| 7/29/2017 | Pending sale | $135,000$79/sqft |
Source: Chesterfield #17058725 Report a problem | ||
| 7/27/2017 | Listed for sale | $135,000+8%$79/sqft |
Source: Keller Williams Realty Chester #17058725 Report a problem | ||
| 2/26/2015 | Sold | -- |
Source: Agent Provided Report a problem | ||
| 11/12/2014 | Listed for sale | $125,000$73/sqft |
Source: BERKSHIRE HATHAWAY ALLIANCE #14062757 Report a problem | ||
Public tax history
| Year | Property taxes | Tax assessment |
|---|---|---|
| 2025 | $3,117 +19.7% | $49,360 +27.2% |
| 2024 | $2,604 +1.3% | $38,800 |
| 2023 | $2,570 -1.8% | $38,800 +7.5% |
| 2022 | $2,618 +0.9% | $36,090 |
| 2021 | $2,595 +26.7% | $36,090 +32.8% |
| 2020 | $2,048 +4.4% | $27,170 |
| 2019 | $1,961 | $27,170 +10.3% |
| 2018 | $1,961 | $24,640 |
| 2017 | $1,961 +1% | $24,640 +8.2% |
| 2016 | $1,942 +4% | $22,770 |
| 2015 | $1,867 | $22,770 +16.6% |
| 2014 | $1,867 +17.2% | $19,530 |
| 2013 | $1,594 | $19,530 -22.3% |
| 2012 | -- | $25,120 |
| 2011 | -- | $25,120 -12.6% |
| 2010 | $2,019 +7.4% | $28,750 |
| 2009 | $1,880 -4.1% | $28,750 -5.6% |
| 2008 | $1,960 +3.9% | $30,460 |
| 2007 | $1,887 | $30,460 +15% |
| 2006 | $1,887 +4.1% | $26,490 |
| 2005 | $1,812 +0.2% | $26,490 -3.4% |
| 2003 | $1,808 +1% | $27,420 +6.2% |
| 2002 | $1,790 +18.9% | $25,820 |
| 2001 | $1,505 | $25,820 |
Find assessor info on the county website
Neighborhood: 63141
Nearby homes
- $--2 bd2 ba1.7k sqft508 Coeur De Royale Dr APT 102, Saint Louis, MO 63141Sold

- $250,2003 bd2 ba1.7k sqft514 Coeur De Royale Dr APT 204, Saint Louis, MO 63141Off Market
- $214,2002 bd2 ba1.7k sqft514 Coeur De Royale Dr APT 308, Saint Louis, MO 63141Off Market
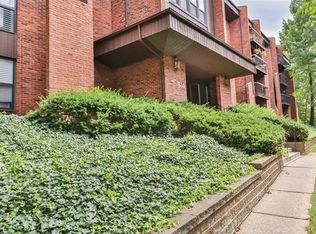
- $224,9003 bd2 ba1.7k sqft514 Coeur De Royale Dr APT 101, Saint Louis, MO 63141For Sale
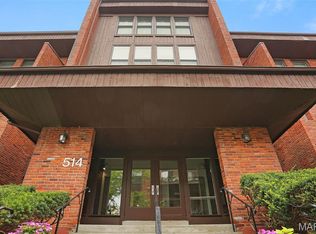
- $234,9002 bd2 ba1.6k sqft514 Coeur De Royale Dr APT 102, Saint Louis, MO 63141Off Market
- $286,4003 bd2 ba1.7k sqft514 Coeur De Royale Dr APT 103, Saint Louis, MO 63141Off Market
- $232,1003 bd2 ba1.7k sqft514 Coeur De Royale Dr APT 104, Saint Louis, MO 63141Off Market
- $238,9002 bd2 ba1.7k sqft514 Coeur De Royale Dr APT 105, Saint Louis, MO 63141Off Market
Nearby schools
GreatSchools rating
- 6/10Bellerive Elementary SchoolGrades: K-5Distance: 2 mi
- 5/10Parkway Northeast Middle SchoolGrades: 6-8Distance: 0.6 mi
- 6/10Parkway North High SchoolGrades: 9-12Distance: 2.4 mi
Schools provided by the listing agent
- Elementary: Bellerive Elem.
- Middle: Northeast Middle
- High: Parkway North High
Source: MARIS. This data may not be complete. We recommend contacting the local school district to confirm school assignments for this home.
Get a cash offer in 3 minutes
Find out how much your home could sell for in as little as 3 minutes with a no-obligation cash offer.
Estimated market value
$238,000
Get a cash offer in 3 minutes
Find out how much your home could sell for in as little as 3 minutes with a no-obligation cash offer.
Estimated market value
$238,000
- Missouri
- Saint Louis County
- Creve Coeur
- 63141
- 508 Coeur De Royale Dr Apartment 104
Nearby cities
Nearby zip codes
Other Creve Coeur Topics
