Skip main navigation
Sold
  • $250,000

    508 Collins Ave, Pueblo, CO 81005

    3beds
    1,958sqft
    Single Family Residence
    Built in 1959
    6,054 Square Feet Lot
    $261,600 Zestimate®
    $128/sqft
    $1,655 Estimated rent

    Home value

    $261,600

    $249,000 - $275,000

    $1,655/mo

    Zestimate® history
    Loading
    Loading...

    Owner options

    List your home for rent

    $1,655/mo

    Rent Zestimate®

    Find your next renter with Zillow Rental Manager. Plus, with online applications, you can quickly screen prospective tenants – for free.

    Learn more

    $1,655/mo

    Rent Zestimate®

    Refinance and save

    $1,569/mo

    Est. payment

    Refinancing to a lower rate could help reduce your monthly payments and save thousands over the life of the loan.

    See today's rates

    $1,569/mo

    Est. payment

    Explore your selling options

    Work with a Zillow partner agent

    Leverage their expertise and Zillow's premium Showcase listings to get your home seen by more buyers.

    Get started

    List with your own agent

    Get your home in front of millions of buyers by listing it on Zillow.

    Learn how to do it

    Sell it yourself

    Take full control of how buyers see your home on Zillow by listing For Sale by Owner (FSBO).

    List your home

    What's special

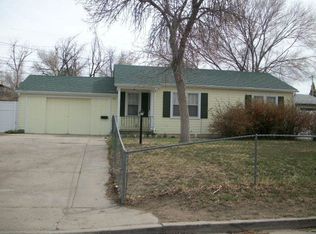
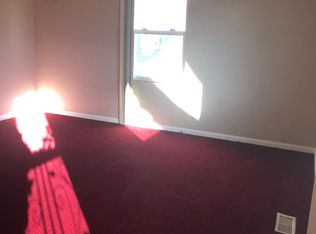
    Welcome to this delightfully renovated three-bedroom, one-bathroom residence, perfectly blending modern amenities with cozy charm. Just blocks away from Pueblo City Park, this home offers a warm and inviting atmosphere ideal for both relaxation and entertainment. As you step inside, you'll be greeted by a spacious and light-filled living area with gorgeous, refinished wood floors. The completely updated kitchen boasts new tile flooring, new cabinets with butcherblock countertops, and new stainless-steel appliances. The efficient design allows for plenty of shared dining room space. The two main level bedrooms are move in ready, each offering ample closet space and natural light. The bathroom features new tile flooring, vanity, fixtures, and tile surround tub/shower combination. Brand new paint and carpet provides the basement with loads of finished space, with one bedroom, family room, massive laundry room and a bonus room. Outside, the property includes a new fenced yard where you can create your own private oasis. Whether you envision a garden, a play area, or a space for outdoor entertainment, the possibilities are endless. With new landscaping and freshly painted exterior of the home, the maintenance will be a breeze.

    Zillow last checked:

    Listing updated:

    Listed by:

    Eric Young 719-250-4489,

    HomeSmart Preferred Realty

    Bought with:

    Andrea Crockenberg

    HomeSmart Preferred Realty

    Source: PAR,MLS#: 225934MLS Logo

    Facts & features

    Interior

    Bedrooms & bathrooms
    • Bedrooms: 3
    • Bathrooms: 1
    • Full bathrooms: 1
    • Main level bedrooms: 2
    Primary bedroom
    • Level: Main
    • Area: 144
    • Dimensions: 12 x 12
    Bedroom 2
    • Level: Main
    • Area: 132
    • Dimensions: 11 x 12
    Bedroom 3
    • Level: Basement
    • Area: 198
    • Dimensions: 11 x 18
    Dining room
    • Level: Main
    • Area: 96
    • Dimensions: 8 x 12
    Family room
    • Level: Basement
    • Area: 195
    • Dimensions: 13 x 15
    Kitchen
    • Level: Main
    • Area: 96
    • Dimensions: 8 x 12
    Living room
    • Level: Main
    • Area: 273
    • Dimensions: 13 x 21
    Features
    • New Paint, Ceiling Fan(s)
    • Flooring: New Floor Coverings, Hardwood, Tile
    • Basement: Full,Partially Finished/Livable
    • Has fireplace: No
    Interior area
    • Total structure area: 1,958
    • Total interior livable area: 1,958 sqft

    Property

    Parking
    • Total spaces: 1
    • Parking features: 1 Car Carport Attached
    • Carport spaces: 1
    Features
    • Patio & porch: Porch-Covered-Front, Stoop-Rear
    • Fencing: Wood Fence-Front,Block Fence-Rear
    Lot
    • Size: 6,054 Square Feet
    • Dimensions: 99 x 59 x 101 x 41
    • Features: Rock-Front, Trees-Front
    Details
    • Additional structures: Shed(s)
    • Parcel number: 0534415008
    • Zoning: R-2
    • Special conditions: Standard

    Construction

    Type & style
    • Home type: SingleFamily
    • Architectural style: Ranch
    • Property subtype: Single Family Residence
    Condition
    • Year built: 1959

    Community & HOA

    Community
    • Security: Smoke Detector/CO
    • Subdivision: Central High School
    Location
    • Region: Pueblo

    Financial & listing details

    • Price per square foot: $128/sqft
    • Tax assessed value: $227,926
    • Annual tax amount: $1,038
    • Date on market: 9/7/2024
    • Road surface type: Paved

    Price history

    DateEventPrice
    9/5/2024Sold$250,000+0%$128/sqft
    Source: PAR #225934 Report a problem
    8/15/2024Contingent$249,900$128/sqft
    Source: PAR #225934 Report a problem
    8/13/2024Pending sale$249,900$128/sqft
    Source: HomeSmart #225934 Report a problem
    8/13/2024Contingent$249,900$128/sqft
    Source: PAR #225934 Report a problem
    8/10/2024Listed for sale$249,900+99.9%$128/sqft
    Source: PAR #225934 Report a problem
    5/1/2024Sold$125,000+19%$64/sqft
    Source: Public Record Report a problem
    9/21/2005Sold$105,000$54/sqft
    Source: Public Record Report a problem

    Public tax history

    YearProperty taxesTax assessment
    2025$1,000 -1.1%$14,250 +0.8%
    2024$1,011 -4.8%$14,140 -1%
    2023$1,061 -3.2%$14,280 +31%
    2022$1,096 +32.8%$10,900 -2.9%
    2021$825 +0.1%$11,220 +34.8%
    2020$825 +28.1%$8,324 +17.1%
    2018$644 $7,109
    2017$644 +107.6%$7,109 +3.7%
    2016$310 $6,856
    2015$310 -49.2%$6,856 +1.9%
    2014$611 -9.1%$6,726
    2013$673 -11.4%$6,726 -8.4%
    2012$759 $7,342
    2011$759 +3.1%$7,342 -9.1%
    2010$736 -2.3%$8,077 0%
    2009$754 -1.8%$8,080 -0.9%
    2008$767 +3%$8,150
    2007$745 +4.5%$8,150 +7%
    2006$713 +6.1%$7,620 +10.9%
    2005$672 +1.4%$6,870
    2004$663 -6%$6,870 -1%
    2003$705 +10.8%$6,940 -6.6%
    2002$636 +10.7%$7,430 +1.6%
    2001$575 $7,310
    Find assessor info on the county website

    Neighborhood: Aberdeen

    Nearby schools

    GreatSchools rating
    Schools provided by the listing agent
    • District: 60

    Source: PAR. This data may not be complete. We recommend contacting the local school district to confirm school assignments for this home.

    Get pre-qualified for a loan
    At Zillow Home Loans, we can pre-qualify you in as little as 5 minutes with no impact to your credit score.

    An equal housing lender. NMLS #10287.

    Sell for more on Zillow
    Get a Zillow Showcase℠ listing at no additional cost and you could sell for .
    $261,600
    2% more
    +$5,232
    With Zillow Showcase(estimated)
    $266,832