Welcome to this fabulous home located at the SOUTH entrance of Cotuit Bay shores (3/10th mile to assoc beach). This updated ranch home features, vaulted ceilings, living room w/ bow window & electronic blind, total kitchen remodel w/ tons of cabinets, pantry, breakfast bar & center island (98''x 50'') also w/ additional storage, sunroom to outside deck (18 x15'), 3 beds, 3 baths, dining /bar room, family room, game room, finished attic/studio, 2 additional bonus rooms in basement, workshop & more storage. The professionally landscaped grounds boast an outdoor kitchen w/ beverage fridge, built in grill, Kayak pool, beautiful paver patio, game area, swing set area, deck, outdoor shower, shed, irrigation. Home is meticulously cared for. Highlights- hardwood floors, double sided fireplace, central air, subzero fridge, updated electrical panel, new hot water heater, Kohler generator hook up, Anderson windows, security system. Association beach w/ deep water dock, pickle ball & kids' play area.
Sold for $1,300,000
$1,300,000
508 Cotuit Bay Drive, Cotuit, MA 02635
3beds
2,601sqft
Single Family Residence
Built in 1979
0.67 Acres Lot
$1,441,700 Zestimate®
$500/sqft
$4,488 Estimated rent
Home value
$1,441,700
$1.33M - $1.59M
$4,488/mo
Zestimate® history
Owner options
List your home for rent
$4,488/mo
Rent Zestimate®
Find your next renter with Zillow Rental Manager. Plus, with online applications, you can quickly screen prospective tenants – for free.
$4,488/mo
Rent Zestimate®
Refinance and save
$7,057/mo
Est. payment
Refinancing to a lower rate could help reduce your monthly payments and save thousands over the life of the loan.
$7,057/mo
Est. payment
Explore your selling options
Work with a Zillow partner agent
Leverage their expertise and Zillow's premium Showcase listings to get your home seen by more buyers.
Get startedList with your own agent
Get your home in front of millions of buyers by listing it on Zillow.
Learn how to do itSell it yourself
Take full control of how buyers see your home on Zillow by listing For Sale by Owner (FSBO).
List your homeWhat's special
Double sided fireplaceKayak poolCentral airAdditional storageCenter islandGame roomNew hot water heater
Zillow last checked:
Listing updated:
Listed by:
Reciprocal Agent 555-555-5555,
Reciprocal Office
Bought with:
Cindy Lee Caldwell, 42480-S
Sotheby's International Realty
Source: CCIMLS,MLS#: 22303509
Facts & features
Interior
Bedrooms & bathrooms
- Bedrooms: 3
- Bathrooms: 3
- Full bathrooms: 3
- Main level bathrooms: 2
Primary bedroom
- Description: Flooring: Carpet
- Features: Ceiling Fan(s), Closet
- Level: First
- Area: 252
- Dimensions: 18 x 14
Bedroom 2
- Description: Flooring: Carpet
- Features: Bedroom 2, Closet, Ceiling Fan(s)
- Level: First
- Area: 182
- Dimensions: 14 x 13
Bedroom 3
- Features: Bedroom 3, Closet
- Area: 120
- Dimensions: 12 x 10
Primary bathroom
- Features: Private Full Bath
Dining room
- Description: Flooring: Wood
- Features: Dining Room
- Level: First
- Area: 286
- Dimensions: 22 x 13
Kitchen
- Description: Countertop(s): Granite,Fireplace(s): Gas,Flooring: Wood
- Features: Breakfast Bar, Upgraded Cabinets, Recessed Lighting, Pantry, Kitchen, Kitchen Island, Ceiling Fan(s), Breakfast Nook
- Level: First
- Area: 840
- Dimensions: 40 x 21
Living room
- Description: Fireplace(s): Wood Burning,Flooring: Wood
- Features: Living Room, Recessed Lighting, Ceiling Fan(s), Beamed Ceilings
- Level: First
- Area: 330
- Dimensions: 22 x 15
Heating
- Forced Air
Cooling
- Central Air
Appliances
- Included: Dishwasher, Washer, Refrigerator, Microwave, Gas Water Heater
Features
- Recessed Lighting, Pantry
- Flooring: Carpet, Vinyl, Hardwood
- Windows: Bay/Bow Windows
- Basement: Finished,Full
- Has fireplace: No
- Fireplace features: Wood Burning, Gas
Interior area
- Total structure area: 2,601
- Total interior livable area: 2,601 sqft
Property
Parking
- Total spaces: 2
- Parking features: Garage - Attached
- Attached garage spaces: 2
Features
- Stories: 1
- Entry location: First Floor
- Exterior features: Private Yard, Underground Sprinkler, Outdoor Shower
- Has private pool: Yes
- Pool features: Above Ground
Lot
- Size: 0.67 Acres
- Features: Conservation Area, House of Worship, Shopping
Details
- Parcel number: 055039
- Zoning: RF
- Special conditions: Broker-Agent/Owner
Construction
Type & style
- Home type: SingleFamily
- Property subtype: Single Family Residence
Materials
- Clapboard
- Foundation: Poured
- Roof: Asphalt, Shingle
Condition
- Updated/Remodeled, Actual
- New construction: No
- Year built: 1979
- Major remodel year: 2016
Utilities & green energy
- Sewer: Septic Tank, Private Sewer
Community & HOA
Community
- Features: Deeded Beach Rights
HOA
- Has HOA: Yes
- Amenities included: Beach Access, Landscaping, Boat Dock, Common Area, Playground
- HOA fee: $900 annually
Location
- Region: Cotuit
Financial & listing details
- Price per square foot: $500/sqft
- Tax assessed value: $917,900
- Annual tax amount: $7,878
- Date on market: 8/23/2023
- Cumulative days on market: 29 days
- Listing terms: Cash
Price history
| Date | Event | Price |
|---|---|---|
| 10/31/2023 | Sold | $1,300,000-8.8%$500/sqft |
Source:  CCIMLS #22303509 Report a problem CCIMLS #22303509 Report a problem | ||
| 9/22/2023 | Pending sale | $1,425,000$548/sqft |
Source: CCIMLS #22303509 Report a problem | ||
| 9/5/2023 | Price change | $1,425,000-8.1%$548/sqft |
Source: CCIMLS #22303509 Report a problem | ||
| 8/23/2023 | Listed for sale | $1,550,000+206.9%$596/sqft |
Source: CCIMLS #22303509 Report a problem | ||
| 11/30/2016 | Sold | $505,000-20.5%$194/sqft |
Source: CCIMLS #21605447 Report a problem | ||
| 6/17/2016 | Listing removed | $635,000$244/sqft |
Source: Nicholas J. Adams R.E. Co. #71977548 Report a problem | ||
| 5/19/2016 | Price change | $635,000-3.4%$244/sqft |
Source: Nicholas J. Adams R.E. Co. #71977548 Report a problem | ||
| 4/20/2016 | Price change | $657,600-4%$253/sqft |
Source: Nicholas J. Adams R.E. Co. #71977548 Report a problem | ||
| 3/25/2016 | Listed for sale | $685,000$263/sqft |
Source: Nicholas J. Adams R.E. Co. #71977548 Report a problem | ||
| 10/29/2004 | Sold | $685,000+31.7%$263/sqft |
Source: Public Record Report a problem | ||
| 4/30/2004 | Sold | $520,000$200/sqft |
Source: Public Record Report a problem | ||
Public tax history
| Year | Property taxes | Tax assessment |
|---|---|---|
| 2025 | $9,583 +19.9% | $1,147,700 +13.2% |
| 2024 | $7,990 +4% | $1,013,900 +10.5% |
| 2023 | $7,683 +1.7% | $917,900 +25.7% |
| 2022 | $7,552 +6% | $730,400 +13.2% |
| 2021 | $7,127 -2.3% | $645,500 +3.6% |
| 2020 | $7,297 +4.4% | $623,100 +5.9% |
| 2019 | $6,989 +18.1% | $588,300 +18.1% |
| 2018 | $5,920 +2.4% | $498,300 +1.7% |
| 2017 | $5,784 +3.6% | $490,200 +1.1% |
| 2016 | $5,584 +1.3% | $485,100 +1.4% |
| 2015 | $5,510 +3.4% | $478,300 0% |
| 2014 | $5,329 +6% | $478,400 0% |
| 2013 | $5,029 +0.9% | $478,500 +2% |
| 2012 | $4,983 +8.7% | $469,200 -0.4% |
| 2011 | $4,586 +1.8% | $471,300 -2.4% |
| 2010 | $4,507 -1.9% | $483,100 -12.4% |
| 2009 | $4,592 -9.2% | $551,300 -13.8% |
| 2008 | $5,056 -5.8% | $639,200 +0.3% |
| 2007 | $5,366 +38.6% | $637,300 +3.9% |
| 2006 | $3,872 +28.5% | $613,600 +23.2% |
| 2005 | $3,014 -17.4% | $498,100 +57.8% |
| 2004 | $3,649 | $315,700 |
| 2003 | $3,649 +28.6% | $315,700 |
| 2001 | $2,838 -21.9% | $315,700 +11.2% |
| 2000 | $3,635 | $284,000 |
Find assessor info on the county website
Neighborhood: Cotuit
Nearby homes
- $1,064,4003 bd4 ba2k sqft520 Cotuit Bay Dr, Cotuit, MA 02635Off Market
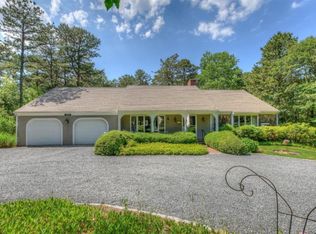
- $1,320,7003 bd3 ba2.1k sqft490 Cotuit Bay Dr, Cotuit, MA 02635Off Market
- $969,2003 bd2 ba2.3k sqft501 Cotuit Bay Dr, Cotuit, MA 02635Off Market
- $1,361,1007 bd6 ba4.4k sqft33 Amanda Ct, Cotuit, MA 02635Off Market
- $1,036,9003 bd2 ba1.8k sqft525 Cotuit Bay Dr, Cotuit, MA 02635Off Market
- $1,179,2003 bd2 ba2.6k sqft528 Cotuit Bay Dr, Cotuit, MA 02635Off Market
- $1,025,8003 bd4 ba2.4k sqft522 Cotuit Bay Dr, Cotuit, MA 02635Off Market
- $997,8004 bd3 ba2.3k sqft468 Cotuit Bay Dr, Cotuit, MA 02635Off Market
Nearby schools
GreatSchools rating
- 3/10Barnstable United Elementary SchoolGrades: 4-5Distance: 2.5 mi
- 3/10Barnstable High SchoolGrades: 8-12Distance: 5.2 mi
- 8/10West Villages Elementary SchoolGrades: K-3Distance: 2.6 mi
Schools provided by the listing agent
- District: Barnstable
Source: CCIMLS. This data may not be complete. We recommend contacting the local school district to confirm school assignments for this home.
Get a cash offer in 3 minutes
Find out how much your home could sell for in as little as 3 minutes with a no-obligation cash offer.
Estimated market value
$1,441,700
Get a cash offer in 3 minutes
Find out how much your home could sell for in as little as 3 minutes with a no-obligation cash offer.
Estimated market value
$1,441,700
- Massachusetts
- Barnstable County
- Barnstable
- 02635
- Cotuit
- 508 Cotuit Bay Drive
Nearby cities
Nearby neighborhoods
Nearby zip codes
Other Barnstable Topics
