Welcome home to your private oasis in the heart of the metroplex! Situated just minutes from all the entertainment Arlington has to offer such as the Dallas Cowboys, Texas Rangers and TexasLive!, Six Flags, and Hurricane Harbor, this level of convenience is unbeatable. Yet with this home's backyard which delivers a covered patio, turf, pool, putting green, AND backs up to a creek, you will enjoy your own slice of peace. The home has been lovingly cared for with tasteful updates and enviable upgrades. Downstairs is perfect for entertaining with a nice flow from entry to living and kitchen with granite countertops and a kitchen sink that overlooks the backyard pool. Upstairs, there are 3 bedrooms and 2 bathrooms when you're ready to escape away to your retreat. The large primary bedroom has an ensuite bathroom with two large vanities with separate sinks. With no carpet in this house, the maintenance is a breeze. The garage served an avid woodworker and has upgraded floor, lighting, and air conditioning. This home is equipped with solar panels and a Tesla battery to store that precious energy and have it available when you need it most. Schedule a tour today to come fall in love with your next home!
Sold
Price Unknown
508 Country Green Ln, Arlington, TX 76011
3beds
1,997sqft
Single Family Residence
Built in 1977
10,018 Square Feet Lot
$371,900 Zestimate®
$--/sqft
$2,924 Estimated rent
Home value
$371,900
$346,000 - $398,000
$2,924/mo
Zestimate® history
Owner options
List your home for rent
$2,924/mo
Rent Zestimate®
Find your next renter with Zillow Rental Manager. Plus, with online applications, you can quickly screen prospective tenants – for free.
$2,924/mo
Rent Zestimate®
Refinance and save
Refinancing to a lower rate could help reduce your monthly payments and save thousands over the life of the loan.
Explore your selling options
Work with a Zillow partner agent
Leverage their expertise and Zillow's premium Showcase listings to get your home seen by more buyers.
Get startedList with your own agent
Get your home in front of millions of buyers by listing it on Zillow.
Learn how to do itSell it yourself
Take full control of how buyers see your home on Zillow by listing For Sale by Owner (FSBO).
List your homeWhat's special
Granite countertopsLarge primary bedroomCovered patioPutting green
Zillow last checked:
Listing updated:
Listed by:
Everett Johnson 0706274 469-834-0023,
Bray Real Estate-Ft Worth 817-900-3564
Bought with:
Krista Deveaux, 0688831
CENTURY 21 Judge Fite Co.
Source: NTREIS,MLS#: 21222123
Facts & features
Interior
Bedrooms & bathrooms
- Bedrooms: 3
- Bathrooms: 3
- Full bathrooms: 2
- 1/2 bathrooms: 1
Primary bedroom
- Level: Second
- Dimensions: 13 x 18
Bedroom
- Level: Second
- Dimensions: 13 x 10
Bedroom
- Level: Second
- Dimensions: 15 x 13
Primary bathroom
- Level: Second
- Dimensions: 7 x 9
Breakfast room nook
- Level: First
- Dimensions: 10 x 10
Dining room
- Level: First
- Dimensions: 10 x 12
Other
- Level: Second
- Dimensions: 7 x 9
Half bath
- Level: First
- Dimensions: 5 x 4
Kitchen
- Features: Stone Counters
- Level: First
- Dimensions: 11 x 11
Laundry
- Level: First
- Dimensions: 5 x 5
Living room
- Level: First
- Dimensions: 12 x 26
Appliances
- Included: Double Oven, Dishwasher, Electric Cooktop, Electric Oven, Microwave
- Laundry: Washer Hookup, Electric Dryer Hookup
Features
- Granite Counters, Pantry
- Has basement: No
- Number of fireplaces: 1
- Fireplace features: Gas Starter, Wood Burning
Interior area
- Total interior livable area: 1,997 sqft
Property
Parking
- Total spaces: 2
- Parking features: Garage, Garage Door Opener
- Attached garage spaces: 2
Features
- Levels: Two
- Stories: 2
- Pool features: In Ground, Pool
Lot
- Size: 10,018 Square Feet
Details
- Parcel number: 00642096
Construction
Type & style
- Home type: SingleFamily
- Architectural style: Detached
- Property subtype: Single Family Residence
Materials
- Brick
- Roof: Shingle
Condition
- Year built: 1977
Utilities & green energy
- Sewer: Public Sewer
- Water: Public
- Utilities for property: Sewer Available, Water Available
Community & HOA
Community
- Subdivision: Country Green Sec 1 Add
HOA
- Has HOA: No
Location
- Region: Arlington
Financial & listing details
- Tax assessed value: $315,000
- Annual tax amount: $6,885
- Date on market: 4/1/2026
- Cumulative days on market: 27 days
- Listing terms: Cash,Conventional,FHA,VA Loan
Price history
| Date | Event | Price |
|---|---|---|
| 6/1/2026 | Sold | -- |
Source: NTREIS #21222123 Report a problem | ||
| 5/20/2026 | Pending sale | $375,000$188/sqft |
Source: NTREIS #21222123 Report a problem | ||
| 4/29/2026 | Listing removed | $375,000$188/sqft |
Source: NTREIS #21222123 Report a problem | ||
| 4/1/2026 | Listed for sale | $375,000+97.5%$188/sqft |
Source: NTREIS #21222123 Report a problem | ||
| 6/28/2016 | Sold | -- |
Source: Agent Provided Report a problem | ||
| 5/18/2016 | Pending sale | $189,900$95/sqft |
Source: Sunny Graham Realty #13362599 Report a problem | ||
| 5/6/2016 | Listed for sale | $189,900$95/sqft |
Source: Sunny Graham Realty #13362599 Report a problem | ||
| 5/2/2016 | Pending sale | $189,900$95/sqft |
Source: Sunny Graham Realty #13362599 Report a problem | ||
| 4/30/2016 | Listed for sale | $189,900$95/sqft |
Source: Sunny Graham Realty #13362599 Report a problem | ||
| 4/23/2016 | Pending sale | $189,900$95/sqft |
Source: Sunny Graham Realty #13362599 Report a problem | ||
| 4/22/2016 | Listed for sale | $189,900$95/sqft |
Source: Sunny Graham Realty #13362599 Report a problem | ||
Public tax history
| Year | Property taxes | Tax assessment |
|---|---|---|
| 2025 | $4,733 -8.2% | $315,000 -12.5% |
| 2024 | $5,157 +8.8% | $360,000 +12.5% |
| 2023 | $4,741 -15.8% | $320,000 +23.1% |
| 2022 | $5,631 -6.2% | $260,000 |
| 2021 | $6,004 +3.7% | $260,000 +4.8% |
| 2020 | $5,788 +2630968.2% | $248,014 -4.5% |
| 2019 | $0 | $259,784 +15.4% |
| 2018 | $5,223 +9.9% | $225,205 +10% |
| 2017 | $4,754 +8.1% | $204,732 +2.3% |
| 2016 | $4,396 +19.5% | $200,202 +0.2% |
| 2015 | $3,680 | $199,866 +29.1% |
| 2014 | $3,680 | $154,800 |
| 2013 | -- | $154,800 +0.4% |
| 2012 | -- | $154,200 |
| 2011 | -- | $154,200 -0.3% |
| 2010 | -- | $154,700 -10% |
| 2009 | -- | $171,900 |
| 2008 | -- | $171,900 |
| 2007 | -- | $171,900 |
| 2006 | -- | $171,900 |
| 2005 | -- | $171,900 |
| 2004 | -- | $171,900 |
| 2003 | -- | $171,900 +13.1% |
| 2002 | -- | $152,000 +20.2% |
| 2001 | -- | $126,500 +2.8% |
| 2000 | -- | $123,000 |
Find assessor info on the county website
Neighborhood: North
Nearby homes
- $346,5003 bd2 ba1.9k sqft510 Country Green Ln, Arlington, TX 76011Off Market
- $398,0004 bd3 ba2.5k sqft506 Country Green Ln, Arlington, TX 76011Off Market
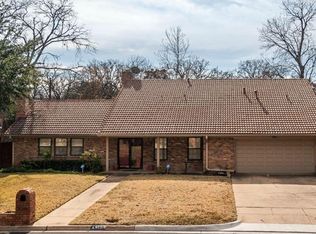
- $443,6004 bd3 ba2.4k sqft509 Franklin Dr, Arlington, TX 76011Off Market

- $393,3004 bd3 ba2.4k sqft507 Franklin Dr, Arlington, TX 76011Off Market
- $384,6004 bd2 ba2k sqft600 Country Green Ln, Arlington, TX 76011Off Market
- $498,9004 bd4 ba3.1k sqft504 Country Green Ln, Arlington, TX 76011Off Market
- $360,9003 bd2 ba2.1k sqft505 Country Green Ln, Arlington, TX 76011Off Market
- $400,1003 bd2 ba2.3k sqft507 Country Green Ln, Arlington, TX 76011Off Market
Nearby schools
GreatSchools rating
- 5/10Sherrod Elementary SchoolGrades: PK-6Distance: 0.6 mi
- 3/10Nichols Junior High SchoolGrades: 7-8Distance: 1.5 mi
- 2/10Lamar High SchoolGrades: 9-12Distance: 1.1 mi
Schools provided by the listing agent
- Elementary: Sherrod
- Middle: Nichols
- High: Lamar
- District: Arlington ISD
Source: NTREIS. This data may not be complete. We recommend contacting the local school district to confirm school assignments for this home.
Get a cash offer in 3 minutes
Find out how much your home could sell for in as little as 3 minutes with a no-obligation cash offer.
Estimated market value
$371,900
Get a cash offer in 3 minutes
Find out how much your home could sell for in as little as 3 minutes with a no-obligation cash offer.
Estimated market value
$371,900
- Texas
- Tarrant County
- Arlington
- 76011
- North
- 508 Country Green Ln
