Previous Buyer left job while under contract and was denied their financing. House appraised over list price! Step inside and instantly feel the sense of comfort and possibility that defines this beautifully enhanced home. The added wood floors throughout the main level create a seamless, elegant flow—perfect for everyday living and effortless entertaining. Sunlight pours across the open layout, guiding you toward one of the home’s most special features: the optional sunroom on the main level. This sunroom isn’t just an add‑on—it’s a lifestyle upgrade. Whether you imagine slow mornings with coffee and a book, or lively evenings with friends, this space adapts to whatever you need. Even better, it extends into the lower level, creating a flexible bonus area ideal for a kids’ hangout, a home theater, a creative studio, or simply a quiet retreat. Step outside and you’ll find the expanded 13' x 21' deck—a true outdoor haven. Picture summer dinners under the sky, weekend grilling, or peaceful moments overlooking your backyard. It’s the kind of space that naturally becomes the heart of your gatherings. And when you’re ready to venture beyond home, the neighborhood elevates your lifestyle even further. With exceptional community amenities—including refreshing pools, trails/paths for a relaxing stroll, a bistro, parks and playgrounds and welcoming common areas—you’ll feel connected, active, and right at home from day one. Embrey Mill fields are nearby along with Publics, restaurants and shops! This is more than a house. It’s a place where everyday moments feel a little brighter, where spaces grow with you, and where you can truly imagine your next chapter unfolding.
Sold for $780,000
$780,000
508 Crab Apple Dr, Stafford, VA 22554
5beds
4,478sqft
Single Family Residence
Built in 2021
7,841 Square Feet Lot
$779,200 Zestimate®
$174/sqft
$4,376 Estimated rent
Home value
$779,200
$725,000 - $842,000
$4,376/mo
Zestimate® history
Owner options
List your home for rent
$4,376/mo
Rent Zestimate®
Find your next renter with Zillow Rental Manager. Plus, with online applications, you can quickly screen prospective tenants – for free.
$4,376/mo
Rent Zestimate®
Refinance and save
$4,769/mo
Est. payment
Refinancing to a lower rate could help reduce your monthly payments and save thousands over the life of the loan.
$4,769/mo
Est. payment
Explore your selling options
Work with a Zillow partner agent
Leverage their expertise and Zillow's premium Showcase listings to get your home seen by more buyers.
Get startedList with your own agent
Get your home in front of millions of buyers by listing it on Zillow.
Learn how to do itSell it yourself
Take full control of how buyers see your home on Zillow by listing For Sale by Owner (FSBO).
List your homeWhat's special
Open layoutOutdoor havenSeamless elegant flow
Zillow last checked:
Listing updated:
Listed by:
Danielle Carter 609-304-5495,
Redfin Corporation
Bought with:
Vanesa Castel-Quiroz, 0225089919
NBI Realty, LLC
Source: Bright MLS,MLS#: VAST2044982
Facts & features
Interior
Bedrooms & bathrooms
- Bedrooms: 5
- Bathrooms: 5
- Full bathrooms: 4
- 1/2 bathrooms: 1
- Main level bathrooms: 1
Rooms
- Room types: Dining Room, Primary Bedroom, Bedroom 2, Bedroom 3, Bedroom 4, Kitchen, Great Room, Office, Recreation Room, Bathroom 2, Bathroom 3, Primary Bathroom, Full Bath, Half Bath, Additional Bedroom
Primary bedroom
- Level: Upper
Other
- Level: Upper
Bedroom 2
- Level: Upper
Bedroom 3
- Level: Upper
Bedroom 4
- Level: Upper
Primary bathroom
- Level: Upper
Bathroom 2
- Level: Upper
Bathroom 3
- Level: Upper
Dining room
- Level: Main
Other
- Level: Lower
Great room
- Level: Main
Half bath
- Level: Main
Kitchen
- Level: Main
Mud room
- Level: Main
Office
- Level: Main
Recreation room
- Level: Lower
Heating
- Central, Electric, Natural Gas
Cooling
- Central Air, Natural Gas
Appliances
- Included: Refrigerator, Dishwasher, Double Oven, Oven, Cooktop, Gas Water Heater
- Laundry: Upper Level, Mud Room
Features
- Breakfast Area, Ceiling Fan(s), Dining Area, Family Room Off Kitchen, Open Floorplan, Kitchen - Gourmet, Kitchen Island, Primary Bath(s), Recessed Lighting, Walk-In Closet(s)
- Flooring: Hardwood, Luxury Vinyl, Carpet, Wood
- Basement: Walk-Out Access,Finished,Partially Finished
- Number of fireplaces: 1
- Fireplace features: Gas/Propane
Interior area
- Total structure area: 4,478
- Total interior livable area: 4,478 sqft
- Finished area above ground: 3,489
- Finished area below ground: 989
Property
Parking
- Total spaces: 6
- Parking features: Inside Entrance, Garage Faces Front, Attached, Driveway, On Street
- Attached garage spaces: 2
- Uncovered spaces: 4
Accessibility
- Accessibility features: None
Features
- Levels: Three
- Stories: 3
- Patio & porch: Deck
- Exterior features: Lighting, Rain Gutters
- Pool features: Community
- Has view: Yes
- View description: Garden
Lot
- Size: 7,841 Square Feet
- Features: Backs to Trees
Details
- Additional structures: Above Grade, Below Grade
- Parcel number: 29G 7 1146
- Zoning: PD2
- Special conditions: Standard
Construction
Type & style
- Home type: SingleFamily
- Architectural style: Traditional
- Property subtype: Single Family Residence
Materials
- Concrete, Vinyl Siding
- Foundation: Concrete Perimeter
Condition
- New construction: No
- Year built: 2021
Utilities & green energy
- Sewer: Public Sewer
- Water: Public
Community & HOA
Community
- Subdivision: Embrey Mill
HOA
- Has HOA: Yes
- Amenities included: Bar/Lounge, Basketball Court, Bike Trail, Clubhouse, Common Grounds, Dog Park, Jogging Path, Meeting Room, Picnic Area, Pool, Tot Lots/Playground
- Services included: Common Area Maintenance, Management, Pool(s), Recreation Facility, Reserve Funds, Snow Removal, Trash
- HOA fee: $143 monthly
- HOA name: EMBREY MILL
Location
- Region: Stafford
Financial & listing details
- Price per square foot: $174/sqft
- Tax assessed value: $715,700
- Annual tax amount: $6,704
- Date on market: 1/9/2026
- Listing agreement: Exclusive Right To Sell
- Ownership: Fee Simple
Price history
| Date | Event | Price |
|---|---|---|
| 3/13/2026 | Sold | $780,000-2.4%$174/sqft |
Source:  Bright MLS #VAST2044982 Report a problem Bright MLS #VAST2044982 Report a problem | ||
| 2/22/2026 | Contingent | $799,000$178/sqft |
Source: Bright MLS #VAST2044982 Report a problem | ||
| 2/11/2026 | Listed for sale | $799,000$178/sqft |
Source: Bright MLS #VAST2044982 Report a problem | ||
| 1/21/2026 | Contingent | $799,000$178/sqft |
Source: Bright MLS #VAST2044982 Report a problem | ||
| 1/12/2026 | Price change | $799,000-4.8%$178/sqft |
Source: Bright MLS #VAST2044982 Report a problem | ||
| 1/9/2026 | Listed for sale | $839,000-5.7%$187/sqft |
Source: Bright MLS #VAST2044982 Report a problem | ||
| 12/27/2025 | Listing removed | $889,899$199/sqft |
Source: Bright MLS #VAST2044248 Report a problem | ||
| 12/10/2025 | Price change | $889,899+0%$199/sqft |
Source: Bright MLS #VAST2044248 Report a problem | ||
| 12/4/2025 | Price change | $889,7990%$199/sqft |
Source: Bright MLS #VAST2044248 Report a problem | ||
| 11/28/2025 | Price change | $889,8990%$199/sqft |
Source: Bright MLS #VAST2044248 Report a problem | ||
| 11/20/2025 | Listed for sale | $889,999+53%$199/sqft |
Source: Bright MLS #VAST2044248 Report a problem | ||
| 5/12/2021 | Sold | $581,755$130/sqft |
Source: Public Record Report a problem | ||
Public tax history
| Year | Property taxes | Tax assessment |
|---|---|---|
| 2025 | $6,610 +3.4% | $715,700 |
| 2024 | $6,396 +7.2% | $715,700 +7.6% |
| 2023 | $5,967 +5.6% | $664,900 |
| 2022 | $5,652 +301.8% | $664,900 +25.1% |
| 2021 | $1,407 | $531,600 |
| 2020 | -- | -- |
Find assessor info on the county website
Neighborhood: 22554
Nearby homes
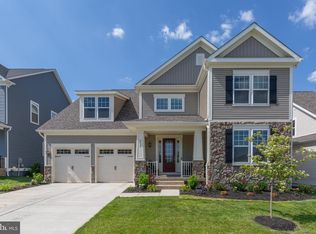
- $849,9005 bd5 ba4.5k sqft512 Crab Apple Dr, Stafford, VA 22554Sold
- $769,3004 bd4 ba3.1k sqft504 Crab Apple Dr, Stafford, VA 22554Off Market
- $837,0006 bd5 ba4.5k sqft516 Crab Apple Dr, Stafford, VA 22554Off Market
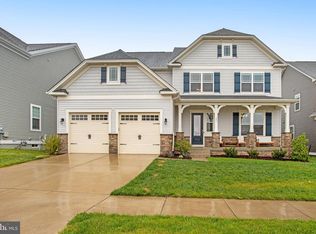
- $825,0005 bd5 ba3.3k sqft500 Crab Apple Dr, Stafford, VA 22554Sold
- $663,5004 bd3 ba2.4k sqft200 Larkspur Ln, Stafford, VA 22554Off Market
- $646,2004 bd3 ba2.4k sqft201 Witch Hazel Ln, Stafford, VA 22554Off Market
- $885,0005 bd5 ba5k sqft462 Crab Apple Dr, Stafford, VA 22554For Sale
- $691,9004 bd4 ba2.6k sqft550 Crab Apple Dr, Stafford, VA 22554Off Market
Nearby schools
GreatSchools rating
- 6/10Park Ridge Elementary SchoolGrades: K-5Distance: 1.4 mi
- 4/10H.H. Poole Middle SchoolGrades: 6-8Distance: 0.3 mi
- 5/10Colonial Forge High SchoolGrades: 9-12Distance: 1.4 mi
Schools provided by the listing agent
- District: Stafford County Public Schools
Source: Bright MLS. This data may not be complete. We recommend contacting the local school district to confirm school assignments for this home.
Get a cash offer in 3 minutes
Find out how much your home could sell for in as little as 3 minutes with a no-obligation cash offer.
Estimated market value
$779,200
Get a cash offer in 3 minutes
Find out how much your home could sell for in as little as 3 minutes with a no-obligation cash offer.
Estimated market value
$779,200
- Virginia
- Stafford County
- Stafford
- 22554
- 508 Crab Apple Dr
Nearby cities
Nearby neighborhoods
Nearby zip codes
Other Stafford Topics
