Skip main navigation
Sold for $415,000
  • $415,000

    508 Crescent Dr, Mattoon, IL 61938

    4beds
    3,042sqft
    Single Family Residence
    Built in 1975
    0.46 Acres Lot
    $448,000 Zestimate®
    $136/sqft
    $3,069 Estimated rent

    Home value

    $448,000

    $282,000 - $708,000

    $3,069/mo

    Zestimate® history
    Loading
    Loading...

    Owner options

    List your home for rent

    $3,069/mo

    Rent Zestimate®

    Find your next renter with Zillow Rental Manager. Plus, with online applications, you can quickly screen prospective tenants – for free.

    Learn more

    $3,069/mo

    Rent Zestimate®

    Refinance and save

    $2,940/mo

    Est. payment

    Refinancing to a lower rate could help reduce your monthly payments and save thousands over the life of the loan.

    See today's rates

    $2,940/mo

    Est. payment

    Explore your selling options

    Work with a Zillow partner agent

    Leverage their expertise and Zillow's premium Showcase listings to get your home seen by more buyers.

    Get started

    List with your own agent

    Get your home in front of millions of buyers by listing it on Zillow.

    Learn how to do it

    Sell it yourself

    Take full control of how buyers see your home on Zillow by listing For Sale by Owner (FSBO).

    List your home

    What's special

    Stone fireplaceGas fireplaceIn-ground poolWoods basement systemPrimary suiteMain-level officeSpacious family room
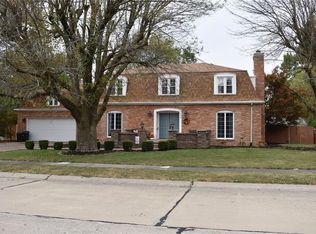
    Blending timeless character with modern updates, this elegant two-story home welcomes you with warmth and sophistication. Step inside the foyer, where hardwood floors guide you into the formal living room, anchored by a gas fireplace. Just beyond, the formal dining room offers the perfect setting for gatherings, leading seamlessly into the custom Alderwood cabinetry kitchen with granite countertops, island, and Bosch appliances. A bright breakfast nook provides a cozy spot to enjoy morning coffee. The heart of the home is the spacious family room, where a wood-beamed cathedral ceiling and an exposed brick wall with a fireplace create a welcoming space to relax. From here, step outside to the beautifully landscaped privacy fenced backyard, complete with an in-ground pool, fountain, and a striking stone fireplace—ideal for outdoor entertaining or quiet evenings under the stars. Back inside, the sunroom offers a peaceful retreat bathed in natural light, perfect for unwinding. A main-level office provides a quiet and functional workspace, adding to the home’s versatility. Upstairs, the primary suite is a private haven, featuring a beautifully updated en suite with marble countertops and heated flooring. Down the hall, three additional bedrooms—including one converted into an elegant walk-in closet—share a full bath with a jetted tub and granite countertops. The lower level adds even more functionality and living space, with a Woods Basement System and rollout shelving for effortless organization, while the two car attached garage with EV charging station offers more storage solutions. Schedule a private tour of this Crestview Subdivision gem!

    Zillow last checked:

    Listing updated:

    Listed by:

    Trisha Bird 217-258-4663,

    Coldwell Banker Classic Real Estate

    Bought with:

    Emily Floyd, 471019199

    Coldwell Banker Classic Real Estate

    Source: CIBR,MLS#: 6251074MLS LogoOriginating MLS: Central Illinois Board Of REALTORS

    Facts & features

    Interior

    Bedrooms & bathrooms
    • Bedrooms: 4
    • Bathrooms: 3
    • Full bathrooms: 2
    • 1/2 bathrooms: 1
    Primary bedroom
    • Description: Flooring: Carpet
    • Level: Upper
    Bedroom
    • Description: Flooring: Carpet
    • Level: Upper
    Bedroom
    • Description: Flooring: Carpet
    • Level: Upper
    Bedroom
    • Description: Flooring: Carpet
    • Level: Upper
    Primary bathroom
    • Level: Upper
    Breakfast room nook
    • Description: Flooring: Ceramic Tile
    • Level: Main
    Dining room
    • Description: Flooring: Hardwood
    • Level: Main
    Family room
    • Description: Flooring: Carpet
    • Level: Main
    Other
    • Features: Tub Shower
    • Level: Upper
    Half bath
    • Description: Flooring: Ceramic Tile
    • Level: Main
    Kitchen
    • Description: Flooring: Ceramic Tile
    • Level: Main
    Living room
    • Description: Flooring: Hardwood
    • Level: Main
    Office
    • Description: Flooring: Hardwood
    • Level: Main
    Sunroom
    • Description: Flooring: Ceramic Tile
    • Level: Main
    Heating
    • Forced Air, Gas
    Cooling
    • Central Air
    Appliances
    • Included: Cooktop, Dishwasher, Disposal, Gas Water Heater, Microwave, Refrigerator
    Features
    • Bath in Primary Bedroom
    • Basement: Finished,Crawl Space,Partial
    • Number of fireplaces: 2
    Interior area
    • Total structure area: 3,042
    • Total interior livable area: 3,042 sqft
    • Finished area above ground: 2,213
    • Finished area below ground: 829

    Property

    Parking
    • Total spaces: 2
    • Parking features: Attached, Garage
    • Attached garage spaces: 2
    Features
    • Levels: Two
    • Stories: 2
    • Exterior features: Fence, Pool, Shed
    • Pool features: In Ground
    • Fencing: Pet Fence,Yard Fenced
    Lot
    • Size: 0.46 Acres
    Details
    • Additional structures: Shed(s)
    • Parcel number: 06002270000
    • Zoning: R-1
    • Special conditions: None

    Construction

    Type & style
    • Home type: SingleFamily
    • Architectural style: Traditional
    • Property subtype: Single Family Residence
    Materials
    • Brick
    • Foundation: Basement, Crawlspace
    • Roof: Shingle
    Condition
    • Year built: 1975

    Utilities & green energy

    • Sewer: Public Sewer
    • Water: Public

    Community & neighborhood

    Location
    • Region: Mattoon
    • Subdivision: Crestview Add Sec 4

    Other

    Other facts
    • Road surface type: Concrete

    Price history

    DateEventPrice
    5/9/2025Sold$415,000+6.7%$136/sqft
    Source: CIBR #6251074 Report a problem
    3/21/2025Pending sale$389,000$128/sqft
    Source: CIBR #6251074 Report a problem
    3/19/2025Listed for sale$389,000+16.1%$128/sqft
    Source: CIBR #6251074 Report a problem
    6/1/2021Sold$335,000+7.2%$110/sqft
    Source: CIBR #6210132 Report a problem
    4/4/2021Pending sale$312,500$103/sqft
    Source: CIBR #6210132 Report a problem
    3/14/2021Contingent$312,500$103/sqft
    Source: CIBR #6210132 Report a problem
    3/12/2021Listed for sale$312,500$103/sqft
    Source: CIBR #6210132 Report a problem

    Public tax history

    YearProperty taxesTax assessment
    2024$11,646 +7.9%$141,070 +11%
    2023$10,789 +2.7%$127,090 +1.7%
    2022$10,501 +22.5%$124,990 +31.9%
    2021$8,570 +1.1%$94,794
    2020$8,473 +1.9%$94,794
    2019$8,314 +2.1%$94,794
    2018$8,145 $94,794
    2017$8,145 -4.2%$94,794
    2016$8,499 +9.8%$94,794 +2%
    2015$7,741 $92,936
    2014$7,741 $92,936
    2013$7,741 $92,936
    2011-- $92,936 +2%
    2010-- $91,114
    2009-- $91,114 +10.9%
    2006-- $82,190

    Find assessor info on the county website

    Neighborhood: 61938

    Nearby schools

    GreatSchools rating
    Schools provided by the listing agent
    • District: Mattoon Dist. 2

    Source: CIBR. This data may not be complete. We recommend contacting the local school district to confirm school assignments for this home.

    Get pre-qualified for a loan
    At Zillow Home Loans, we can pre-qualify you in as little as 5 minutes with no impact to your credit score.

    An equal housing lender. NMLS #10287.