Skip main navigation
Pending
  • $279,900

    508 Crest Dr, Hawley, PA 18428

    3beds
    1,700sqft
    : 
    Loading
    Get pre-qualified
    Townhouse
    Built in 1989
    2,178 Square Feet Lot
    $270,400 Zestimate®
    $165/sqft
    $105/mo HOA

    What's special

    Fully furnished townhouseTennis courtsVolleyball courtsHorseshoe pitsDedicated laundry roomOpen-concept layoutDining area
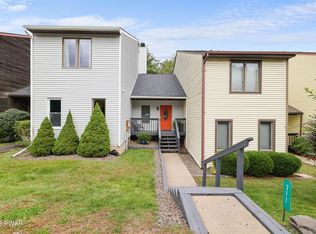
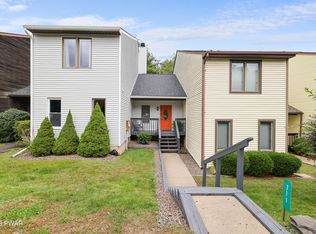
    WALK TO THE LAKE: Fully Furnished Townhouse with 3-Bedrooms, 3-bathrooms and Lake Wallenpaupack Lake Rights. The main living area features an open-concept layout with a living room, dining area, and fireplace. Additional features include a dedicated laundry room, central air conditioning, and recently updated HVAC and heat pump systems designed for energy-efficient operation. This non-smoking home is being offered fully furnished, providing a move-in-ready opportunity for a primary residence, vacation home, or investment property. Community amenities include an in-ground swimming pool, lodge, game room, tennis courts, horseshoe pits, and volleyball courts. Short-term rentals are permitted, offering flexibility for personal use or rental income potential. Dock slips across the street may be available through local marinas, subject to availability. Conveniently located near Lake Wallenpaupack, state parks, hiking trails, ATV and snowmobile trail systems, shopping, restaurants, and other recreational opportunities throughout the Hawley area.
    24 days
    |
    766
    |
    48
    |

    Zillow last checked:

    Listing updated:

    Listed by:

    Benjamin Katz 570-352-5515,

    Berkshire Hathaway HomeServices Pocono Real Estate Hawley 570-226-1800

    Source: PWAR as distributed by MLS GRID,MLS#: PW262019MLS Logo

      Facts & features

      Interior

      Bedrooms & bathrooms
      • Bedrooms: 3
      • Bathrooms: 3
      • Full bathrooms: 3
      Primary bedroom
      • Area: 169
      • Dimensions: 13 x 13
      Bedroom 1
      • Area: 156
      • Dimensions: 13 x 12
      Bedroom 2
      • Area: 132
      • Dimensions: 11 x 12
      Primary bathroom
      • Area: 90
      • Dimensions: 10 x 9
      Bathroom 1
      • Area: 45
      • Dimensions: 9 x 5
      Bathroom 2
      • Area: 50
      • Dimensions: 10 x 5
      Dining room
      • Area: 208
      • Dimensions: 13 x 16
      Kitchen
      • Area: 117
      • Dimensions: 13 x 9
      Living room
      • Area: 350
      • Dimensions: 14 x 25
      Heating
      • Forced Air, Heat Pump
      Cooling
      • Central Air
      Appliances
      • Included: Cooktop, Washer, Water Heater, Self Cleaning Oven, Refrigerator, Microwave, Ice Maker, Exhaust Fan, Electric Water Heater, Electric Range, Electric Oven, Electric Cooktop, Dryer, Dishwasher
      Features
      • Cathedral Ceiling(s), Ceiling Fan(s)
      • Flooring: Carpet, Vinyl, Ceramic Tile
      • Basement: Crawl Space
      • Number of fireplaces: 1
      • Fireplace features: Wood Burning
      Interior area
      • Total structure area: 1,700
      • Total interior livable area: 1,700 sqft
      • Finished area above ground: 1,700
      • Finished area below ground: 0

      Property

      Parking
      • Parking features: Gravel
      Features
      • Levels: Two
      • Stories: 2
      • Patio & porch: Deck
      • Pool features: In Ground, Association, Community
      • Has spa: Yes
      • Body of water: Lake Wallenpaupack
      Lot
      • Size: 2,178 Square Feet
      Details
      • Parcel number: 030.040106.003

      Construction

      Type & style
      • Home type: Townhouse
      • Property subtype: Townhouse
      Materials
      • Vinyl Siding
      • Roof: Asphalt
      Condition
      • New construction: No
      • Year built: 1989

      Utilities & green energy

      • Electric: 200+ Amp Service
      • Sewer: Public Sewer

      Community & HOA

      Community
      • Features: Clubhouse, Tennis Court(s), Pool, Playground, Lake
      • Subdivision: None
      HOA
      • Has HOA: Yes
      • Amenities included: Basketball Court, Trash, Recreation Room, Tennis Court(s), Shuffleboard Court, Pool, Parking, Playground, Game Room
      • Services included: Sewer, Trash, Snow Removal
      • HOA fee: $1,260 annually
      Location
      • Region: Hawley

      Financial & listing details

      • Price per square foot: $165/sqft
      • Annual tax amount: $3,009
      • Date on market: 6/22/2026
      • Cumulative days on market: 25 days
      • Road surface type: Gravel

        Estimated market value

        $270,400

        $257,000 - $284,000

        $2,920/mo

        Price history

        DateEventPrice
        7/10/2026Pending sale$279,900$165/sqft
        Source: PWAR as distributed by MLS GRID #PW262019 Report a problem
        6/22/2026Listed for sale$279,900$165/sqft
        Source: PWAR as distributed by MLS GRID #PW262019 Report a problem

        Public tax history

        Tax history is unavailable.

        Monthly payment

        Est. payment

        Payment breakdown

        Explore the cost of this home by adjusting the details. Changes won't be saved.
        All calculations are estimates and provided by Zillow, Inc. for informational purposes only. Actual amounts may vary.
        HOA fees may include property taxes on listings classified as Co-Ops. Contact the listing agent and/or owner for fee details.
        Mortgage interest rates are dependent on a number of factors, including credit score, down payment, and repayment length. Interest rate data provided by Zillow Group Marketplace, Inc. as of 1/1/1970 from various mortgage lenders with which we have lead or other similar arrangements; the Estimated Payment is an average of those rates.
        See how much you could borrow to make a competitive offer.

        Climate risks

        Neighborhood: 18428

        Getting around

        17 / 100
        Car-Dependent
        13 / 100
        Somewhat Bikeable

        Nearby schools

        GreatSchools rating

        A local agent can set up tours, give advice and negotiate with sellers.

        Browse local experts

        Similar homes