Skip main navigation
Sold for $495,000
  • $495,000

    508 Crestridge Ave, Colorado Springs, CO 80906

    4beds
    3,213sqft
    Single Family Residence
    Built in 1966
    10,620 Square Feet Lot
    $502,400 Zestimate®
    $154/sqft
    $2,893 Estimated rent

    Home value

    $502,400

    $477,000 - $528,000

    $2,893/mo

    Zestimate® history
    Loading
    Loading...

    Owner options

    List your home for rent

    $2,893/mo

    Rent Zestimate®

    Find your next renter with Zillow Rental Manager. Plus, with online applications, you can quickly screen prospective tenants – for free.

    Learn more

    $2,893/mo

    Rent Zestimate®

    Refinance and save

    $2,832/mo

    Est. payment

    Refinancing to a lower rate could help reduce your monthly payments and save thousands over the life of the loan.

    See today's rates

    $2,832/mo

    Est. payment

    Explore your selling options

    Work with a Zillow partner agent

    Leverage their expertise and Zillow's premium Showcase listings to get your home seen by more buyers.

    Get started

    List with your own agent

    Get your home in front of millions of buyers by listing it on Zillow.

    Learn how to do it

    Sell it yourself

    Take full control of how buyers see your home on Zillow by listing For Sale by Owner (FSBO).

    List your home

    What's special

    Brick fireplaceFort carsonCheyenne mountain state parkLarge family roomFlower gardensNew boilerUpgraded electrical
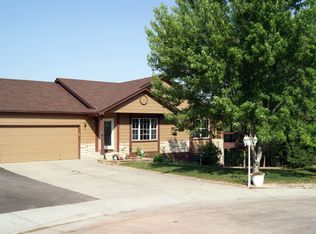
    Beautiful 4 bed/3 bath rancher on secluded lot in Southwest Colorado Springs! This home will check off everything on your list! Enter into the spacious living room with engineered hardwood flooring, custom built-ins and a lovely 2-sided moss rock fireplace. The kitchen is spacious with a breakfast bar, pantry, and garden window. Walk out from the living room or dining room into the huge sunroom, with a wall of windows that make the home light and bright! Main level primary suite has 2 spacious closets, bay windows, private bath with double vanities. Downstairs is another bedroom, bathroom, large family room with brick fireplace. There’s also a bonus room – make it the 4th bedroom or enjoy a hobby room! The park-like backyard is fully fenced and private with mature shade trees, flower gardens and stamped concrete walkways. The huge, covered patio is the perfect place to entertain guests year-round. The fun continues with a workshop and storage shed. Lots of parking options with a 2-car garage, a separate carport, and RV parking space. This well-maintained home has newer windows, new insulation, updated baths, new boiler, upgraded electrical, auto sprinkler system, and tons of storage space. Great southwest location puts you near Broadmoor, World Arena, Cheyenne Mountain State Park, Fort Carson, hiking, parks, shopping, and I-25. Don’t miss this one!

    Zillow last checked:

    Listing updated:

    Listed by:

    Mark Klopenstine 719-641-7368,

    Premier Real Estate Group,

    Christine Klopenstine 719-310-9532

    Bought with:

    Yanshuang Tan

    HomeSmart

    Source: elevateMLS,MLS#: 3910941MLS Logo

    Facts & features

    Interior

    Bedrooms & bathrooms
    • Bedrooms: 4
    • Bathrooms: 3
    • Full bathrooms: 2
    • 3/4 bathrooms: 1
    Basement
    • Area: 1600
    Heating
    • Baseboard, Hot Water
    Cooling
    • Ceiling Fan(s), Evaporative Cooling
    Appliances
    • Included: 220v in Kitchen, Dishwasher, Disposal, Dryer, Microwave, Refrigerator, Washer
    • Laundry: In Basement, Electric Hook-up
    Features
    • See Prop Desc Remarks, Breakfast Bar
    • Flooring: Carpet, Wood, Other
    • Windows: Window Coverings
    • Basement: Full,Partially Finished
    • Has fireplace: Yes
    • Fireplace features: Basement
    Interior area
    • Total structure area: 3,213
    • Total interior livable area: 3,213 sqft
    • Finished area above ground: 1,613
    • Finished area below ground: 1,600

    Property

    Parking
    • Total spaces: 2
    • Parking features: Attached, Carport, Even with Main Level, Garage Door Opener, Concrete Driveway, RV Access/Parking
    • Attached garage spaces: 2
    • Has carport: Yes
    Features
    • Patio & porch: Concrete, Covered, See Prop Desc Remarks
    • Exterior features: Auto Sprinkler System
    • Fencing: Back Yard
    • Has view: Yes
    • View description: Mountain(s), View of Pikes Peak
    Lot
    • Size: 10,620 Square Feet
    • Features: Level, Wooded, Hiking Trail, Near Fire Station, Near Park, Near Public Transit, Near Schools, Near Shopping Center, Landscaped
    Details
    • Additional structures: Workshop, Storage
    • Parcel number: 6504203003

    Construction

    Type & style
    • Home type: SingleFamily
    • Architectural style: Ranch
    • Property subtype: Single Family Residence
    Materials
    • Brick, Masonite
    • Roof: Composite Shingle
    Condition
    • Existing Home
    • New construction: No
    • Year built: 1966

    Utilities & green energy

    • Water: Assoc/Distr
    • Utilities for property: Natural Gas Connected

    Community & HOA

    Location
    • Region: Colorado Springs

    Financial & listing details

    • Price per square foot: $154/sqft
    • Tax assessed value: $505,899
    • Annual tax amount: $1,585
    • Date on market: 9/27/2023
    • Listing terms: Cash,Conventional,FHA,VA Loan

    Price history

    DateEventPrice
    9/19/2023Sold$495,000-0.1%$154/sqft
    Source: elevateMLS #3910941 Report a problem
    8/4/2023Listed for sale$495,555+138.2%$154/sqft
    Source: elevateMLS #3910941 Report a problem
    12/29/2010Sold$208,000-4.4%$65/sqft
    Source: Public Record Report a problem
    11/18/2010Price change$217,500-3.3%$68/sqft
    Source: RE/MAX Properties, Inc. #462929 Report a problem
    9/2/2010Listed for sale$225,000$70/sqft
    Source: RE/MAX Properties, Inc. #462929 Report a problem

    Public tax history

    YearProperty taxesTax assessment
    2024$1,710 +7.9%$33,900
    2023$1,585 -4.7%$33,900 +36.5%
    2022$1,664 $24,830 -2.8%
    2021-- $25,550 +15.4%
    2020$1,654 +3.5%$22,140
    2019$1,597 +51.9%$22,140 +28.6%
    2018$1,052 -18.4%$17,220
    2017$1,289 +22.5%$17,220 -0.4%
    2016$1,052 -5.8%$17,290
    2015$1,117 -0.6%$17,290
    2014$1,123 $17,290
    2013-- --
    2012-- $17,290
    2011$1,303 $17,290 -10.2%
    2010-- $19,260
    2009-- $19,260 +2%
    2008-- $18,880
    2006-- $18,880 +35.5%
    2004-- $13,930
    2003$516 -46.4%$13,930 -13%
    2002$962 +5.2%$16,010 +3.8%
    2001$914 $15,430
    Find assessor info on the county website

    Neighborhood: 80906

    Nearby schools

    GreatSchools rating
    Schools provided by the listing agent
    • District: Harrison-2

    Source: elevateMLS. This data may not be complete. We recommend contacting the local school district to confirm school assignments for this home.

    Get a cash offer in 3 minutes
    Find out how much your home could sell for in as little as 3 minutes with a no-obligation cash offer.
    Estimated market value
    $502,400
    Get a cash offer in 3 minutes
    Find out how much your home could sell for in as little as 3 minutes with a no-obligation cash offer.
    Estimated market value
    $502,400