BUILDER INCENTIVE: builder will pay $2500 in buyer closing costs + install white faux wood blinds if under contract by 2/27/26. Weeks from completion! Two story with 4 bedrooms and 2.5 bathrooms. First floor features a beautiful entry foyer with a large coat closet which opens to an open family room, dining area and kitchen. The kitchen features Snow cabinets with a wood colored island and features a stainless steel range with range hood, microwave (on shelf), dishwasher + refrigerator and an island with room for bar stool seating. Tray ceiling in family room/dining. Open dining area to family room with propane fireplace. All bedrooms are located on the second floor with separate laundry room also on second floor for convenience. Primary bedroom features a vaulted ceiling and private bathroom with tiled shower and two sink vanity with large walk-in closet. 3 additional bedrooms with 1 full bathroom upstairs as well as a loft/flex room. Loft/flex room could easily be converted to a 5th bedroom in the future. Large covered rear patio with ceiling fan. Broker/owner.
Sold for $405,000
$405,000
508 Cripple Creek Cir, Nicholasville, KY 40356
4beds
2,001sqft
Single Family Residence
Built in 2026
7,840 Square Feet Lot
$406,900 Zestimate®
$202/sqft
$2,425 Estimated rent
Home value
$406,900
$326,000 - $513,000
$2,425/mo
Zestimate® history
Owner options
List your home for rent
$2,425/mo
Rent Zestimate®
Find your next renter with Zillow Rental Manager. Plus, with online applications, you can quickly screen prospective tenants – for free.
$2,425/mo
Rent Zestimate®
Refinance and save
$2,467/mo
Est. payment
Refinancing to a lower rate could help reduce your monthly payments and save thousands over the life of the loan.
$2,467/mo
Est. payment
Explore your selling options
Work with a Zillow partner agent
Leverage their expertise and Zillow's premium Showcase listings to get your home seen by more buyers.
Get startedList with your own agent
Get your home in front of millions of buyers by listing it on Zillow.
Learn how to do itSell it yourself
Take full control of how buyers see your home on Zillow by listing For Sale by Owner (FSBO).
List your homeWhat's special
Propane fireplaceLarge walk-in closetLarge coat closetWood colored islandBeautiful entry foyerTwo sink vanityOpen dining area
Zillow last checked:
Listing updated:
Listed by:
Lauren Ball 859-213-4125,
Deborah Ball Realty
Bought with:
Mimi Iverson, 271853
Real Broker, LLC
Source: Imagine MLS,MLS#: 26000095
Facts & features
Interior
Bedrooms & bathrooms
- Bedrooms: 4
- Bathrooms: 3
- Full bathrooms: 2
- 1/2 bathrooms: 1
Primary bedroom
- Level: Second
Bedroom 2
- Level: Second
Bathroom 1
- Level: First
Bathroom 2
- Level: Second
Bathroom 3
- Level: Second
Bathroom 3
- Level: Second
Bathroom 4
- Level: Second
Bonus room
- Level: Second
Family room
- Level: First
Foyer
- Level: First
Kitchen
- Level: First
Utility room
- Level: Second
Heating
- Electric
Cooling
- Electric
Appliances
- Included: Disposal, Dishwasher, Microwave, Refrigerator, Range
- Laundry: Electric Dryer Hookup, Washer Hookup, Upper Level
Features
- Entrance Foyer, Eat-in Kitchen, Walk-In Closet(s), Ceiling Fan(s)
- Flooring: Carpet
- Windows: Insulated Windows, Screens
- Has basement: No
- Number of fireplaces: 1
- Fireplace features: Family Room, Propane, Ventless
Interior area
- Total structure area: 2,001
- Total interior livable area: 2,001 sqft
- Finished area above ground: 2,001
- Finished area below ground: 0
Property
Parking
- Total spaces: 2
- Parking features: Attached Garage, Driveway, Garage Faces Front
- Garage spaces: 2
- Has uncovered spaces: Yes
Features
- Levels: Two
- Fencing: None
- Has view: Yes
- View description: Neighborhood
Lot
- Size: 7,840 Square Feet
Details
- Parcel number: 0600000031.70
Construction
Type & style
- Home type: SingleFamily
- Property subtype: Single Family Residence
Materials
- Brick Veneer, Vinyl Siding
- Foundation: Slab
- Roof: Dimensional Style
Condition
- New Construction
- New construction: Yes
- Year built: 2026
Utilities & green energy
- Sewer: Public Sewer
- Water: Public
- Utilities for property: Cable Available, Electricity Connected, Natural Gas Not Available, Phone Available, Sewer Connected, Underground Utilities, Water Connected, Propane
Community & HOA
Community
- Subdivision: West Place
HOA
- Has HOA: No
Location
- Region: Nicholasville
Financial & listing details
- Price per square foot: $202/sqft
- Date on market: 1/2/2026
Price history
| Date | Event | Price |
|---|---|---|
| 3/31/2026 | Sold | $405,000+0.6%$202/sqft |
Source:  Imagine MLS #26000095 Report a problem Imagine MLS #26000095 Report a problem | ||
| 2/25/2026 | Listing removed | $3,000$1/sqft |
Source: Imagine MLS #25507178 Report a problem | ||
| 2/25/2026 | Contingent | $402,500$201/sqft |
Source: Imagine MLS #26000095 Report a problem | ||
| 1/2/2026 | Listed for sale | $402,500$201/sqft |
Source: Imagine MLS #25508759 Report a problem | ||
| 1/1/2026 | Listing removed | $402,500$201/sqft |
Source: Imagine MLS #25501368 Report a problem | ||
| 12/2/2025 | Listed for rent | $3,000$1/sqft |
Source: Imagine MLS #25507178 Report a problem | ||
| 11/26/2025 | Price change | $402,500-0.6%$201/sqft |
Source: Imagine MLS #25501368 Report a problem | ||
| 9/15/2025 | Listed for sale | $405,000$202/sqft |
Source: Imagine MLS #25501368 Report a problem | ||
Public tax history
Tax history is unavailable.
Neighborhood: 40356
Nearby homes
- $385,0003 bd2 ba1.8k sqft505 Cripple Creek Cir, Nicholasville, KY 40356Sold

- $410,0004 bd3 ba2k sqft308 Skaggs Blvd, Nicholasville, KY 40356Sold

- $422,3503 bd2 ba1.9k sqft252 Skaggs Blvd, Nicholasville, KY 40356Sold
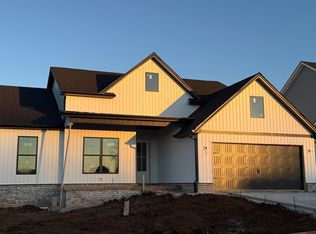
- $422,5004 bd3 ba2.1k sqft432 Krauss Dr, Nicholasville, KY 40356For Sale

- $346,7003 bd2 ba1.5k sqft128 Patchen Dr, Nicholasville, KY 40356Sold
- $370,0004 bd2 ba1.5k sqft600 Cripple Creek Cir, Nicholasville, KY 40356Sold
- $434,9004 bd3 ba2k sqft140 Patchen Dr, Nicholasville, KY 40356For Sale
- $430,0005 bd3 ba2.3k sqft428 Krauss Dr, Nicholasville, KY 40356For Sale
Nearby schools
GreatSchools rating
- 8/10Hattie C. Warner Elementary SchoolGrades: 1-5Distance: 3.6 mi
- 5/10East Jessamine Middle SchoolGrades: 6-8Distance: 3.4 mi
- 7/10East Jessamine High SchoolGrades: 9-12Distance: 2.7 mi
Schools provided by the listing agent
- Elementary: Warner
- Middle: East Jessamine Middle School
- High: East Jess HS
Source: Imagine MLS. This data may not be complete. We recommend contacting the local school district to confirm school assignments for this home.


Get pre-qualified for a loan
At Zillow Home Loans, we can pre-qualify you in as little as 5 minutes with no impact to your credit score.An equal housing lender. NMLS #10287.
Sell for more on Zillow
Get a Zillow Showcase℠ listing at no additional cost and you could sell for .
$406,900
2% more
+$8,138
With Zillow Showcase(estimated)
$415,038
- Kentucky
- Jessamine County
- Nicholasville
- 40356
- 508 Cripple Creek Cir
Nearby cities
Nearby zip codes
Other Nicholasville Topics
