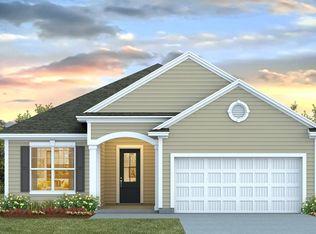
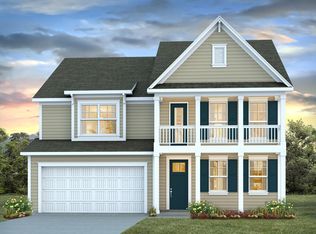
Enjoy Exclusive Homeowner Perks Right in your Backyard! All new homeowners receive a free golf membership to The Shaftesbury Glen Golf and Fish Club - only pay a cart fee per round. There is also access to the existing boat ramp within the Golf Club. This thoughtfully designed 4 bedroom and 3 bath home is designed with the whole household in mind! With an open concept living room, dining room and kitchen, this home is bright, spacious, and designed for entertaining guest or comfortably interacting. The kitchen features quartz countertops, 36" cabinets, a walk in corner pantry, stainless steel appliances, and island with breakfast bar! Your primary suite awaits off the back of the home with a huge walk-in closet and ensuite bath with dual sinks, garden tub and 5' tile shower. Two secondary bedrooms and a flex room with are at the front of the home providing separation from the primary suite. Upstairs you will enjoy a second family room and another bedroom and full bathroom. Enjoy the coastal air from the extended sceened back porch as you wind down in the evening! 2 car garage with garage door opener. It gets better- this is America's Smart Home! Control the thermostat, front door light and lock, and video doorbell from your smartphone. *Quicktie Framing System *Builder Warranty *Photos are of a similar Darby home. Pictures, photographs, colors, features, and sizes are for illustration purposes only and will vary from the homes as built. Home and community information, including pricing, included features, terms, availability and amenities, are subject to change and prior sale at any time without notice or obligation. Square footage dimensions are approximate. Equal housing opportunity builder
Under contract
$436,706
508 Crookhaven Ct., Conway, SC 29526
4beds
2,671sqft
Single Family Residence
Built in 2026
8,276 Square Feet Lot
$-- Zestimate®
$163/sqft
$75/mo HOA
What's special
Walk in corner pantryStainless steel appliancesIsland with breakfast barKitchen features quartz countertops
- 3 days |
- 45 |
- 1 |
Zillow last checked:
Listing updated:
Listed by:
Renee Brown 843-655-0347,
DR Horton,
Lisa Lang 843-902-6459,
DR Horton
Source: CCAR,MLS#: 2619914 Originating MLS: Coastal Carolinas Association of Realtors
Originating MLS: Coastal Carolinas Association of RealtorsFacts & features
Interior
Bedrooms & bathrooms
- Bedrooms: 4
- Bathrooms: 3
- Full bathrooms: 3
Rooms
- Room types: Bathroom, Den, Foyer, Loft, Screened Porch, Utility Room
Kitchen
- Features: Dishwasher, Kitchen Island, Pantry, Stainless Steel Appliances, Solid Surface Counters
- Dimensions: 13'6x11'3
Other
- Features: Bedroom on Main Level, Entrance Foyer, Library, Loft, Utility Room
Heating
- Central, Electric
Cooling
- Central Air
Appliances
- Included: Dishwasher, Disposal, Microwave, Range
- Laundry: Washer Hookup
Features
- Attic, Dual Sinks, Garden Tub/Roman Tub, Main Level Primary, Pull Down Attic Stairs, Permanent Attic Stairs, Split Bedrooms, Separate Shower, Vanity, Walk-In Closet(s), Window Treatments, Bedroom on Main Level, Entrance Foyer, Kitchen Island, Loft, Stainless Steel Appliances, Solid Surface Counters
- Flooring: Carpet, Luxury Vinyl, Luxury VinylPlank
- Doors: Insulated Doors
- Windows: Window Treatments
- Attic: Pull Down Stairs,Permanent Stairs
Interior area
- Total structure area: 3,497
- Total interior livable area: 2,671 sqft
Property
Parking
- Total spaces: 4
- Parking features: Attached, Garage, Two Car Garage, Garage Door Opener
- Attached garage spaces: 2
Features
- Levels: One and One Half
- Stories: 1
- Patio & porch: Rear Porch, Front Porch, Porch, Screened
- Exterior features: Porch
- On waterfront: Yes
- Waterfront features: Pond
Lot
- Size: 8,276 Square Feet
- Features: Lake Front, Pond on Lot, Rectangular, Rectangular Lot
Details
- Additional parcels included: ,
- Parcel number: 29816010023
- Zoning: res
- Special conditions: None
Construction
Type & style
- Home type: SingleFamily
- Architectural style: Ranch
- Property subtype: Single Family Residence
Materials
- HardiPlank Type, Wood Frame
- Foundation: Slab
Condition
- To Be Built
- New construction: Yes
- Year built: 2026
Details
- Builder model: Lot 22 - Darby C
- Warranty included: Yes
Utilities & green energy
- Water: Public
- Utilities for property: Cable Available, Electricity Available, Phone Available, Sewer Available, Water Available
Green energy
- Energy efficient items: Doors, Windows
Community & HOA
Community
- Features: Long Term Rental Allowed
- Security: Smoke Detector(s)
- Subdivision: The Preserve at Shaftesbury Glen
HOA
- Has HOA: Yes
- Services included: Association Management, Common Areas, Trash
- HOA fee: $75 monthly
Location
- Region: Conway
Financial & listing details
- Price per square foot: $163/sqft
- Date on market: 8/9/2026
- Listing terms: Cash,Conventional,FHA,VA Loan
- Electric utility on property: Yes
Estimated market value
Not available
Estimated sales range
Not available
Not available
Price history
| Date | Event | Price |
|---|---|---|
| 8/13/2026 | Contingent | $436,706$163/sqft |
Source:  CCAR #2619914 Report a problem CCAR #2619914 Report a problem | ||
| 8/12/2026 | Listed for sale | $436,706$163/sqft |
Source: CCAR #2619914 Report a problem | ||
Public tax history
Tax history is unavailable.
Monthly payment
Est. payment
Payment breakdown
Explore the cost of this home by adjusting the details. Changes won't be saved.Climate risks
Neighborhood: 29526
Nearby schools
GreatSchools rating
- 8/10Kingston Elementary SchoolGrades: PK-5Distance: 1.8 mi
- 6/10Conway Middle SchoolGrades: 6-8Distance: 9 mi
- 5/10Conway High SchoolGrades: 9-12Distance: 10.1 mi
Schools provided by the listing agent
- Elementary: Kingston Elementary School
- Middle: Conway Middle School
- High: Conway High School
Source: CCAR. This data may not be complete. We recommend contacting the local school district to confirm school assignments for this home.
- $384,4455 bd3 ba2.7k sqft512 Crookhaven Ct, Conway, SC 29526New Construction

- $352,1303 bd2 ba1.7k sqft516 Crookhaven Ct, Conway, SC 29526Pending
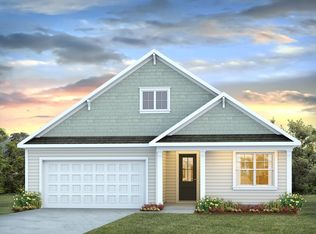
- $377,9834 bd2 ba2k sqft509 Crookhaven Ct, Conway, SC 29526Sold

- $371,0904 bd2 ba1.9k sqft513 Crookhaven Ct, Conway, SC 29526Pending
- $357,6303 bd2 ba1.7k sqft239 Bantry Ln, Conway, SC 29526Sold
- $407,0005 bd4 ba3.2k sqft520 Crookhaven Ct, Conway, SC 29526Sold
- $423,8714 bd3 ba3.1k sqft517 Crookhaven Ct, Conway, SC 29526New Construction
- $382,0003 bd2 ba1.7k sqft234 Bantry Ln, Conway, SC 29526Sold
A local agent can set up tours, give advice and negotiate with sellers.
A local lender can help you make sure your offer is ready when you are.
Similar homes
- $429,8003 bd3 ba1.9k sqft209 Board Landing Circle, Conway, SC 29526For Sale
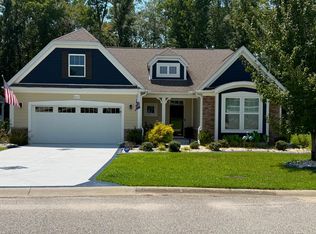
 MLS ID #2620001, Angela E Manos, People First Realty Inc. CCAR
 - $429,2304 bd3 ba2.6k sqft202 Bantry Ln., Conway, SC 29526New Construction
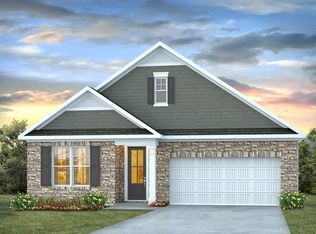 CCAR
CCAR - $448,4804 bd3 ba3.1k sqft230 Bantry Ln., Conway, SC 29526New Construction
 CCAR
CCAR - $420,9054 bd3 ba2.4k sqft409 Port Rush Ct., Conway, SC 29526New Construction
 CCAR
CCAR - $407,9254 bd3 ba2.6k sqft720 Doonbeg Ct., Conway, SC 29526New ConstructionCCAR
- $419,9004 bd3 ba2k sqft118 Dorset Pl., Conway, SC 29526New ConstructionMLS ID #2618349, Ford Duncan, Duncan Group Properties. CCAR
- $388,9954 bd3 ba2.3k sqft601 Glens Way, Conway, SC 29526New ConstructionCCAR
- from $340,9904 bd3 ba2.3k sqftGLYNN Plan, The Preserve at Shaftesbury Glen, Conway, SC 29526New ConstructionDR Horton
- $390,7104 bd3 ba2.3k sqft744 Doonbeg Ct., Conway, SC 29526New ConstructionCCAR
- $408,7355 bd3 ba2.6k sqft732 Doonbeg Ct., Conway, SC 29526New ConstructionCCAR
- $384,5004 bd3 ba2.1k sqft236 Wagner Cir., Conway, SC 29526For SaleMLS ID #2620016, Sandra A DeLeon, Realty ONE Group Dockside. CCAR
- $414,9904 bd3 ba1.9k sqft157 Board Landing Circle, Conway, SC 29526New ConstructionMLS ID #2618803, John Noel, DFH Realty Georgia, LLC. CCAR
- $370,0004 bd2 ba2k sqft719 Londonberry Ct., Conway, SC 29526For SaleMLS ID #2606234, Sandra ''Sandy'' S Sanders, Beach & Forest Realty North. CCAR
- $394,4155 bd3 ba2.6k sqft280 Bantry Ln., Conway, SC 29526New ConstructionCCAR
- $415,0003 bd3 ba2k sqft238 Board Landing Circle, Conway, SC 29526For SaleMLS ID #2604549, Ryan Korros Team, RE/MAX Southern Shores. CCAR
- $379,2504 bd3 ba2.3k sqft728 Doonbeg Ct., Conway, SC 29526New ConstructionCCAR
- $393,2504 bd3 ba2.6k sqft748 Doonbeg Ct., Conway, SC 29526New ConstructionCCAR
- from $317,4904 bd3 ba1.8k sqftKYLE Plan, The Preserve at Shaftesbury Glen, Conway, SC 29526New ConstructionDR Horton
- from $427,9905 bd4 ba3.7k sqftWesterly Plan, The Preserve at Shaftesbury Glen, Conway, SC 29526New ConstructionDR Horton
- from $379,9904 bd3 ba3.1k sqftHarbor Oak Plan, The Preserve at Shaftesbury Glen, Conway, SC 29526New ConstructionDR Horton
