Custom built home located at the end of a cul-de-sac overlooking the city. 5 bedrooms, 3 bathrooms and an attached 3 car garage that is heated and has a drain. The kitchen is located in the heart of this home and features an island that opens up to a grand dining room and family room with a cozy fireplace. Large primary bedroom has a private bathroom and walk in closet. The lower level has an expansive living space with 3 additional bedrooms, a full bathroom, family room, rec room, in floor heat and more! Special note to the outside lamp posts that were origianal from Central Park in NY! New roof, siding, A/C, furnace and large deck are all a bonus!
Active
Price cut: $35.1K (8/25)
$499,900
508 Curt ROAD, Holmen, WI 54636
5beds
3,555sqft
Single Family Residence
Built in 1991
0.33 Acres Lot
$-- Zestimate®
$141/sqft
$-- HOA
What's special
Rec roomFamily roomPrivate bathroomOverlooking the cityNew roofGrand dining roomIn floor heat
- 61 days
- 970
- 60
Zillow last checked:
Listing updated:
Listed by:
Angie Wilson 608-769-7208,
Gerrard-Hoeschler, REALTORS
Source: WIREX MLS,MLS#: 1973368 Originating MLS: Metro MLS
Originating MLS: Metro MLSFacts & features
Interior
Bedrooms & bathrooms
- Bedrooms: 5
- Bathrooms: 3
- Full bathrooms: 3
- Main level bedrooms: 2
Primary bedroom
- Level: Main
- Area: 224
- Dimensions: 14 x 16
Bedroom 2
- Level: Main
- Area: 144
- Dimensions: 12 x 12
Bedroom 3
- Level: Lower
- Area: 144
- Dimensions: 12 x 12
Bedroom 4
- Level: Lower
- Area: 132
- Dimensions: 12 x 11
Bedroom 5
- Level: Lower
- Area: 132
- Dimensions: 12 x 11
Bathroom
- Features: Shower on Lower
Dining room
- Level: Main
- Area: 192
- Dimensions: 16 x 12
Family room
- Level: Lower
- Area: 360
- Dimensions: 18 x 20
Kitchen
- Level: Main
- Area: 168
- Dimensions: 12 x 14
Living room
- Level: Main
- Area: 192
- Dimensions: 12 x 16
Heating
- Natural Gas, Forced Air
Cooling
- Central Air
Appliances
- Included: Dishwasher, Dryer, Microwave, Range, Refrigerator, Washer
Features
- Basement: Finished,Full,Full Size Windows
Interior area
- Total structure area: 3,555
- Total interior livable area: 3,555 sqft
Property
Parking
- Total spaces: 3
- Parking features: Garage Door Opener, Attached, 3 Car
- Attached garage spaces: 3
Features
- Levels: One
- Stories: 1
- Patio & porch: Deck
Lot
- Size: 0.33 Acres
Details
- Parcel number: 014000009000
- Zoning: Residential
Construction
Type & style
- Home type: SingleFamily
- Architectural style: Ranch
- Property subtype: Single Family Residence
Materials
- Brick, Brick/Stone, Vinyl Siding
Condition
- 21+ Years
- New construction: No
- Year built: 1991
Utilities & green energy
- Sewer: Public Sewer
- Water: Public
Community & HOA
Location
- Region: Holmen
- Municipality: Holmen
Financial & listing details
- Price per square foot: $141/sqft
- Tax assessed value: $475,300
- Annual tax amount: $7,019
- Date on market: 7/26/2026
- Inclusions: Kitchen Appliances, Washer And Dryer
Estimated market value
Not available
Estimated sales range
Not available
Not available
Price history
| Date | Event | Price |
|---|---|---|
| 8/25/2026 | Price change | $499,900-6.6%$141/sqft |
Source:  WIREX MLS #1973368 Report a problem WIREX MLS #1973368 Report a problem | ||
| 8/6/2026 | Price change | $535,000-8.5%$150/sqft |
Source: WIREX MLS #1973368 Report a problem | ||
| 7/26/2026 | Listed for sale | $585,000+112.7%$165/sqft |
Source: WIREX MLS #1973368 Report a problem | ||
| 10/24/2014 | Sold | $275,000-1.8%$77/sqft |
Source: Public Record Report a problem | ||
| 8/6/2014 | Price change | $280,000-5.1%$79/sqft |
Source: BHHS Lovejoy Realty #1374957 Report a problem | ||
| 7/4/2014 | Listed for sale | $295,000$83/sqft |
Source: BHHS Lovejoy Realty #1374957 Report a problem | ||
Public tax history
| Year | Property taxes | Tax assessment |
|---|---|---|
| 2025 | $6,770 +7.2% | $461,100 |
| 2024 | $6,315 -5.8% | $461,100 +40.9% |
| 2023 | $6,707 -1.2% | $327,200 |
| 2022 | $6,785 +16% | $327,200 |
| 2021 | $5,850 -4.5% | $327,200 |
| 2020 | $6,128 +1.2% | $327,200 |
| 2019 | $6,057 +5.2% | $327,200 +22.5% |
| 2017 | $5,758 -1.2% | $267,100 |
| 2016 | $5,829 +9.8% | $267,100 |
| 2015 | $5,311 -2.1% | $267,100 |
| 2014 | $5,425 -7% | $267,100 |
| 2013 | $5,833 +12.2% | $267,100 |
| 2012 | $5,201 +0.6% | $267,100 |
| 2011 | $5,170 -0.8% | $267,100 |
| 2010 | $5,214 +8% | $267,100 |
| 2009 | $4,826 -4.6% | $267,100 +24.4% |
| 2008 | $5,060 -5.1% | $214,700 |
| 2007 | $5,334 +5.6% | $214,700 |
| 2006 | $5,053 +9.8% | $214,700 |
| 2005 | $4,604 -2.5% | $214,700 |
| 2004 | $4,721 +1.6% | $214,700 |
| 2003 | $4,645 +4.5% | $214,700 |
| 2002 | $4,445 +4.5% | $214,700 +33.9% |
| 2001 | $4,256 +5.6% | $160,300 |
| 2000 | $4,032 | $160,300 |
Find assessor info on the county website
Monthly payment
Est. payment
Payment breakdown
Explore the cost of this home by adjusting the details. Changes won't be saved.Climate risks
Neighborhood: 54636
Nearby schools
Schools provided by the listing agent
- Middle: Holmen
- High: Holmen
- District: Holmen
Source: WIREX MLS. This data may not be complete. We recommend contacting the local school district to confirm school assignments for this home.

Similar homes
- $575,0005 bd4 ba2.7k sqftN7323 County Road XX, Holmen, WI 54636Active
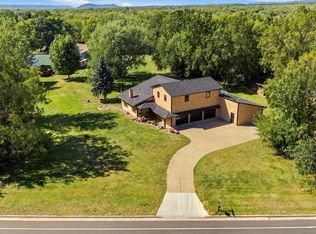 MLS ID #1980254, Michele Burton. WIREX MLS
 - $409,9004 bd3 ba2.4k sqft603 Pioneer DRIVE, Holmen, WI 54636Active
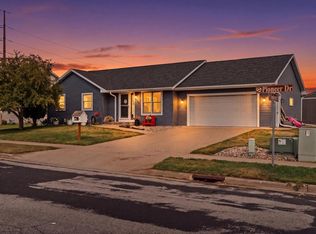 MLS ID #1978925, Mark Von Ruden. WIREX MLS
 - $425,0003 bd3 ba2.6k sqft316 Gaarder ROAD E E, Holmen, WI 54636Active
 MLS ID #1977294, Jon Wilson. WIREX MLS
 - $499,9005 bd3 ba3k sqft1131 American DRIVE, Holmen, WI 54636Active
 MLS ID #1978403, James Westpfahl. WIREX MLS
