Quaint, One & Half story Mid-Century Classic Home with 2 bedrms, 1 bath downstairs & 1 bedrm, half bath, and sitting room upstairs. The living room opens to the dining area with the kitchen just steps away with gas cook stove & dishwasher, separate laundry room with cabinets above & storage closet. Bedrooms 1 & 2 share a hall bath with a tub. Bedroom 2 also makes a nice 2nd living rm just off of the kitchen. Unique hilltop lot with lots of shade, concrete steps & sidewalk to the front door, concrete driveway, 1 car detached carport. Handicap accessible with ramp to the backdoor. Just a couple blocks from downtown, elementary school, & several churches. Unique features such as glass door knobs, built in ironing board, window seat upstairs, and built in bookshelves.
Sold
Price Unknown
508 Cypress St, Teague, TX 75860
3beds
1,260sqft
Single Family Residence
Built in 1945
0.32 Acres Lot
$113,500 Zestimate®
$--/sqft
$1,414 Estimated rent
Home value
$113,500
$96,000 - $131,000
$1,414/mo
Zestimate® history
Owner options
List your home for rent
$1,414/mo
Rent Zestimate®
Find your next renter with Zillow Rental Manager. Plus, with online applications, you can quickly screen prospective tenants – for free.
$1,414/mo
Rent Zestimate®
Refinance and save
Refinancing to a lower rate could help reduce your monthly payments and save thousands over the life of the loan.
Explore your selling options
Work with a Zillow partner agent
Leverage their expertise and Zillow's premium Showcase listings to get your home seen by more buyers.
Get startedList with your own agent
Get your home in front of millions of buyers by listing it on Zillow.
Learn how to do itSell it yourself
Take full control of how buyers see your home on Zillow by listing For Sale by Owner (FSBO).
List your homeWhat's special
Zillow last checked:
Listing updated:
Listed by:
Rachel Anderson 0461326 254-739-2942,
Rachel Anderson Real Estate 254-739-2942
Bought with:
Non-Mls Member
NON MLS
Source: NTREIS,MLS#: 20374297
Facts & features
Interior
Bedrooms & bathrooms
- Bedrooms: 3
- Bathrooms: 2
- Full bathrooms: 1
- 1/2 bathrooms: 1
Primary bedroom
- Level: First
- Dimensions: 13 x 11
Bedroom
- Level: First
- Dimensions: 15 x 13
Bedroom
- Level: Second
- Dimensions: 15 x 11
Bonus room
- Level: Second
- Dimensions: 12 x 11
Dining room
- Level: First
- Dimensions: 10 x 7
Kitchen
- Features: Built-in Features, Pantry
- Level: First
- Dimensions: 13 x 10
Living room
- Level: First
- Dimensions: 20 x 13
Utility room
- Features: Built-in Features, Utility Room
- Level: First
- Dimensions: 8 x 6
Heating
- Central, Electric
Cooling
- Central Air, Ceiling Fan(s), Electric
Appliances
- Included: Dishwasher, Disposal, Gas Range, Microwave
- Laundry: Laundry in Utility Room
Features
- Paneling/Wainscoting
- Flooring: Carpet, Linoleum
- Windows: Window Coverings
- Has basement: No
- Has fireplace: No
Interior area
- Total interior livable area: 1,260 sqft
Property
Parking
- Total spaces: 1
- Parking features: Detached Carport
- Carport spaces: 1
Accessibility
- Accessibility features: Accessible Approach with Ramp
Features
- Levels: One and One Half
- Stories: 1.5
- Pool features: None
- Fencing: Partial
Lot
- Size: 0.32 Acres
- Features: Interior Lot
Details
- Parcel number: 23109
Construction
Type & style
- Home type: SingleFamily
- Architectural style: Traditional,Detached
- Property subtype: Single Family Residence
- Attached to another structure: Yes
Materials
- Other
- Foundation: Block, Pillar/Post/Pier
- Roof: Composition
Condition
- Year built: 1945
Utilities & green energy
- Sewer: Public Sewer
- Water: Public
- Utilities for property: Overhead Utilities, Sewer Available, Water Available
Community & HOA
Community
- Subdivision: None
HOA
- Has HOA: No
Location
- Region: Teague
Financial & listing details
- Tax assessed value: $84,884
- Annual tax amount: $746
- Date on market: 7/7/2023
- Cumulative days on market: 252 days
- Listing terms: Cash,Conventional
Price history
| Date | Event | Price |
|---|---|---|
| 4/11/2024 | Sold | -- |
Source: NTREIS #20374297 Report a problem | ||
| 3/16/2024 | Pending sale | $99,900$79/sqft |
Source:  HAR #45723801 Report a problem HAR #45723801 Report a problem | ||
| 3/16/2024 | Contingent | $99,900$79/sqft |
Source: NTREIS #20374297 Report a problem | ||
| 12/1/2023 | Price change | $99,900-13.1%$79/sqft |
Source: HAR #45723801 Report a problem | ||
| 9/19/2023 | Price change | $115,000-23.3%$91/sqft |
Source: NTREIS #20374297 Report a problem | ||
| 7/7/2023 | Listed for sale | $149,900$119/sqft |
Source: HAR #45723801 Report a problem | ||
Public tax history
| Year | Property taxes | Tax assessment |
|---|---|---|
| 2025 | $1,359 +42.6% | $84,884 +43.7% |
| 2024 | $953 +407.4% | $59,082 |
| 2023 | $188 +0.9% | -- |
| 2022 | $186 +5% | $35,065 +9.6% |
| 2021 | $177 | $32,005 +14.4% |
| 2020 | -- | $27,978 -17.3% |
| 2019 | -- | $33,846 |
| 2018 | -- | $33,846 -2.1% |
| 2017 | -- | $34,576 +3.4% |
| 2016 | -- | $33,438 -4.5% |
| 2015 | -- | $35,017 +6.6% |
| 2014 | -- | $32,842 -6% |
| 2012 | -- | $34,930 -1.9% |
| 2011 | -- | $35,600 -7.4% |
| 2010 | -- | $38,450 -5.6% |
| 2009 | -- | $40,730 +27.6% |
| 2008 | -- | $31,920 |
| 2007 | -- | -- |
Find assessor info on the county website
Neighborhood: 75860
Nearby homes
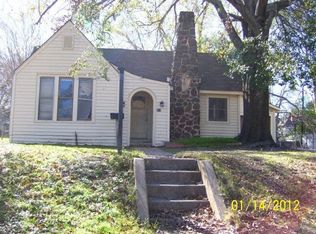
- $116,4003 bd2 ba1.2k sqft512 Cypress St, Teague, TX 75860Off Market
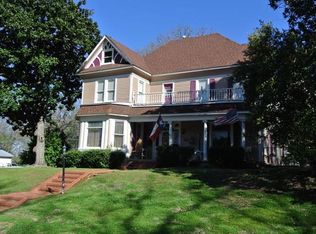
- $142,300-- bd-- ba3.1k sqft520 Cypress St, Teague, TX 75860Off Market
- $144,700-- bd-- ba2.5k sqft509 Cypress St, Teague, TX 75860Off Market
- $274,0004 bd3 ba3.1k sqft501 Pecan St, Teague, TX 75860Off Market
- $137,100-- bd-- ba3k sqft421 N 5th Ave, Teague, TX 75860Off Market
- $137,700-- bd-- ba5.2k sqft521 Cypress St, Teague, TX 75860Off Market
- $164,200-- bd-- ba3.8k sqft521 Pecan St, Teague, TX 75860Off Market
- $56,170-- bd-- ba2.7k sqft421 Cypress St, Teague, TX 75860Off Market
Nearby schools
GreatSchools rating
- 7/10Teague Elementary SchoolGrades: PK-4Distance: 0.4 mi
- 5/10Teague Junior High SchoolGrades: 5-8Distance: 0.5 mi
- 7/10Teague High SchoolGrades: 9-12Distance: 1 mi
Schools provided by the listing agent
- Elementary: Mounger
- High: Teague
- District: Teague ISD
Source: NTREIS. This data may not be complete. We recommend contacting the local school district to confirm school assignments for this home.
- Texas
- Freestone County
- Teague
- 75860
- 508 Cypress St
Nearby cities
Nearby zip codes
Other Teague Topics
