Spacious, 3 bed, 2 bath, well-maintained ranch that offers brand new flooring throughout the home. Relax in front of the fireplace in the great room that offers a beautiful vaulted ceiling or step out in the glass enclosed sun room that overlooks the huge yard.
Stainless steel appliances in the kitchen stay and the washer and Dryer as well.
Closed
Listed by: Strano & Associates • John Paul L Hall • Contact: 618-806-1316
Bought with: RE/MAX Alliance
$260,000
508 Dartmouth Dr, O'Fallon, IL 62269
3beds
1,876sqft
Single Family Residence
Built in 1976
9,583 Square Feet Lot
$262,400 Zestimate®
$139/sqft
$2,034 Estimated rent
Home value
$262,400
$236,000 - $291,000
$2,034/mo
Zestimate® history
Owner options
List your home for rent
$2,034/mo
Rent Zestimate®
Find your next renter with Zillow Rental Manager. Plus, with online applications, you can quickly screen prospective tenants – for free.
$2,034/mo
Rent Zestimate®
Refinance and save
$1,834/mo
Est. payment
Refinancing to a lower rate could help reduce your monthly payments and save thousands over the life of the loan.
$1,834/mo
Est. payment
Explore your selling options
Work with a Zillow partner agent
Leverage their expertise and Zillow's premium Showcase listings to get your home seen by more buyers.
Get startedList with your own agent
Get your home in front of millions of buyers by listing it on Zillow.
Learn how to do itSell it yourself
Take full control of how buyers see your home on Zillow by listing For Sale by Owner (FSBO).
List your homeWhat's special
Glass enclosed sun roomBeautiful vaulted ceilingHuge yard
Zillow last checked:
Listing updated:
Listed by:
John Paul L Hall 618-806-1316,
Strano & Associates
Bought with:
Jennifer Schneider, 475.190557
RE/MAX Alliance
Source: MARIS,MLS#: 26010523 Originating MLS: Southwestern Illinois Board of REALTORS
Originating MLS: Southwestern Illinois Board of REALTORSFacts & features
Interior
Bedrooms & bathrooms
- Bedrooms: 3
- Bathrooms: 2
- Full bathrooms: 2
- Main level bathrooms: 2
- Main level bedrooms: 3
Primary bedroom
- Features: Floor Covering: Laminate
- Level: Main
- Area: 126
- Dimensions: 14x9
Bedroom 3
- Features: Floor Covering: Laminate
- Level: Main
- Area: 77
- Dimensions: 11x7
Primary bathroom
- Features: Floor Covering: Laminate
- Level: Main
- Area: 24
- Dimensions: 6x4
Bathroom 2
- Features: Floor Covering: Laminate
- Level: Main
- Area: 24
- Dimensions: 6x4
Bathroom 2
- Features: Floor Covering: Laminate
- Level: Main
- Area: 130
- Dimensions: 13x10
Family room
- Features: Floor Covering: Laminate
- Level: Main
- Area: 432
- Dimensions: 24x18
Kitchen
- Features: Floor Covering: Laminate
- Level: Main
- Area: 252
- Dimensions: 18x14
Laundry
- Features: Floor Covering: Ceramic Tile
- Level: Main
- Area: 114
- Dimensions: 19x6
Living room
- Features: Floor Covering: Laminate
- Level: Main
- Area: 154
- Dimensions: 14x11
Sunroom
- Features: Floor Covering: Carpeting
- Level: Main
- Area: 256
- Dimensions: 16x16
Heating
- Forced Air, Natural Gas
Cooling
- Central Air, Electric
Appliances
- Included: Dishwasher, Disposal, Dryer, Microwave, Free-Standing Gas Oven, Gas Range, Refrigerator, Washer, Gas Water Heater
- Laundry: Main Level
Features
- Shower, Solid Surface Countertop(s), Tub, Vaulted Ceiling(s)
- Flooring: Laminate, Wood
- Windows: Shutters
- Basement: None
- Number of fireplaces: 1
- Fireplace features: Family Room, Gas
Interior area
- Total structure area: 1,876
- Total interior livable area: 1,876 sqft
- Finished area above ground: 1,876
Property
Parking
- Total spaces: 2
- Parking features: Attached, Concrete, Driveway
- Attached garage spaces: 2
- Has uncovered spaces: Yes
Features
- Levels: One
- Patio & porch: Glass Enclosed, Patio
- Exterior features: Private Entrance, Private Yard
- Fencing: None
Lot
- Size: 9,583 Square Feet
- Features: Level
Details
- Additional structures: Shed(s)
- Parcel number: 0432.0120036
- Special conditions: Standard
- Other equipment: None
Construction
Type & style
- Home type: SingleFamily
- Architectural style: Ranch
- Property subtype: Single Family Residence
Materials
- Aluminum Siding, Brick Veneer
- Foundation: Concrete Perimeter
- Roof: Asphalt,Shingle
Condition
- Updated/Remodeled
- New construction: No
- Year built: 1976
Utilities & green energy
- Electric: Ameren
- Sewer: Public Sewer
- Water: Public
- Utilities for property: Electricity Connected, Natural Gas Connected, Sewer Connected, Water Connected
Community & HOA
Community
- Features: None
- Subdivision: Southview Gardens 8th Add
HOA
- Has HOA: No
Location
- Region: Ofallon
Financial & listing details
- Price per square foot: $139/sqft
- Tax assessed value: $62,255
- Annual tax amount: $4,538
- Date on market: 2/27/2026
- Cumulative days on market: 7 days
- Listing terms: Cash,Conventional,FHA,VA Loan
- Inclusions: Building
- Ownership: Private
- Electric utility on property: Yes
- Road surface type: Asphalt
Price history
| Date | Event | Price |
|---|---|---|
| 4/2/2026 | Sold | $260,000$139/sqft |
Source:  MARIS #26010523 Report a problem MARIS #26010523 Report a problem | ||
| 3/9/2026 | Pending sale | $260,000$139/sqft |
Source: MARIS #26010523 Report a problem | ||
| 2/27/2026 | Listed for sale | $260,000+66.1%$139/sqft |
Source: MARIS #26010523 Report a problem | ||
| 6/15/2018 | Sold | $156,500-2.1%$83/sqft |
Source: MARIS #18037356 Report a problem | ||
| 5/10/2018 | Listed for sale | $159,900+4.2%$85/sqft |
Source: RE/MAX Preferred #18037356 Report a problem | ||
| 3/31/2016 | Listing removed | $1,200$1/sqft |
Source: Christone Enterprises, Inc. #4501621 Report a problem | ||
| 2/13/2016 | Listed for rent | $1,200$1/sqft |
Source: CHRISTONE ENTERPRISES, INC. #4501621 Report a problem | ||
| 10/16/2007 | Sold | $153,500+10.4%$82/sqft |
Source: Public Record Report a problem | ||
| 7/20/2004 | Sold | $139,000$74/sqft |
Source: Public Record Report a problem | ||
Public tax history
| Year | Property taxes | Tax assessment |
|---|---|---|
| 2024 | $4,538 +8.4% | $62,255 +12.7% |
| 2023 | $4,186 +5.7% | $55,254 +8.8% |
| 2022 | $3,959 -0.7% | $50,799 +1.2% |
| 2021 | $3,986 +0.7% | $50,204 +2.1% |
| 2020 | $3,959 +2.2% | $49,176 +3.5% |
| 2019 | $3,874 +2.6% | $47,522 +3% |
| 2018 | $3,774 +94.2% | $46,142 +1% |
| 2017 | $1,944 | $45,687 +2.4% |
| 2016 | $1,944 -46.8% | $44,620 +1.2% |
| 2014 | $3,651 +10.5% | $44,104 +2.5% |
| 2013 | $3,305 | $43,032 -1.6% |
| 2012 | -- | $43,749 -9.7% |
| 2011 | -- | $48,426 -1.9% |
| 2010 | -- | $49,379 |
| 2009 | -- | $49,379 |
| 2008 | -- | $49,379 +8.5% |
| 2006 | -- | $45,518 +7% |
| 2005 | $2,835 +9.4% | $42,528 +6.8% |
| 2004 | $2,591 | $39,820 +9% |
| 2003 | -- | $36,543 +6.2% |
| 2002 | -- | $34,413 +2.2% |
| 2001 | -- | $33,665 +2.3% |
| 2000 | -- | $32,916 |
Find assessor info on the county website
Neighborhood: 62269
Nearby homes
- $---- bd-- ba-- sqft508 Dartmouth Dr, O'Fallon, IL 62269Off Market
- $235,400-- bd-- ba1.6k sqft510 Dartmouth Dr, O Fallon, IL 62269Off Market
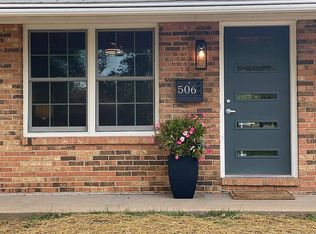
- $237,5003 bd2 ba1.3k sqft506 Dartmouth Dr, O Fallon, IL 62269Off Market
- $276,9004 bd2 ba2k sqft1509 Princeton Dr, O Fallon, IL 62269Off Market
- $---- bd-- ba-- sqft1509 Princeton Dr, O'Fallon, IL 62269Off Market
- $208,000-- bd-- ba1k sqft1507 Princeton Dr, O Fallon, IL 62269Off Market
- $273,8003 bd2 ba2.2k sqft1511 Princeton Dr, O Fallon, IL 62269Off Market
- $297,6003 bd2 ba2.2k sqft1511 Princeton Dr, O'Fallon, IL 62269Off Market
Nearby schools
GreatSchools rating
- 7/10Laverna Evans Elementary SchoolGrades: PK-5Distance: 0.2 mi
- 7/10Amelia V Carriel Jr High SchoolGrades: 6-8Distance: 1.9 mi
- 6/10O'Fallon High SchoolGrades: 9-12Distance: 0.6 mi
Schools provided by the listing agent
- Elementary: Ofallon Dist 90
- Middle: Ofallon Dist 90
- High: Ofallon
Source: MARIS. This data may not be complete. We recommend contacting the local school district to confirm school assignments for this home.
Get a cash offer in 3 minutes
Find out how much your home could sell for in as little as 3 minutes with a no-obligation cash offer.
Estimated market value
$262,400
Get a cash offer in 3 minutes
Find out how much your home could sell for in as little as 3 minutes with a no-obligation cash offer.
Estimated market value
$262,400
- Illinois
- Saint Clair County
- O Fallon
- 62269
- 508 Dartmouth Dr
Nearby cities
Nearby zip codes
Other O Fallon Topics
